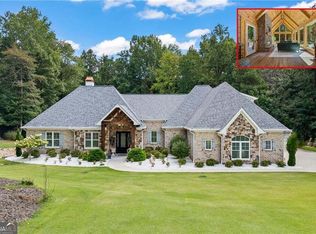
Welcome home to your private, serene estate on 7.83 unrestricted acres in Jefferson, GA! A beautiful driveway winds you back to this one-level living Modern Farmhouse, freshly painted inside and out, tucked away for total privacy and peace. Double iron and glass front doors set an elegant tone the moment you arrive. The thoughtful split floor plan puts 3 bedrooms on one side of the home, including a Jack and Jill bath and a guest suite with its own door to the covered back porch, while the primary suite has its own private wing with a door leading straight out to the pool, a spacious walk-in closet, and a spa-like bath that connects through to the laundry room with sink. Above the heated and cooled 3-car garage, a bonus room, bedroom, and full bath complete a true 5 bed/4.5 bath layout with room for everyone. Vaulted ceilings and custom built-ins carry you through the open living spaces into a gourmet kitchen with solid-surface countertops, a large island, breakfast area, and walk-in pantry. Two 85-gallon Marathon water heaters and a new HVAC system offer peace of mind for years to come, and Comcast fiber optic 1 gig keeps you connected in your own slice of quiet. Washer, dryer, and Samsung stainless appliances stay. Step outside to your fully fenced backyard, freshly maintained gunite pool and hot tub with a stone waterfall feature, and a covered patio built for enjoying it all rain or shine. Open pasture rolls beyond the fence line for endless privacy, and a freshly painted 30x40 shop with electrical hookup and a lean-to overlooking the property is perfect for projects or simply soaking in the view. Here's the bonus: a recorded plat shows four surveyed parcels on the cul-de-sac at the back of the property, connected to Finch Landing, offering real potential to subdivide and sell or build additional homesites. No HOA, Jackson County schools, and easy access to major highways, with Publix and Kroger just 8-10 minutes away. Privacy, serenity, and convenience - this is the peaceful lifestyle you've been searching for.
Active
Price cut: $101K (9/8)
$1,399,000
151 Geiger Rd, Jefferson, GA 30549
5beds
3,884sqft
Single Family Residence
Built in 2018
7.83 Acres Lot
$1,343,300 Zestimate®
$360/sqft
$-- HOA
What's special
One-level living modern farmhouseFully fenced backyardCustom built-insLarge islandOpen living spacesThoughtful split floor planWalk-in pantry
- 69 days
- 676
- 40
Zillow last checked:
Listing updated:
Listed by:
Stephen J. Smith 706-248-8175,
Coldwell Banker Upchurch Realty
Source: GAMLS,MLS#: 10799725
Facts & features
Interior
Bedrooms & bathrooms
- Bedrooms: 5
- Bathrooms: 5
- Full bathrooms: 4
- 1/2 bathrooms: 1
- Main level bathrooms: 3
- Main level bedrooms: 4
Rooms
- Room types: Laundry, Other
Kitchen
- Features: Breakfast Area, Kitchen Island, Pantry
Heating
- Central, Electric
Cooling
- Central Air, Electric
Appliances
- Included: Cooktop, Dishwasher, Double Oven, Dryer, Electric Water Heater, Microwave, Oven, Refrigerator, Washer
- Laundry: Other
Features
- Master On Main Level, Other, Split Foyer, Tray Ceiling(s), Entrance Foyer, Vaulted Ceiling(s)
- Flooring: Hardwood, Other
- Basement: None
- Number of fireplaces: 1
- Fireplace features: Living Room
Interior area
- Total structure area: 3,884
- Total interior livable area: 3,884 sqft
- Finished area above ground: 3,884
- Finished area below ground: 0
Video & virtual tour
Property
Parking
- Total spaces: 8
- Parking features: Attached, Garage, Garage Door Opener, Parking Pad
- Has attached garage: Yes
- Has uncovered spaces: Yes
Features
- Levels: One and One Half
- Stories: 1
- Patio & porch: Patio
- Has private pool: Yes
- Pool features: Heated, In Ground
- Fencing: Other
Lot
- Size: 7.83 Acres
- Features: Open Lot, Sloped
- Residential vegetation: Grassed
Details
- Additional structures: Barn(s)
- Parcel number: 083 015
Construction
Type & style
- Home type: SingleFamily
- Architectural style: Country/Rustic,Ranch
- Property subtype: Single Family Residence
Materials
- Concrete, Stone
- Foundation: Slab
- Roof: Composition
Condition
- Resale
- New construction: No
- Year built: 2018
Utilities & green energy
- Sewer: Public Sewer, Septic Tank
- Water: Public
- Utilities for property: Cable Available, Underground Utilities
Community & HOA
Community
- Features: None
- Subdivision: None
HOA
- Has HOA: No
- Services included: None
Location
- Region: Jefferson
Financial & listing details
- Price per square foot: $360/sqft
- Tax assessed value: $1,076,600
- Annual tax amount: $11
- Date on market: 7/6/2026
- Cumulative days on market: 70 days
- Listing agreement: Exclusive Right To Sell
- Listing terms: Cash,Conventional
Estimated market value
$1,343,300
$1.28M - $1.41M
$4,506/mo
Price history
| Date | Event | Price |
|---|---|---|
| 9/8/2026 | Price change | $1,399,000-6.7%$360/sqft |
Source:  GAMLS #10799725 Report a problem GAMLS #10799725 Report a problem | ||
| 7/6/2026 | Listed for sale | $1,500,000+20%$386/sqft |
Source:  Hive MLS #CL359675 Report a problem Hive MLS #CL359675 Report a problem | ||
| 2/3/2026 | Sold | $1,250,000-3.5%$322/sqft |
Source: GAMLS #10656560 Report a problem | ||
| 1/2/2026 | Pending sale | $1,295,000$333/sqft |
Source: GAMLS #10656560 Report a problem | ||
| 12/11/2025 | Price change | $1,295,000-9.4%$333/sqft |
Source: GAMLS #10656560 Report a problem | ||
| 10/30/2025 | Price change | $1,429,900-4.4%$368/sqft |
Source:  FMLS GA #7673917 Report a problem FMLS GA #7673917 Report a problem | ||
| 9/12/2025 | Price change | $1,495,000-2%$385/sqft |
Source: GAMLS #10529051 Report a problem | ||
| 7/31/2025 | Price change | $1,525,000-4.4%$393/sqft |
Source: GAMLS #10529051 Report a problem | ||
| 7/3/2025 | Price change | $1,595,000+14.3%$411/sqft |
Source: GAMLS #10529051 Report a problem | ||
| 5/23/2025 | Listed for sale | $1,395,000+74.4%$359/sqft |
Source: FMLS GA #7585199 Report a problem | ||
| 3/25/2021 | Sold | $799,900$206/sqft |
Source:  GAMLS #8930464 Report a problem GAMLS #8930464 Report a problem | ||
| 2/22/2021 | Pending sale | $799,900$206/sqft |
Source: GAMLS #8930464 Report a problem | ||
| 2/19/2021 | Listed for sale | $799,900+350.9%$206/sqft |
Source: GAMLS #8930464 Report a problem | ||
| 8/22/2017 | Sold | $177,405$46/sqft |
Source: Public Record Report a problem | ||
Public tax history
| Year | Property taxes | Tax assessment |
|---|---|---|
| 2025 | $11,191 +0.7% | $430,640 |
| 2024 | $11,114 +8.1% | $430,640 +12.5% |
| 2023 | $10,282 +28.4% | $382,720 +38.1% |
| 2022 | $8,005 +2.4% | $277,120 +3.8% |
| 2021 | $7,817 +0.8% | $267,000 +12% |
| 2020 | $7,754 -2.7% | $238,440 -1.5% |
| 2019 | $7,970 +251.6% | $242,080 +254.5% |
| 2018 | $2,267 +19.2% | $68,280 +19.9% |
| 2017 | $1,901 +0.6% | $56,962 |
| 2016 | $1,891 -0.6% | $56,962 |
| 2015 | $1,901 +0.2% | $56,962 |
| 2014 | $1,899 | $56,962 |
Find assessor info on the county website
Monthly payment
Est. payment
Payment breakdown
Explore the cost of this home by adjusting the details. Changes won't be saved.Climate risks
Neighborhood: 30549
Nearby schools
Schools provided by the listing agent
- Elementary: Gum Springs
- Middle: West Jackson
- High: Jackson County
Source: GAMLS. This data may not be complete. We recommend contacting the local school district to confirm school assignments for this home.
Similar homes
- $950,0004 bd5 ba4.9k sqft5350 Old Pendergrass Rd, Jefferson, GA 30549Active

 MLS ID #10805950, Fidie Ramli, ERA Foster & Bond. GAMLS
 - $899,9006 bd5 ba5.1k sqft1921 Duncans Mill Ln, Jefferson, GA 30549Active
 MLS ID #10843673, Simply Stephens Real Estate, Keller Williams Realty Atl. Partners. GAMLS
 - $1,074,0003 bd3 ba3.2k sqft931 Antrim Glen Dr, Hoschton, GA 30548Active
 MLS ID #10838405, Bell Real Estate Group, Keller Williams Realty Atl. Partners. GAMLS
 - $1,075,0006 bd5 ba5.4k sqft1430 Traditions Way, Jefferson, GA 30549Active
 MLS ID #10834881, Jamie Simpson, Keller Williams Realty Consultants. GAMLS
 - $847,0003 bd3 ba3k sqft1681 Jett Roberts Rd, Jefferson, GA 30549ActiveMLS ID #10807447, Jennifer Fast, Michael Carr and Associates. GAMLS
- $765,0004 bd3 ba2.5k sqft670 Cedar Grove Church Rd, Jefferson, GA 30549ActiveMLS ID #10768607, Steven T Koleno, Beycome Brokerage Realty LLC. GAMLS
- $899,9005 bd7 ba5.5k sqft2240 N Pear Grove Ct, Jefferson, GA 30549ActiveMLS ID #10759891, Simply Stephens Real Estate, Keller Williams Realty Atl. Partners. GAMLS
- $875,0006 bd7 ba5.6k sqft124 Waterford Ct, Jefferson, GA 30549ActiveMLS ID #10801796, Tracy Cousineau Advisors, Tracy Cousineau Real Estate. GAMLS
- $1,249,0004 bd4 ba3k sqft3870 Sardis Church Rd, Buford, GA 30519ActiveMLS ID #10794626, Anna Davis, eXp Realty. GAMLS
- $889,9005 bd5 ba5.1k sqft2046 Mill Pond Ct, Jefferson, GA 30549ActiveMLS ID #10794341, Stefen Ash, Keller Williams Realty Atl. Partners. GAMLS
- $965,0005 bd5 ba3.5k sqft3362 Highland Park Way, Statham, GA 30666ActiveMLS ID #10844341, Jacquelyn Michelle Nguyen, Extol Realty. GAMLS
- $899,9005 bd5 ba3.9k sqft3983 Meadowland Dr, Jefferson, GA 30549ActiveMLS ID #10799053, Corin Drooker, Virtual Properties Realty.Net. GAMLS
- $1,295,0004 bd5 ba4.4k sqft1303 Oconee Springs Dr, Statham, GA 30666ActiveMLS ID #10838172, Sarah Lee, eXp Realty. GAMLS
- $799,0005 bd4 ba3.3k sqft727 Old Collins Rd, Hoschton, GA 30548ActiveMLS ID #10841437, Richard Rodriguez, BHHS Georgia Properties. GAMLS
- $1,299,9995 bd5 ba4.7k sqft5392 Retreat Dr, Flowery Branch, GA 30542ActiveMLS ID #10706488, Laura Gray, Chapman Hall Realtors Professionals. GAMLS
- $950,0004 bd4 ba3.9k sqft2881 Traditions Way, Jefferson, GA 30549ActiveMLS ID #10803702, Shane Myer, Foundation Partners Realty LLC. GAMLS
- $849,9005 bd4 ba3.5k sqft3199 Brush Arbor Ct, Jefferson, GA 30549ActiveMLS ID #10808367, Jody L Gillis, Rivermoore Partners Realty LLC. GAMLS
- $1,275,0004 bd6 ba5.8k sqft5038 Pointer Rdg, Flowery Branch, GA 30542ActiveMLS ID #10776255, Brianna Smull-Maier, Virtual Properties Realty.com. GAMLS
- $879,9005 bd4 ba5.5k sqft624 Skyland Dr, Hoschton, GA 30548ActiveMLS ID #10641812, David Nichols, Keller Williams Realty Atl. Partners. GAMLS
- $1,395,0005 bd4 ba3.5k sqft112 Fortson Dr, Athens, GA 30606ActiveMLS ID #10825276, Mary C Smith, Corcoran Classic Living. GAMLS
