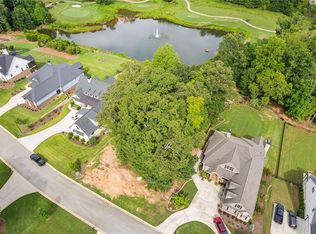
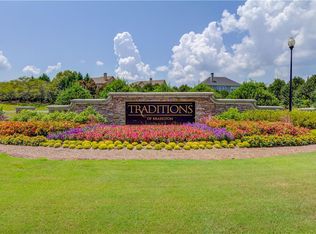
Looking for a PEACEFUL VIEW with water feature/pond AND on the Golf Course? This is for YOU! The Brandon Plan built by Park Stone Legends LLC is a SHOWSTOPPER! With 5 beds, 4 baths, XXXL Garage - fits 2 vehicles AND a golf cart! This plan also features: coffered ceilings, Chef's Kitchen, drop zone area, office or guest bed on Main, loft area UP, En-suite up with private bath, Primary Suite with double door entry, Sprawling XXL shower PLUS stand alone tub, HUGE primary closet, spacious secondary bedrooms, just to name a few! Entertaining is made EASY with the open concept great room / kitchen featuring a large island, pull out trash, soft close doors / drawers / 36" gas cooktop / 12 ft sliders that lead to the outdoor covered living area with GOLF AND POND VIEWS! (The sound of the water feature is truly PEACEFUL) So grab your Coffee or some Wine and truly WIND down! The large & flat backyard is perfect for a POOL & is complete with an irrigation system! Enjoy Resort Style living in Traditions of Braselton! If you are looking for a vibrant and family friendly community - this is IT! Traditions offers Premium Clubhouse Amenities, fitness center, tennis courts, pool with waterslide, pickleball, as well as private access to the Golf Club and Restaurant! So jump on your golf cart and enjoy seamless living! ASK about our INCENTIVES including a rate buydown! Be sure to inquire on our other new homes going up!!
Active
$824,900
3199 Brush Arbor Ct, Jefferson, GA 30549
5beds
3,500sqft
Single Family Residence
Built in 2026
0.57 Acres Lot
$824,200 Zestimate®
$236/sqft
$92/mo HOA
What's special
- 13 days
- 223
- 18
Zillow last checked:
Listing updated:
Listed by:
Jody L Gillis 678-467-3145,
Rivermoore Partners Realty LLC,
Rachel Pisula 954-612-6980,
Rivermoore Partners Realty LLC
Source: GAMLS,MLS#: 10866556
Facts & features
Interior
Bedrooms & bathrooms
- Bedrooms: 5
- Bathrooms: 4
- Full bathrooms: 4
- Main level bathrooms: 1
- Main level bedrooms: 1
Rooms
- Room types: Game Room, Laundry, Loft, Media Room, Office
Dining room
- Features: Seats 12+, Separate Room
Kitchen
- Features: Kitchen Island, Pantry, Solid Surface Counters, Walk-in Pantry
Heating
- Central, Electric
Cooling
- Ceiling Fan(s), Central Air
Appliances
- Included: Dishwasher, Disposal, Double Oven, Microwave, Oven, Stainless Steel Appliance(s)
- Laundry: Upper Level
Features
- Double Vanity, Tile Bath, Tray Ceiling(s), Walk-In Closet(s)
- Flooring: Carpet, Hardwood, Tile
- Windows: Double Pane Windows
- Basement: Bath/Stubbed,Daylight,Unfinished
- Number of fireplaces: 2
- Fireplace features: Factory Built, Family Room, Gas Log, Gas Starter, Outside
- Common walls with other units/homes: No Common Walls
Interior area
- Total structure area: 3,500
- Total interior livable area: 3,500 sqft
- Finished area above ground: 3,500
- Finished area below ground: 0
Property
Parking
- Total spaces: 2
- Parking features: Garage, Garage Door Opener, Kitchen Level, Side/Rear Entrance
- Has garage: Yes
Features
- Levels: Two
- Stories: 2
- Patio & porch: Deck, Patio
- Exterior features: Sprinkler System
- Has view: Yes
- View description: Lake
- Has water view: Yes
- Water view: Lake
- Waterfront features: No Dock Or Boathouse, Pond
- Body of water: None
- Frontage type: Golf Course
Lot
- Size: 0.57 Acres
- Features: Level, Private
Details
- Parcel number: 105D 053F
- Special conditions: Agent/Seller Relationship
Construction
Type & style
- Home type: SingleFamily
- Architectural style: Brick Front,Craftsman,Traditional
- Property subtype: Single Family Residence
Materials
- Brick
- Foundation: Pillar/Post/Pier
- Roof: Composition
Condition
- New Construction
- New construction: Yes
- Year built: 2026
Details
- Warranty included: Yes
Utilities & green energy
- Sewer: Public Sewer
- Water: Public
- Utilities for property: High Speed Internet, Underground Utilities
Green energy
- Water conservation: Low-Flow Fixtures
Community & HOA
Community
- Features: Clubhouse, Fitness Center, Golf, Lake, Playground, Pool, Sidewalks, Street Lights, Tennis Court(s), Walk To Schools
- Security: Carbon Monoxide Detector(s), Smoke Detector(s)
- Subdivision: Traditions of Braselton
HOA
- Has HOA: Yes
- Services included: Management Fee, Swimming, Tennis
- HOA fee: $1,100 annually
Location
- Region: Jefferson
Financial & listing details
- Price per square foot: $236/sqft
- Tax assessed value: $145,000
- Annual tax amount: $1,514
- Date on market: 10/2/2026
- Cumulative days on market: 14 days
- Listing agreement: Exclusive Right To Sell
Estimated market value
$824,200
$783,000 - $865,000
$3,099/mo
Price history
| Date | Event | Price |
|---|---|---|
| 10/3/2026 | Listed for sale | $824,900-2.9%$236/sqft |
Source:  GAMLS #10866556 Report a problem GAMLS #10866556 Report a problem | ||
| 10/1/2026 | Listing removed | $849,900$243/sqft |
Source: GAMLS #10808367 Report a problem | ||
| 8/27/2026 | Price change | $849,900-2.9%$243/sqft |
Source: GAMLS #10808367 Report a problem | ||
| 7/18/2026 | Listed for sale | $874,900-2.8%$250/sqft |
Source:  FMLS GA #7807125 Report a problem FMLS GA #7807125 Report a problem | ||
| 5/29/2026 | Listing removed | $899,900$257/sqft |
Source: FMLS GA #7700474 Report a problem | ||
| 2/9/2026 | Listed for sale | $899,900+386.4%$257/sqft |
Source: FMLS GA #7700474 Report a problem | ||
| 9/4/2024 | Sold | $185,000-7.5%$53/sqft |
Source: GAMLS #10353806 Report a problem | ||
| 8/16/2024 | Pending sale | $200,000$57/sqft |
Source: GAMLS #10353806 Report a problem | ||
| 8/8/2024 | Listed for sale | $200,000$57/sqft |
Source: GAMLS #10353806 Report a problem | ||
Public tax history
| Year | Property taxes | Tax assessment |
|---|---|---|
| 2025 | $1,514 +62.2% | $58,000 +61.1% |
| 2024 | $933 -4% | $36,000 |
| 2023 | $972 +3.2% | $36,000 +11.1% |
| 2022 | $942 -0.7% | $32,400 |
| 2021 | $949 -10% | $32,400 |
| 2020 | $1,054 -1.2% | $32,400 |
| 2019 | $1,067 +74.6% | $32,400 +76.1% |
| 2018 | $611 -0.6% | $18,400 |
| 2017 | $614 +0.6% | $18,400 +187.5% |
| 2016 | $611 +185.9% | $6,400 |
| 2015 | $214 +0.2% | $6,400 |
| 2014 | $213 -0.2% | $6,400 +60% |
| 2013 | $214 | $4,000 |
| 2012 | -- | -- |
| 2011 | -- | -- |
| 2010 | -- | -- |
Find assessor info on the county website
Monthly payment
Est. payment
Payment breakdown
Explore the cost of this home by adjusting the details. Changes won't be saved.Climate risks
Neighborhood: 30549
Nearby schools
Schools provided by the listing agent
- Elementary: Gum Springs
- Middle: West Jackson
- High: Jackson County
Source: GAMLS. This data may not be complete. We recommend contacting the local school district to confirm school assignments for this home.

Similar homes
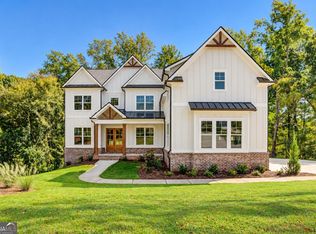
- $899,9005 bd5 ba3.9k sqft3983 Meadowland Dr, Jefferson, GA 30549Active
 MLS ID #10799053, Andrew Drooker, Vantage Point Realty. GAMLS
 - $750,0004 bd4 ba3.3k sqft7055 Sanctuary Dr, Jefferson, GA 30549Active
 MLS ID #10734096, Luxe Real Estate, Keller Williams Lanier Partners. GAMLS
 - $579,0005 bd4 ba3k sqft2606 Traditions Way, Jefferson, GA 30549Active
 MLS ID #10839829, Miranda Gill, Virtual Properties Realty.com. GAMLS
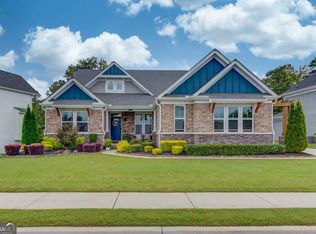
 - $825,0004 bd3 ba2.2k sqft464 Michigan Cir, Hoschton, GA 30548Active
 MLS ID #10843277, Crystal Cooper, Keller Williams Realty Atl. Partners. GAMLS
 - $760,2615 bd5 ba3.5k sqft438 Races Rd, Hoschton, GA 30548ActiveMLS ID #10844112, Samuel D Bass, DFH Realty Georgia. GAMLS
- $473,9004 bd3 ba2.2k sqft1328 Woods Ln, Jefferson, GA 30549ActiveMLS ID #10842236, Miranda Gill, Virtual Properties Realty.com. GAMLS
- $849,9005 bd5 ba3.9k sqft70 Hidden Trl, Pendergrass, GA 30567ActiveMLS ID #10811169, Andrew Drooker, Vantage Point Realty. GAMLS
- $574,9005 bd3 ba3.1k sqft572 Redfish Way, Hoschton, GA 30548ActiveMLS ID #10870335, Holly McCoy, Reliant Realty Inc.. GAMLS
- $568,5705 bd4 ba3k sqft372 Aidens Blf, Hoschton, GA 30548ActiveGAMLS
- $494,9905 bd4 ba3k sqft121 Lucas Ct, Hoschton, GA 30548ActiveMLS ID #10814243, Jaymie Dimbath, Pulte Realty of Georgia, Inc. GAMLS
- $825,0003 bd4 ba2.8k sqft295 Conway Trl, Hoschton, GA 30548ActiveMLS ID #10838901, Matthew E Hermes, Keller Williams Realty Atl. Partners. GAMLS
- $624,9005 bd3 ba3.1k sqft2373 Oak Falls Ln, Buford, GA 30519ActiveMLS ID #10867914, Lorine R Rogers, LIVE Property Group Real Estate. GAMLS
- $750,0006 bd5 ba4.3k sqft1008 Woodtrace Ln, Auburn, GA 30011ActiveMLS ID #10847337, April Rener, Keller Williams Realty Atl. Partners. GAMLS
- $815,4005 bd4 ba3.4k sqft1503 Reserve Glen Dr, Lawrenceville, GA 30043ActiveMLS ID #10822220, Jennifer L Flanigan, Peggy Slappey Properties. GAMLS
- $850,0004 bd4 ba3.1k sqft2128 Stonegate Way, Monroe, GA 30656ActiveMLS ID #10829830, Courtney Newton, The Rezerve. GAMLS
- $804,9005 bd4 ba3.4k sqft4280 Hosch Reserve Dr, Buford, GA 30519ActiveMLS ID #10848431, Julie Graybill, Peggy Slappey Properties. GAMLS
- $949,9004 bd4 ba3k sqft6793 Winding Canyon Rd, Flowery Branch, GA 30542ActiveMLS ID #10857916, Derece Williams, Foundation Partners Realty LLC. GAMLS
- $598,6965 bd5 ba3.3k sqft5268 Mulberry Pass Ct, Hoschton, GA 30548ActiveGAMLS
- $734,9004 bd4 ba3.2k sqft91 Lenten Rose Ln, Pendergrass, GA 30567ActiveMLS ID #10808825, Andrew Drooker, Vantage Point Realty. GAMLS
- $699,9995 bd4 ba3.6k sqft2012 Democracy Dr, Buford, GA 30519ActiveMLS ID #10840668, Laura Gray, Chapman Hall Realtors Professionals. GAMLS
