BUILT BY SPI HOMES & CRESCENT HOMES HOMESITE 25 THE MAGNOLIA 3-CAR SIDE-ENTRY GARAGE ESTIMATED COMPLETION BY THE HOLIDAYS! The Magnolia is the largest and most popular floor plan offered at Peachtree Glen, featuring 5 bedrooms, 4 full baths, a spacious 3-car side-entry garage, and an exceptional combination of space, craftsmanship, and thoughtful design. A grand foyer welcomes you with a formal dining room, butler's pantry, and versatile flex room perfect for a home office or additional living space. A private bedroom and full bath on the main level are tucked toward the rear of the home, making an ideal guest suite or space for multi-generational living. The heart of the home is the bright, open-concept kitchen and great room featuring a decorative electric fireplace with floating bookshelves. The luxury kitchen includes quartz countertops, pendant lighting over the oversized island, custom-built vent hood, ceiling-height cabinetry, and a Samsung stainless steel kitchen appliance package with gas cooktop, pot filler, wall oven, built-in microwave, and side-by-side refrigerator with freezer drawer and a huge walk-in pantry! Beautiful architectural details throughout include a beamed ceiling, extensive millwork, shiplap accents, and crown molding. Upstairs, the spacious primary suite features a spa-inspired bath with a freestanding soaking tub, quartz countertops, and a large walk-in closet with a custom closet system. The second level also offers three additional bedrooms, a spacious rec room, and a laundry room complete with cabinetry and laundry sink. Complimentary blinds on functioning windows are included! Peachtree Glen is a boutique new-home community conveniently located near the Mall of Georgia, Sprouts, Coolray Field, Downtown Lawrenceville, Dacula, Rabbit Hill Park, and Little Mulberry Park, with easy access to GA-316 and I-85. Freeman's Mill Elementary School is directly across the street from the community. HOME IS UNDER CONSTRUCTION - THERE'S STILL TIME TO PERSONALIZE SELECT FINISHES! Builder and preferred lender incentives are available. Ask the on-site agent for details. Photos are representative of a previous Magnolia build in Peachtree Glen and may show upgrades or features not included in this home. GPS: 2300 Old Peachtree Road, Lawrenceville, GA. Across the street from Freeman's Mill Elementary School.
Active
$815,400
1503 Reserve Glen Dr, Lawrenceville, GA 30043
5beds
3,473sqft
Single Family Residence
Built in 2026
0.35 Acres Lot
$806,000 Zestimate®
$235/sqft
$63/mo HOA
What's special
Spacious primary suiteCeiling-height cabinetryHuge walk-in pantryGrand foyerCustom-built vent hoodFormal dining room
- 18 days |
- 814 |
- 62 |
Zillow last checked:
Listing updated:
Listed by:
Jennifer L Flanigan 678-239-9553,
Peggy Slappey Properties,
Jamie Early 678-770-8509,
Peggy Slappey Properties
Source: GAMLS,MLS#: 10822220
Facts & features
Interior
Bedrooms & bathrooms
- Bedrooms: 5
- Bathrooms: 4
- Full bathrooms: 4
- Main level bathrooms: 1
- Main level bedrooms: 1
Rooms
- Room types: Foyer, Game Room, Laundry, Loft, Office, Other
Kitchen
- Features: Breakfast Area, Kitchen Island, Solid Surface Counters, Walk-in Pantry
Heating
- Central, Forced Air
Cooling
- Ceiling Fan(s), Central Air
Appliances
- Included: Dishwasher, Disposal, Microwave, Refrigerator
- Laundry: Upper Level
Features
- Beamed Ceilings, Double Vanity, Split Bedroom Plan, Walk-In Closet(s)
- Flooring: Laminate, Vinyl
- Windows: Double Pane Windows
- Basement: None
- Attic: Pull Down Stairs
- Number of fireplaces: 1
- Fireplace features: Factory Built
- Common walls with other units/homes: No Common Walls
Interior area
- Total structure area: 3,473
- Total interior livable area: 3,473 sqft
- Finished area above ground: 3,473
- Finished area below ground: 0
Property
Parking
- Total spaces: 3
- Parking features: Garage, Garage Door Opener
- Has garage: Yes
Features
- Levels: Two
- Stories: 2
- Waterfront features: No Dock Or Boathouse
- Body of water: None
Lot
- Size: 0.35 Acres
- Features: Corner Lot
Details
- Parcel number: R7060392
Construction
Type & style
- Home type: SingleFamily
- Architectural style: Contemporary,Craftsman
- Property subtype: Single Family Residence
Materials
- Brick
- Roof: Composition
Condition
- Under Construction
- New construction: Yes
- Year built: 2026
Details
- Warranty included: Yes
Utilities & green energy
- Electric: 220 Volts
- Sewer: Public Sewer
- Water: Public
- Utilities for property: Cable Available, Electricity Available, Natural Gas Available, Sewer Available, Underground Utilities, Water Available
Community & HOA
Community
- Features: Sidewalks, Street Lights, Walk To Schools
- Security: Carbon Monoxide Detector(s)
- Subdivision: Peachtree Glen
HOA
- Has HOA: Yes
- Services included: Reserve Fund
- HOA fee: $750 annually
Location
- Region: Lawrenceville
Financial & listing details
- Price per square foot: $235/sqft
- Annual tax amount: $10
- Date on market: 8/8/2026
- Cumulative days on market: 18 days
- Listing agreement: Exclusive Right To Sell
- Listing terms: Cash,Conventional,FHA,VA Loan
- Electric utility on property: Yes
Estimated market value
$806,000
$766,000 - $846,000
$3,375/mo
Price history
| Date | Event | Price |
|---|---|---|
| 8/8/2026 | Listed for sale | $815,400$235/sqft |
Source:  FMLS GA #7817488 Report a problem FMLS GA #7817488 Report a problem | ||
Public tax history
Tax history is unavailable.
Monthly payment
Est. payment
Payment breakdown
Explore the cost of this home by adjusting the details. Changes won't be saved.Climate risks
Neighborhood: 30043
Nearby schools
GreatSchools rating
- 8/10Taylor Elementary SchoolGrades: PK-5Distance: 1.6 mi
- 7/10Creekland Middle SchoolGrades: 6-8Distance: 0.7 mi
- 6/10Collins Hill High SchoolGrades: 9-12Distance: 1.7 mi
Schools provided by the listing agent
- Elementary: Freemans Mill
- Middle: Twin Rivers
- High: Mountain View
Source: GAMLS. This data may not be complete. We recommend contacting the local school district to confirm school assignments for this home.
- $734,0005 bd3 ba-- sqft1582 Reserve Glen Dr, Lawrenceville, GA 30043Sold

- $385,0003 bd3 ba3.3k sqft1520 Dorchester Dr, Lawrenceville, GA 30043Sold
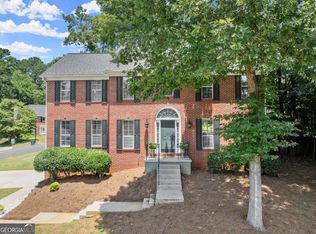
- $346,6003 bd3 ba1.8k sqft1480 Dorchester Dr, Lawrenceville, GA 30043Off Market

- $391,5004 bd2 ba2.2k sqft1550 Dorchester Dr, Lawrenceville, GA 30043Off Market
- $540,2005 bd3 ba2.8k sqft1470 Dorchester Dr, Lawrenceville, GA 30043Off Market
- $407,5001 bd1 ba900 sqft1541 Dorchester Dr, Lawrenceville, GA 30043Off Market
- $403,8003 bd3 ba2.4k sqft1531 Dorchester Dr, Lawrenceville, GA 30043Off Market
- $410,5004 bd4 ba2.7k sqft1560 Dorchester Dr, Lawrenceville, GA 30043Sold
A local agent can set up tours, give advice and negotiate with sellers.
Similar homes
- $789,9005 bd4 ba3.3k sqft2219 Reserve Park Ln, Lawrenceville, GA 30043Active

 MLS ID #10665942, Jamie Early, Peggy Slappey Properties. GAMLS
 - $739,9005 bd3 ba3k sqft2370 Reserve Manor Ct, Lawrenceville, GA 30043ActiveMLS ID #10665947, Jennifer L Flanigan, Peggy Slappey Properties. GAMLS
- $744,9006 bd4 ba2.9k sqft2420 Reserve Manor Ct, Lawrenceville, GA 30043Active
 MLS ID #10705782, Jennifer L Flanigan, Peggy Slappey Properties. GAMLS
 - $765,0006 bd4 ba4.2k sqft160 Treadstone Overlook, Johns Creek, GA 30024Active
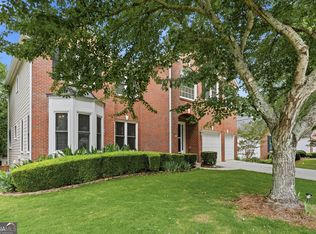 MLS ID #10798141, Terence Bruss, Keller Williams Community Partners. GAMLS
 - $799,0005 bd4 ba3k sqft175 Swimming Pool Rd, Buford, GA 30518ActiveMLS ID #10824050, Melissa Welker, Hill Wood Realty. GAMLS
- $799,9995 bd4 ba3k sqft4005 Rocky Creek Trl, Loganville, GA 30052ActiveMLS ID #10816217, Laura Gray, Chapman Hall Realtors Professionals. GAMLS
- $815,0005 bd4 ba3.5k sqft2812 Girard Ln, Duluth, GA 30097ActiveMLS ID #10802787, Tracy Cousineau Advisors, Tracy Cousineau Real Estate. GAMLS
- $849,9005 bd5 ba3.7k sqft4244 Calder St, Duluth, GA 30097ActiveMLS ID #10814387, Lakshmi Thirunavu, Keller Williams Realty North Atlanta. GAMLS
- $619,9005 bd3 ba3.2k sqft3606 Suwanee Creek Ct, Suwanee, GA 30024ActiveMLS ID #10810842, Stephanie Febo, Crye-Leike, Realtors. GAMLS
- $850,0004 bd4 ba3.1k sqft2128 Stonegate Way, Monroe, GA 30656ActiveMLS ID #10829830, Courtney Newton, The Rezerve. GAMLS
- $789,0004 bd5 ba3.4k sqft150 Blissful Ln, Bethlehem, GA 30620New Construction
 MLS ID #3319352, Darrell Lewis. RealTracs MLS as distributed by MLS GRID
 - $799,9004 bd4 ba2.3k sqft4536 Molder Dr, Buford, GA 30518ActiveMLS ID #10819461, Kelly S Kim, Kelly Kim Real Estate. GAMLS
- $799,0004 bd3 ba2.8k sqft1790 Nestledown Dr, Cumming, GA 30040ActiveMLS ID #10820362, Janice Chatham, Keller Williams Realty North Atlanta. GAMLS
- $1,099,9004 bd4 ba3.5k sqft1294 Rock Springs Rd, Buford, GA 30519ActiveMLS ID #10780166, Lourdes Moscoso, eXp Realty. GAMLS
- $765,0006 bd5 ba4.3k sqft1008 Woodtrace Ln, Auburn, GA 30011ActiveMLS ID #10759229, April Rener, Keller Williams Realty Atl. Partners. GAMLS
- $749,9905 bd4 ba3.3k sqft4232 Adler Cir #50, Buford, GA 30519ActiveMLS ID #10826378, Chadwick Hornbuckle, Beazer Realty Corp.. GAMLS
- $445,0004 bd3 ba4.3k sqft2650 Wyndham Place Dr, Lawrenceville, GA 30044ActiveMLS ID #10816103, Regina Ambrose, First United Realty, Inc.. GAMLS
- $589,9004 bd4 ba3.3k sqft7110 Sailaway Dr, Flowery Branch, GA 30542ActiveMLS ID #10832326, Jana Waycaster, BHHS Georgia Properties. GAMLS
- $670,0005 bd4 ba5k sqft3304 Ivy Farm Path, Buford, GA 30519ActiveMLS ID #10801160, Brandon Nee, Keller Williams Realty. GAMLS
- $650,0005 bd4 ba2.9k sqft2815 Pilgrim Mill Rd, Cumming, GA 30041ActiveMLS ID #10763314, Connor Heriot, eXp Realty. GAMLS
