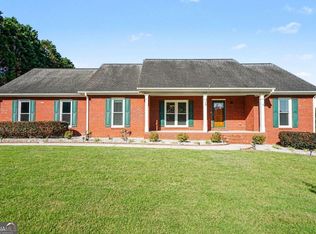
Situated on a quiet, private cul de sac and nestled on 5 acres, this custom-built 5-bedroom, 3.5 bath home offers the perfect balance of privacy, functionality, and convenience. The main level owner's suite features a soaking tub, double vanity, tiled shower, and walk in closet. The open floor plan includes a spacious kitchen with a walk in pantry and adjoining laundry room. At the heart of the home, the impressive 16 foot floor to ceiling brick fireplace anchors the living room and creates a striking focal point that opens seamlessly to the dining area, making the home ideal for everyday living and entertaining. Enjoy the peaceful setting from the covered rocking chair front porch or the covered back porch overlooking the large fenced backyard. A standout feature of the property is the 24' x 30' workshop with 12 foot ceilings, two oversized roll up doors, electricity, and water. There's plenty of room for an RV, boat, recreational vehicles and or tools. Located in the highly rated Walton County School District, this home offers the feel of country living while being just minutes from shopping, restaurants, schools, hospitals, and other everyday conveniences.
Active
Price cut: $15K (8/10)
$799,999
4005 Rocky Creek Trl, Loganville, GA 30052
5beds
3,076sqft
Single Family Residence
Built in 2021
5 Acres Lot
$789,100 Zestimate®
$260/sqft
$-- HOA
What's special
Open floor planWalk in pantryWalk in closetSpacious kitchenSoaking tubAdjoining laundry roomDouble vanity
- 26 days |
- 912 |
- 86 |
Zillow last checked:
Listing updated:
Listed by:
Laura Gray 678-481-2649,
Chapman Hall Realtors Professionals
Source: GAMLS,MLS#: 10816217
Facts & features
Interior
Bedrooms & bathrooms
- Bedrooms: 5
- Bathrooms: 4
- Full bathrooms: 3
- 1/2 bathrooms: 1
- Main level bathrooms: 1
- Main level bedrooms: 1
Rooms
- Room types: Laundry, Office
Dining room
- Features: Seats 12+
Kitchen
- Features: Breakfast Area, Kitchen Island, Walk-in Pantry
Heating
- Central, Electric, Heat Pump
Cooling
- Ceiling Fan(s), Central Air, Heat Pump
Appliances
- Included: Dishwasher, Dryer, Microwave, Refrigerator, Washer
- Laundry: Common Area
Features
- Double Vanity, High Ceilings, Master On Main Level, Rear Stairs, Vaulted Ceiling(s), Walk-In Closet(s)
- Flooring: Carpet
- Windows: Double Pane Windows
- Basement: None
- Number of fireplaces: 1
- Fireplace features: Family Room, Living Room, Masonry
- Common walls with other units/homes: No Common Walls
Interior area
- Total structure area: 3,076
- Total interior livable area: 3,076 sqft
- Finished area above ground: 3,076
- Finished area below ground: 0
Property
Parking
- Total spaces: 4
- Parking features: Garage, Kitchen Level, RV/Boat Parking, Side/Rear Entrance
- Has garage: Yes
Features
- Levels: One and One Half
- Stories: 1
- Patio & porch: Patio, Porch
- Has private pool: Yes
- Pool features: Above Ground
- Fencing: Back Yard,Fenced,Wood
- Body of water: None
Lot
- Size: 5 Acres
- Features: Cul-De-Sac, Level, Private
- Residential vegetation: Wooded
Details
- Additional structures: Outbuilding, Workshop
- Parcel number: C0490026B00
Construction
Type & style
- Home type: SingleFamily
- Architectural style: Craftsman
- Property subtype: Single Family Residence
Materials
- Other
- Foundation: Pillar/Post/Pier
- Roof: Composition
Condition
- Resale
- New construction: No
- Year built: 2021
Utilities & green energy
- Electric: 220 Volts
- Sewer: Septic Tank
- Water: Public
- Utilities for property: Cable Available, Electricity Available, High Speed Internet, Phone Available, Underground Utilities, Water Available
Green energy
- Energy efficient items: Doors, Insulation, Roof, Thermostat, Water Heater
Community & HOA
Community
- Features: None
- Security: Smoke Detector(s)
- Subdivision: Farms at Rocky Creek
HOA
- Has HOA: No
- Services included: None
Location
- Region: Loganville
Financial & listing details
- Price per square foot: $260/sqft
- Tax assessed value: $757,500
- Annual tax amount: $9,274
- Date on market: 7/31/2026
- Cumulative days on market: 27 days
- Listing agreement: Exclusive Right To Sell
- Electric utility on property: Yes
Estimated market value
$789,100
$750,000 - $829,000
$2,818/mo
Price history
| Date | Event | Price |
|---|---|---|
| 8/10/2026 | Price change | $799,999-1.8%$260/sqft |
Source:  GAMLS #10816217 Report a problem GAMLS #10816217 Report a problem | ||
| 7/31/2026 | Listed for sale | $814,999+6.5%$265/sqft |
Source:  FMLS GA #7813246 Report a problem FMLS GA #7813246 Report a problem | ||
| 9/11/2024 | Sold | $765,000-4.4%$249/sqft |
Source: GAMLS #10311548 Report a problem | ||
| 8/21/2024 | Pending sale | $799,900$260/sqft |
Source: GAMLS #10311548 Report a problem | ||
| 6/27/2024 | Price change | $799,900-2.3%$260/sqft |
Source: GAMLS #10311548 Report a problem | ||
| 6/8/2024 | Listed for sale | $819,000+544.9%$266/sqft |
Source: GAMLS #10311548 Report a problem | ||
| 4/8/2021 | Sold | $127,000+15.2%$41/sqft |
Source: Public Record Report a problem | ||
| 11/4/2020 | Sold | $110,250-2%$36/sqft |
Source: Public Record Report a problem | ||
| 8/10/2020 | Pending sale | $112,500$37/sqft |
Source: Owner Report a problem | ||
| 7/30/2020 | Listed for sale | $112,500$37/sqft |
Source: Owner Report a problem | ||
| 7/25/2020 | Pending sale | $112,500$37/sqft |
Source: Owner Report a problem | ||
| 7/24/2020 | Listed for sale | $112,500$37/sqft |
Source: Owner Report a problem | ||
Public tax history
| Year | Property taxes | Tax assessment |
|---|---|---|
| 2025 | $9,274 +43.4% | $303,000 +38.1% |
| 2024 | $6,469 +0.5% | $219,440 +3.4% |
| 2023 | $6,435 +68.5% | $212,160 +75.6% |
| 2022 | $3,820 +169.6% | $120,800 +177.8% |
| 2021 | $1,417 +71% | $43,480 +73.9% |
| 2020 | $829 | $25,000 |
| 2019 | $829 +3.8% | $25,000 +4.2% |
| 2018 | $798 -0.5% | $24,000 |
| 2017 | $803 -1.5% | $24,000 |
| 2016 | $815 -1.6% | $24,000 |
| 2015 | $828 | $24,000 |
| 2014 | $828 | $24,000 |
| 2013 | -- | -- |
| 2012 | -- | -- |
| 2011 | -- | -- |
| 2010 | -- | -- |
| 2009 | -- | -- |
| 2008 | -- | -- |
| 2007 | -- | -- |
| 2006 | -- | $100,000 +2.6% |
| 2005 | -- | $97,500 |
| 2004 | -- | $97,500 |
Find assessor info on the county website
Monthly payment
Est. payment
Payment breakdown
Explore the cost of this home by adjusting the details. Changes won't be saved.Climate risks
Neighborhood: 30052
Nearby schools
GreatSchools rating
- 9/10Youth Elementary SchoolGrades: PK-5Distance: 1.1 mi
- 7/10Youth Middle SchoolGrades: 6-8Distance: 1.6 mi
- 6/10Walnut Grove High SchoolGrades: 9-12Distance: 2.8 mi
Schools provided by the listing agent
- Elementary: Youth
- Middle: Youth
- High: Walnut Grove
Source: GAMLS. This data may not be complete. We recommend contacting the local school district to confirm school assignments for this home.
- $390,700-- bd2 ba1.7k sqft325 Annslee Cir, Loganville, GA 30052Off Market
- $603,5003 bd3 ba999 sqft2560 Gum Creek Church Rd, Loganville, GA 30052Off Market
- $490,9004 bd3 ba2.5k sqft333 Annslee Cir, Loganville, GA 30052Off Market
- $470,800-- bd2 ba2.6k sqft323 Annslee Cir, Loganville, GA 30052Off Market
- $384,8004 bd3 ba2.3k sqft328 Annslee Cir, Loganville, GA 30052Off Market
- $375,000-- bd-- ba-- sqft2560 Gum Creek Church Rd, Loganville, GA 30052Sold
- $381,7003 bd2 ba1.8k sqft322 Annslee Cir, Loganville, GA 30052Off Market
- $665,600-- bd3 ba3k sqft2469 Smith Dr, Loganville, GA 30052Off Market
A local agent can set up tours, give advice and negotiate with sellers.
Similar homes
- $629,9005 bd5 ba4.2k sqft818 Oak Ridge Ter, Loganville, GA 30052For Sale

 MLS ID #7817000, Krystal Meadows, Keller Williams Realty Atl Partners. FMLS GA
 - $424,9003 bd3 ba2.5k sqft517 Annslee Ln, Loganville, GA 30052Active

 MLS ID #10785418, Lindsey Haas, Keller Williams Realty. GAMLS
 - $625,0004 bd5 ba3.3k sqft2822 Green Rd, Loganville, GA 30052Active
 MLS ID #10796618, Mark Spain, Mark Spain Real Estate. GAMLS
 - $480,0004 bd2 ba2.1k sqft1950 Harvest Way, Loganville, GA 30052Active
 MLS ID #10826548, Rashar Knight, Virtual Properties Realty.com. GAMLS
 - $640,0005 bd4 ba3.4k sqft624 Henson Farm Dr, Loganville, GA 30052ActiveMLS ID #10793326, Ademola Olorunisola, Virtual Properties Realty.com. GAMLS
- $850,0004 bd4 ba3.1k sqft2128 Stonegate Way, Monroe, GA 30656ActiveMLS ID #10829830, Courtney Newton, The Rezerve. GAMLS
- $970,0005 bd4 ba3.7k sqft407 Saint Regis Dr, Oxford, GA 30054ActiveMLS ID #10809624, Cesar Pacheco, eXp Realty. GAMLS
- $435,0004 bd3 ba2.6k sqft714 Arbor Cv, Loganville, GA 30052ActiveMLS ID #10792797, Carolyn Carnes, Keller Williams Realty Atl. Partners. GAMLS
- $798,0005 bd4 ba3.2k sqft1810 Sunset Harbour Pointe, Lawrenceville, GA 30043ActiveMLS ID #10728361, Min Gao, Virtual Properties Realty.Net. GAMLS
- $749,0006 bd5 ba4.4k sqft2380 Camp Mitchell Rd, Grayson, GA 30017ActiveMLS ID #10729016, Kirk Ullengren, Keller Williams Realty Atl. Partners. GAMLS
- $780,0005 bd5 ba3.7k sqft3315 Bold Spgs, Dacula, GA 30019ActiveMLS ID #10788957, Vadim Bercovich, Valor Realty Group. GAMLS
- $525,0005 bd4 ba4.3k sqft521 Richmond Pl, Loganville, GA 30052ActiveMLS ID #10764109, Mark Spain, Mark Spain Real Estate. GAMLS
- $429,0005 bd3 ba3k sqft802 Autumn Meadow Dr, Loganville, GA 30052ActiveMLS ID #10825773, Kimberly Briggs, Century 21 Results. GAMLS
- $574,9936 bd4 ba3.6k sqft141 Dohrn Dr, Loganville, GA 30052ActiveGAMLS
- $735,0004 bd5 ba3.1k sqft95 Old Town Rd, Monroe, GA 30656ActiveMLS ID #10736735, Amela Ahmed, Peggy Slappey Properties. GAMLS
- $405,0003 bd2 ba2k sqft3484 Cherry Blossom Ct, Loganville, GA 30052ActiveMLS ID #10818256, Vadim Bercovich, Valor Realty Group. GAMLS
- $799,0004 bd4 ba4.1k sqft2150 Smyrna Ridge Ct SW, Conyers, GA 30094ActiveMLS ID #10653201, Jamie Bertone, eXp Realty. GAMLS
- $649,9995 bd4 ba4.4k sqft3741 Apalachee Rdg, Monroe, GA 30656ActiveMLS ID #10792439, Laura Gray, Chapman Hall Realtors Professionals. GAMLS
- $700,0005 bd4 ba3.7k sqft281 Providence Club Dr, Monroe, GA 30656ActiveMLS ID #10811472, Melissa Phillips, Keller Williams Realty Atl. Partners. GAMLS
- $549,0005 bd5 ba3.5k sqft379 Blue Juniper Cir, Loganville, GA 30052ActiveMLS ID #10802842, Shavonda Gray, Keller Williams Atlanta Classic. GAMLS
