HOME TO BE BUILT! Welcome to this magnificent 5 bedroom, 3.1 bathroom home in desirable Dacula on 3.3 Acres! This stunning residence offers a perfect blend of luxury and comfort with modern fixtures and high-end finishes throughout. Upon entering, you're greeted by an open floor plan that seamlessly connects the living spaces. Trey ceilings and a vaulted living room ceiling add an extra touch of elegance, creating an airy and spacious atmosphere. The large kitchen, complete with marble countertops and ample cabinetry, is a chef's dream, perfect for preparing gourmet meals and entertaining guests. The owner's suite is a true sanctuary, featuring an oversized bathroom designed for ultimate relaxation. Modern fixtures and spacious layout make this ensuite a private retreat you'll love coming home to. The remaining bedrooms are generously sized, offering plenty of space for family or guests. Step outside to discover a large back patio, ideal for dining Al Fresco, gatherings with friends, or simply unwinding while enjoying the beautiful surroundings. A 3-car garage provides ample storage and convenience, completing this home's thoughtful design. Conveniently located just minutes from a variety of dining and shopping options, this home offers both tranquility and easy access to daily essentials. Don't miss the opportunity to make this exceptional property your new home. Schedule a private showing today and experience idyllic suburban living in Dacula! Pictures are of an example home to be built, multiple lots available.
Active
$780,000
3315 Bold Spgs, Dacula, GA 30019
5beds
3,700sqft
Single Family Residence
Built in 2026
3.3 Acres Lot
$778,100 Zestimate®
$211/sqft
$-- HOA
What's special
Modern fixturesOpen floor planOversized bathroomMarble countertopsAmple cabinetryLarge kitchenSpacious layout
- 68 days |
- 721 |
- 46 |
Zillow last checked:
Listing updated:
Listed by:
Vadim Bercovich 678-571-9255,
Valor Realty Group
Source: GAMLS,MLS#: 10788957
Facts & features
Interior
Bedrooms & bathrooms
- Bedrooms: 5
- Bathrooms: 5
- Full bathrooms: 5
- Main level bathrooms: 2
- Main level bedrooms: 2
Rooms
- Room types: Bonus Room, Family Room, Foyer, Media Room, Office
Dining room
- Features: Seats 12+
Kitchen
- Features: Solid Surface Counters
Heating
- Central, Electric
Cooling
- Central Air, Electric
Appliances
- Included: Dishwasher
- Laundry: In Hall, Mud Room
Features
- High Ceilings, Master On Main Level, Tray Ceiling(s), Walk-In Closet(s)
- Flooring: Hardwood
- Windows: Double Pane Windows
- Basement: None
- Number of fireplaces: 2
- Common walls with other units/homes: No Common Walls
Interior area
- Total structure area: 3,700
- Total interior livable area: 3,700 sqft
- Finished area above ground: 3,700
- Finished area below ground: 0
Property
Parking
- Total spaces: 3
- Parking features: Garage, Garage Door Opener, Side/Rear Entrance
- Has garage: Yes
Features
- Levels: Two
- Stories: 2
- Body of water: None
Lot
- Size: 3.3 Acres
- Features: Private
Details
- Parcel number: R5323 047
Construction
Type & style
- Home type: SingleFamily
- Architectural style: Brick 4 Side,Contemporary,Craftsman,Traditional
- Property subtype: Single Family Residence
Materials
- Concrete
- Foundation: Slab
- Roof: Composition
Condition
- To Be Built
- New construction: Yes
- Year built: 2026
Details
- Warranty included: Yes
Utilities & green energy
- Electric: 220 Volts
- Sewer: Septic Tank
- Water: Public
- Utilities for property: Cable Available, Electricity Available, Natural Gas Available, Phone Available, Underground Utilities, Water Available
Community & HOA
Community
- Features: None
- Security: Carbon Monoxide Detector(s), Smoke Detector(s)
- Subdivision: NONE
HOA
- Has HOA: No
- Services included: None
Location
- Region: Dacula
Financial & listing details
- Price per square foot: $211/sqft
- Date on market: 6/18/2026
- Cumulative days on market: 68 days
- Listing agreement: Exclusive Agency
- Electric utility on property: Yes
Estimated market value
$778,100
$739,000 - $817,000
$4,252/mo
Price history
| Date | Event | Price |
|---|---|---|
| 6/18/2026 | Listed for sale | $780,000-32.2%$211/sqft |
Source:  FMLS GA #7791005 Report a problem FMLS GA #7791005 Report a problem | ||
| 6/11/2026 | Listing removed | $1,150,000$311/sqft |
Source:  GAMLS #10707399 Report a problem GAMLS #10707399 Report a problem | ||
| 3/10/2026 | Listed for sale | $1,150,000$311/sqft |
Source: FMLS GA #7732660 Report a problem | ||
Public tax history
Tax history is unavailable.
Monthly payment
Est. payment
Payment breakdown
Explore the cost of this home by adjusting the details. Changes won't be saved.Climate risks
Neighborhood: 30019
Nearby schools
GreatSchools rating
- 6/10Harbins Elementary SchoolGrades: PK-5Distance: 2.8 mi
- 7/10McConnell Middle SchoolGrades: 6-8Distance: 5.6 mi
- 7/10Archer High SchoolGrades: 9-12Distance: 4.2 mi
Schools provided by the listing agent
- Elementary: Harbins
- Middle: Mcconnell
- High: Archer
Source: GAMLS. This data may not be complete. We recommend contacting the local school district to confirm school assignments for this home.
- $149,000-- bd-- ba-- sqft3315 Bold Springs Rd, Dacula, GA 30019Off Market
- $135,900-- bd-- ba-- sqft3317 Bold Springs Rd, Dacula, GA 30019Off Market
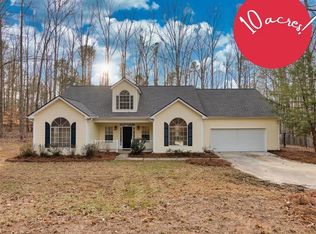
- $750,0004 bd3 ba2.2k sqft3339 Bold Springs Rd, Dacula, GA 30019Sold
- $880,6005 bd4 ba4.9k sqft3309 Bold Springs Rd, Dacula, GA 30019Off Market
- $775,0003 bd2 ba3.5k sqft3319 Bold Springs Rd, Dacula, GA 30019Sold
- $459,9003 bd2 ba2.6k sqft3279 Wages Cir, Dacula, GA 30019For Sale
- $898,2004 bd3 ba3.8k sqft3359 Bold Springs Rd, Dacula, GA 30019Off Market
- $365,0002 bd2 ba1.9k sqft3265 Bold Springs Rd, Dacula, GA 30019Sold
A local agent can set up tours, give advice and negotiate with sellers.
Similar homes
- $735,0004 bd5 ba3.1k sqft95 Old Town Rd, Monroe, GA 30656Active
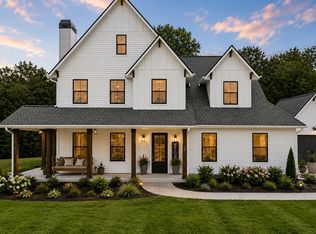
 MLS ID #10736735, Amela Ahmed, Peggy Slappey Properties. GAMLS
 - $725,0004 bd6 ba4.3k sqft3289 Brooksong Way, Dacula, GA 30019Active
 MLS ID #10825277, Best Team, Red 1 Realty. GAMLS
 - $850,0004 bd4 ba3.1k sqft2128 Stonegate Way, Monroe, GA 30656Active
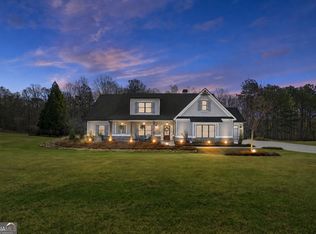 MLS ID #10829830, Courtney Newton, The Rezerve. GAMLS
 - $799,9995 bd4 ba3k sqft4005 Rocky Creek Trl, Loganville, GA 30052Active
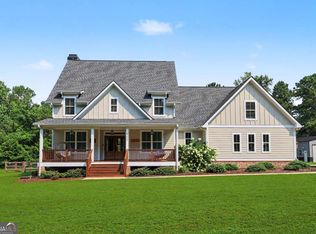 MLS ID #10816217, Laura Gray, Chapman Hall Realtors Professionals. GAMLS
 - $639,0935 bd5 ba3.3k sqft1774 Little Springs Ln, Dacula, GA 30019ActiveMLS ID #10782027, Jaymie Dimbath, Pulte Realty of Georgia, Inc. GAMLS
- $753,0254 bd4 ba3.3k sqft97 Old Town Rd, Monroe, GA 30656ActiveMLS ID #10755514, Amela Ahmed, Peggy Slappey Properties. GAMLS
- $765,0006 bd5 ba4.3k sqft1008 Woodtrace Ln, Auburn, GA 30011ActiveMLS ID #10759229, April Rener, Keller Williams Realty Atl. Partners. GAMLS
- $575,0004 bd4 ba3.3k sqft2759 Porches Ln, Dacula, GA 30019ActiveMLS ID #10787381, Mark A Tidwell, Linc Realty of Atlanta. GAMLS
- $557,0505 bd4 ba3.6k sqft2319 Tidwell Ct, Dacula, GA 30019ActiveGAMLS
- $1,013,0005 bd5 ba4.2k sqft426 Stock Gap Rd, Monroe, GA 30656ActiveMLS ID #10773353, Laura Notario, Keller Williams Realty Buckhead. GAMLS
- $750,0005 bd4 ba3.6k sqft250 Bryce Ave, Jefferson, GA 30549ActiveMLS ID #10708556, Dominai Reeves, Keller Williams Realty Atl. Partners. GAMLS
- $575,0004 bd4 ba3.6k sqft161 Mallard Creek Way, Bethlehem, GA 30620ActiveMLS ID #10733809, Jason Vigliotti, Virtual Properties Realty.com. GAMLS
- $640,9905 bd5 ba3.5k sqft1141 Summit Pass Ln, Dacula, GA 30019New Construction
 FMLS GA
 - $443,9003 bd4 ba2.5k sqft2195 Amberly Glen Way, Dacula, GA 30019ActiveMLS ID #10820044, Zain Arif, Keller Williams Realty PeachtreeRoad. GAMLS
- $509,2404 bd3 ba2.8k sqft1754 Little Spring Ln, Dacula, GA 30019ActiveMLS ID #10795216, Jaymie Dimbath, Pulte Realty of Georgia, Inc. GAMLS
- $405,0004 bd2 ba2.1k sqft3894 Saddle Bag Ct, Dacula, GA 30019ActiveMLS ID #10594780, Square Real Estate Consultants, Coldwell Banker Realty. GAMLS
- $550,0005 bd5 ba3.5k sqft3219 Shirecrest Ln, Dacula, GA 30019ActiveMLS ID #10822016, Mauricio Villa, Redfin Corporation. GAMLS
- $970,0005 bd4 ba3.7k sqft407 Saint Regis Dr, Oxford, GA 30054ActiveMLS ID #10809624, Cesar Pacheco, eXp Realty. GAMLS
- $995,0005 bd5 ba3.6k sqft3362 Highland Park Way, Statham, GA 30666ActiveMLS ID #10799379, Luis Rodriguez, Keller Williams Lanier Partners. GAMLS
- $765,0004 bd4 ba3.3k sqft7055 Sanctuary Dr, Jefferson, GA 30549ActiveMLS ID #10734096, Luxe Real Estate, Keller Williams Lanier Partners. GAMLS
