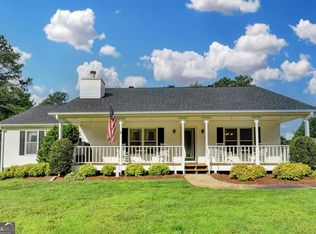
Welcome to 3279 Wages Circle - a charming and timeless beauty! This custom built ranch home includes a partially finished basement and sits on just under an acre offering lots of privacy. The home includes 3 bedrooms and 2 bathrooms, with a desired split-bedroom floor plan. An inviting foyer leads to a spacious great room that features a stacked stone fireplace and beautiful built-in cabinetry and bookshelves. The kitchen includes an eat-in breakfast area, kitchen island with eat-in bar, double ovens, lots of cabinet space, tile backsplash & pantry. The kitchen flows into a spacious separate dining room that features a wall of bay windows allowing in lots of natural light. The oversized master suite is on the main level and includes double tray ceilings, with the master bath offering double vanities, separate shower, soaking tub, and a walk-in closet. The main level also includes two additional spacious bedrooms, a full bathroom, plus a laundry room with folding space and built-in cabinets. The unfinished bonus room could be finished for additional living space or would be ideal for storage. The basement is partially finished offering flex space ideal for a 4th bedroom/game room/office, plus a media room area. The basement would make an ideal teen/in-law suite. The basement also includes unfinished space with a workshop, plus a garage door perfect for boat/golf cart/ATV/lawn mower parking. The walk-out terrace offers a patio area. Additional features include hardwood flooring throughout the main living area, 2-car attached garage and a parking pad, new HVAC and hot water heater. Enjoy your morning coffee on the charming wrap-around front porch. Entertain family and friends from the deck that overlooks the private and peaceful wooded, fenced backyard that includes an adorable tree house. This home has been very well loved and maintained. Located in the sought-after Harbins/Murphy/Archer school district. The home is located near schools, shopping, golf courses, parks and entertainment, plus it is near the highly anticipated Rowen Project. No HOA.
Active
Price cut: $20K (8/29)
$439,900
3279 Wages Cir, Dacula, GA 30019
4beds
2,686sqft
Single Family Residence
Built in 2001
0.98 Acres Lot
$431,900 Zestimate®
$164/sqft
$-- HOA
What's special
Stacked stone fireplaceCharming wrap-around front porchSpacious separate dining roomEat-in breakfast areaLots of cabinet spaceWalk-in closetSeparate shower
- 150 days
- 810
- 53
Zillow last checked:
Listing updated:
Listed by:
Jody M Swords 404-392-2389,
Southern Classic Realtors
Source: GAMLS,MLS#: 10766077
Facts & features
Interior
Bedrooms & bathrooms
- Bedrooms: 4
- Bathrooms: 2
- Full bathrooms: 2
- Main level bathrooms: 2
- Main level bedrooms: 3
Rooms
- Room types: Bonus Room, Foyer, Game Room, Great Room, Laundry, Media Room, Office
Dining room
- Features: Separate Room
Kitchen
- Features: Breakfast Area, Breakfast Bar, Kitchen Island, Pantry
Heating
- Central
Cooling
- Ceiling Fan(s), Central Air
Appliances
- Included: Cooktop, Dishwasher, Double Oven, Gas Water Heater, Oven
- Laundry: Common Area
Features
- Double Vanity, In-Law Floorplan, Master On Main Level, Separate Shower, Soaking Tub, Split Bedroom Plan, Tray Ceiling(s), Walk-In Closet(s)
- Flooring: Carpet, Hardwood, Laminate, Vinyl
- Windows: Window Treatments
- Basement: Bath Finished,Boat Door,Daylight,Exterior Entry,Finished,Full,Interior Entry,Unfinished
- Number of fireplaces: 1
- Fireplace features: Living Room
- Common walls with other units/homes: No Common Walls
Interior area
- Total structure area: 2,686
- Total interior livable area: 2,686 sqft
- Finished area above ground: 1,854
- Finished area below ground: 832
Property
Parking
- Total spaces: 2
- Parking features: Attached, Garage, Garage Door Opener, Kitchen Level
- Has attached garage: Yes
Features
- Levels: One
- Stories: 1
- Patio & porch: Deck, Patio, Porch
- Fencing: Back Yard,Fenced
Lot
- Size: 0.98 Acres
- Features: Level, Private, Sloped
Details
- Parcel number: R5324 020
Construction
Type & style
- Home type: SingleFamily
- Architectural style: Ranch,Traditional
- Property subtype: Single Family Residence
Materials
- Concrete
- Roof: Composition
Condition
- Resale
- New construction: No
- Year built: 2001
Utilities & green energy
- Sewer: Septic Tank
- Water: Public
- Utilities for property: Electricity Available, Natural Gas Available, Underground Utilities, Water Available
Community & HOA
Community
- Features: None
- Security: Security System, Smoke Detector(s)
- Subdivision: None
HOA
- Has HOA: No
- Services included: None
Location
- Region: Dacula
Financial & listing details
- Price per square foot: $164/sqft
- Tax assessed value: $400,900
- Annual tax amount: $3,737
- Date on market: 5/16/2026
- Cumulative days on market: 150 days
- Listing agreement: Exclusive Right To Sell
- Listing terms: Cash,Conventional,FHA,VA Loan
- Electric utility on property: Yes
Estimated market value
$431,900
$410,000 - $453,000
$2,452/mo
Price history
| Date | Event | Price |
|---|---|---|
| 8/29/2026 | Price change | $439,900-4.3%$164/sqft |
Source:  GAMLS #10766077 Report a problem GAMLS #10766077 Report a problem | ||
| 7/10/2026 | Price change | $459,900-4.2%$171/sqft |
Source: GAMLS #10766077 Report a problem | ||
| 6/13/2026 | Price change | $479,900-2%$179/sqft |
Source: GAMLS #10766077 Report a problem | ||
| 5/16/2026 | Listed for sale | $489,900$182/sqft |
Source: GAMLS #10766077 Report a problem | ||
Public tax history
| Year | Property taxes | Tax assessment |
|---|---|---|
| 2026 | -- | $160,360 +10% |
| 2025 | $4,103 -3% | $145,800 |
| 2024 | $4,232 +13.1% | $145,800 |
| 2023 | $3,741 +2.7% | $145,800 +22.6% |
| 2022 | $3,642 -1.8% | $118,960 |
| 2021 | $3,707 -0.7% | $118,960 |
| 2020 | $3,734 +24.8% | $118,960 +34.2% |
| 2019 | $2,993 | $88,640 |
| 2018 | $2,993 -1% | $88,640 |
| 2016 | $3,022 -1% | $88,640 |
| 2015 | $3,052 | $88,640 +44.2% |
| 2014 | $3,052 +30.1% | $61,480 |
| 2013 | $2,346 | $61,480 -2.5% |
| 2012 | -- | $63,080 |
| 2011 | -- | $63,080 -33.9% |
| 2010 | -- | $95,440 |
| 2009 | -- | $95,440 +35.2% |
| 2007 | -- | $70,600 |
| 2006 | -- | $70,600 |
| 2005 | -- | $70,600 |
| 2004 | $935 -0.1% | $70,600 |
| 2003 | $936 -38.4% | $70,600 |
| 2002 | $1,520 +17% | $70,600 +74.8% |
| 2001 | $1,299 | $40,400 |
Find assessor info on the county website
Monthly payment
Est. payment
Payment breakdown
Explore the cost of this home by adjusting the details. Changes won't be saved.Climate risks
Neighborhood: 30019
Nearby schools
Schools provided by the listing agent
- Elementary: Harbins
- Middle: Mcconnell
- High: Archer
Source: GAMLS. This data may not be complete. We recommend contacting the local school district to confirm school assignments for this home.
Similar homes
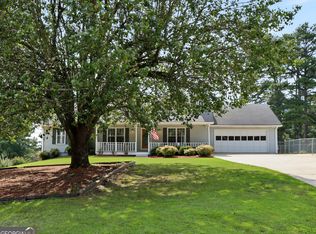
- $449,0004 bd3 ba2.4k sqft529 Plantation Creek Dr, Loganville, GA 30052Active
 MLS ID #10822698, Shannon M Johnson, Reliant Realty Inc.. GAMLS
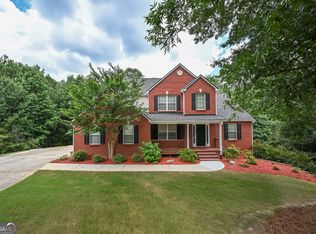
 - $434,7004 bd3 ba2.4k sqft615 Wellington Dr, Winder, GA 30680Active
 MLS ID #10868961, Charles B Rawls, RU4 Homes Group. GAMLS
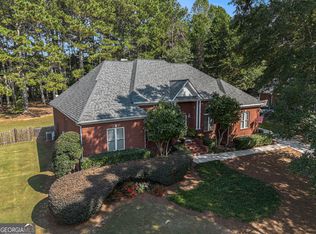
 - $415,0004 bd3 ba2.3k sqft3099 Brooksong Way, Dacula, GA 30019Active
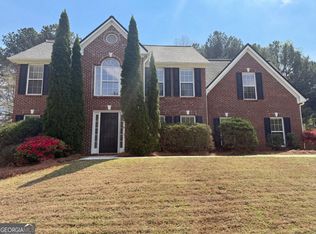 MLS ID #10721901, Tanya Pickens, Opendoor Brokerage. GAMLS
 - $345,0003 bd2 ba1.6k sqft2875 New Hope Rd, Dacula, GA 30019Active
 MLS ID #10737882, Sandra Maughon, The Connection Real Estate. GAMLS
 - $405,0004 bd3 ba2.1k sqft1143 Augustine Dr, Auburn, GA 30011ActiveMLS ID #10836067, Yuliana Hernandez, Keller Williams Realty Atl. Partners. GAMLS
- $469,9006 bd4 ba3.3k sqft1116 Maple Creek Rdg, Loganville, GA 30052ActiveMLS ID #10856367, Lisa Scola, Keller Williams Realty Atl. Partners. GAMLS
- $398,0005 bd4 ba3k sqft3220 Plantation Run Dr, Loganville, GA 30052ActiveMLS ID #10869471, Joanna Krauz, Keller Williams Realty Atl. Partners. GAMLS
- $495,0003 bd3 ba2.4k sqft517 Richmond Pl, Loganville, GA 30052ActiveMLS ID #10855487, Stephanie Hedrick, Keller Williams Realty Atl. Partners. GAMLS
- $360,0004 bd2 ba1.7k sqft2657 Wildwind Dr, Bethlehem, GA 30620ActiveMLS ID #10814962, Paul Almonte, Turnkey Realty. GAMLS
- $445,9005 bd3 ba3.5k sqft2393 Watson Fain Trl, Loganville, GA 30052ActiveMLS ID #10767155, Nakeysia Price, Vylla Home. GAMLS
- $384,9004 bd3 ba3.7k sqft1418 Wilkes Ive Dr, Dacula, GA 30019ActiveMLS ID #10800664, Donna L Edmond, Brandywine Homes USA, LLC. GAMLS
- $509,0004 bd3 ba2.6k sqft931 Providence Ln, Monroe, GA 30656ActiveMLS ID #10845909, Hollie M Turner, Self Property Advisors. GAMLS
- $489,0004 bd3 ba2.5k sqft1901 McConnell Rd, Grayson, GA 30017ActiveMLS ID #10796525, Shari Niemann, Joe Stockdale Real Estate. GAMLS
- $360,0003 bd3 ba1.8k sqft475 Tanner Rd, Dacula, GA 30019ActiveMLS ID #10739562, LauraLee Collum, Agents Realty LLC. GAMLS
- $439,9006 bd4 ba2.8k sqft1405 Bramlett Forest Trl, Lawrenceville, GA 30045ActiveMLS ID #10666469, Amna Farhan, Maxima Realty. GAMLS
- $360,0003 bd3 ba1.9k sqft1260 Kilpatrick Ln, Bethlehem, GA 30620ActiveMLS ID #10866828, Sandra Maughon, The Connection Real Estate. GAMLS
- $379,9003 bd2 ba2k sqft4234 Timber Trace Rd, Loganville, GA 30052ActiveMLS ID #10816900, Angie Robinson, Front Gate Homes. GAMLS
- $374,0004 bd3 ba2.5k sqft1961 Shoreline Trce, Grayson, GA 30017ActiveMLS ID #10869943, Cindy Griswell, The Connection Real Estate. GAMLS
- $400,0004 bd3 ba2.5k sqft640 Rock Elm Dr, Auburn, GA 30011ActiveMLS ID #10841129, Athena E Pharr, South Main Realty. GAMLS
- $485,0004 bd4 ba3.3k sqft955 Clarion Way, Lawrenceville, GA 30044ActiveMLS ID #10867170, Kathy Coots, Keller Williams Realty Atl. Partners. GAMLS
