Enjoy the lifestyle you've been looking for with lake access right from the fenced backyard, creating an inviting outdoor setting for relaxing, entertaining, grilling, or simply enjoying the water. The outdoor space features a screened in deck overlooking the backyard and lake, concrete beneath the deck for additional usable space, a permeable paved area, sprinkler system, drainage system, and dusk-to-dawn lighting. Inside, this beautiful 4 BDRM, 3 Bath home welcomes you with a covered front porch and inviting foyer. Just off the foyer, a versatile room can be used as a home office, study, or whatever best fits your needs. The open concept kitchen offers a modern design with stainless steel appliances, tile backsplash, gas cooktop, farmhouse sink, double ovens, and a large island with breakfast bar. The kitchen flows seamlessly into the spacious living room, highlighted by a floor to ceiling stone style fireplace with a wood mantle, recessed lighting, and an abundance of natural light. A separate dining room provides easy access to the covered, screened in porch where you can take in views of the backyard and lake. The spacious primary suite features recessed lighting and a coffered ceiling, while a stylish barn door leads into the primary bath with double vanities, a separate soaking tub, tiled shower with glass enclosure, and walk in closet. Additional bedrooms offer comfortable space for family and guests, while the upstairs loft provides even more flexible living space. The unfinished basement is already stubbed for future expansion, giving you the opportunity to create the space you've always wanted. The fenced yard includes an opening for convenient access to the lake, while the space beneath the upper deck provides an ideal spot for grilling, storage, or creating your own outdoor retreat. Beyond the property, residents enjoy access to a variety of community amenities, including swimming pools, a dog park, and lake access. With it's combination of lake access, thoughtful outdoor improvements, spacious living areas, and room to make the home your own, this property offers the perfect blend of comfort, recreation, and everyday living.
Active
$825,000
464 Michigan Cir, Hoschton, GA 30548
4beds
2,224sqft
Single Family Residence
Built in 2022
10,454 Square Feet Lot
$799,300 Zestimate®
$371/sqft
$-- HOA
What's special
Stylish barn doorCovered front porchAbundance of natural lightStainless steel appliancesWalk in closetDusk-to-dawn lightingRecessed lighting
- 12 days
- 172
- 4
Zillow last checked:
Listing updated:
Listed by:
Crystal Cooper 240-626-5153,
Keller Williams Realty Atl. Partners
Source: GAMLS,MLS#: 10843277
Facts & features
Interior
Bedrooms & bathrooms
- Bedrooms: 4
- Bathrooms: 3
- Full bathrooms: 3
- Main level bathrooms: 2
- Main level bedrooms: 3
Rooms
- Room types: Family Room, Foyer, Laundry, Loft, Other
Dining room
- Features: Separate Room
Kitchen
- Features: Breakfast Bar, Kitchen Island
Heating
- Central
Cooling
- Ceiling Fan(s), Central Air
Appliances
- Included: Other
- Laundry: Other
Features
- Double Vanity, Master On Main Level, Other, Walk-In Closet(s)
- Flooring: Carpet, Hardwood, Other
- Windows: Double Pane Windows
- Basement: Bath/Stubbed,Exterior Entry,Interior Entry,Unfinished
- Number of fireplaces: 1
- Fireplace features: Family Room, Gas Log
- Common walls with other units/homes: No Common Walls
Interior area
- Total structure area: 2,224
- Total interior livable area: 2,224 sqft
- Finished area above ground: 2,224
- Finished area below ground: 0
Property
Parking
- Total spaces: 2
- Parking features: Attached, Garage, Kitchen Level, Side/Rear Entrance
- Has attached garage: Yes
Features
- Levels: Two
- Stories: 2
- Patio & porch: Deck, Patio
- Exterior features: Other
- Fencing: Back Yard
- Has view: Yes
- View description: Lake
- Has water view: Yes
- Water view: Lake
- Body of water: None
- Frontage type: Lakefront
Lot
- Size: 10,454 Square Feet
- Features: Other, Private
Details
- Parcel number: 121B 2467
Construction
Type & style
- Home type: SingleFamily
- Architectural style: Brick Front,Traditional
- Property subtype: Single Family Residence
Materials
- Concrete, Other
- Roof: Other
Condition
- Resale
- New construction: No
- Year built: 2022
Utilities & green energy
- Sewer: Public Sewer
- Water: Public
- Utilities for property: Cable Available, Electricity Available, Natural Gas Available, Other, Phone Available, Sewer Available, Water Available
Community & HOA
Community
- Features: Clubhouse, Lake, Pool, Sidewalks, Street Lights
- Security: Smoke Detector(s)
- Subdivision: Twin Lakes
HOA
- Has HOA: Yes
- Services included: Maintenance Grounds, Swimming
Location
- Region: Hoschton
Financial & listing details
- Price per square foot: $371/sqft
- Tax assessed value: $598,300
- Annual tax amount: $7,442
- Date on market: 9/10/2026
- Listing agreement: Exclusive Right To Sell
- Electric utility on property: Yes
Estimated market value
$799,300
$759,000 - $839,000
$2,333/mo
Price history
| Date | Event | Price |
|---|---|---|
| 9/10/2026 | Listed for sale | $825,000+13.3%$371/sqft |
Source:  FMLS GA #7834246 Report a problem FMLS GA #7834246 Report a problem | ||
| 5/11/2022 | Sold | $728,001$327/sqft |
Source: FMLS GA #6983336 Report a problem | ||
| 12/27/2021 | Pending sale | $728,001$327/sqft |
Source: FMLS GA #6983336 Report a problem | ||
Public tax history
| Year | Property taxes | Tax assessment |
|---|---|---|
| 2025 | $7,367 +1.1% | $239,320 +2% |
| 2024 | $7,287 +14.3% | $234,720 +12.7% |
| 2023 | $6,377 +591% | $208,320 +623.3% |
| 2022 | $923 | $28,800 |
Find assessor info on the county website
Monthly payment
Est. payment
Payment breakdown
Explore the cost of this home by adjusting the details. Changes won't be saved.Climate risks
Neighborhood: 30548
Nearby schools
Schools provided by the listing agent
- Elementary: South Jackson
- Middle: West Jackson
- High: Jackson County
Source: GAMLS. This data may not be complete. We recommend contacting the local school district to confirm school assignments for this home.


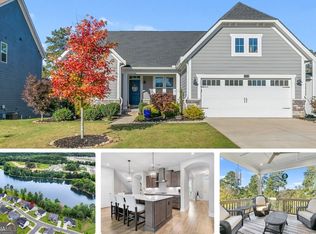
Similar homes
- $799,0005 bd4 ba3.3k sqft727 Old Collins Rd, Hoschton, GA 30548Active
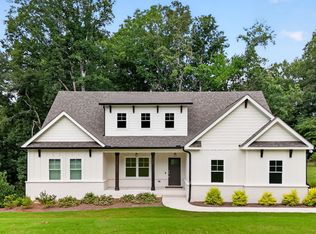
 MLS ID #10841437, Richard Rodriguez, BHHS Georgia Properties. GAMLS
 - $825,0003 bd4 ba2.8k sqft295 Conway Trl, Hoschton, GA 30548Active
 MLS ID #10838901, Matthew E Hermes, Keller Williams Realty Atl. Partners. GAMLS
 - $600,0005 bd5 ba3.1k sqft147 Michigan Cir, Hoschton, GA 30548Active
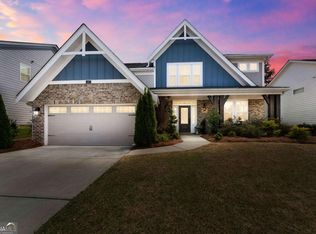 MLS ID #10720324, Nancy Coker, Keller Williams Realty Atl. Partners. GAMLS
 - $435,0004 bd3 ba2.6k sqft480 White Trillium Dr, Hoschton, GA 30548Active
 MLS ID #10840275, Sarah Maslowski, Keller Williams Realty Atl. Partners. GAMLS
 - $1,074,0003 bd3 ba3.2k sqft931 Antrim Glen Dr, Hoschton, GA 30548ActiveMLS ID #10838405, Bell Real Estate Group, Keller Williams Realty Atl. Partners. GAMLS
- $475,0003 bd3 ba2.7k sqft933 Cruce Lake Dr, Hoschton, GA 30548ActiveMLS ID #10816192, Lance Real Estate Group, Bolst. GAMLS
- $539,9004 bd4 ba2.6k sqft4897 Shellnut Path, Hoschton, GA 30548ActiveMLS ID #10798756, Brenda K Wiley, Keller Williams Realty Atl. Partners. GAMLS
- $639,9005 bd4 ba3k sqft2606 Traditions Way, Jefferson, GA 30549ActiveMLS ID #10839829, Miranda Gill, Virtual Properties Realty.com. GAMLS
- $554,6005 bd4 ba3.3k sqft22 Winding Rose Dr, Hoschton, GA 30548ActiveMLS ID #10831010, Karla Albertini, Keller Williams Realty Atl. Partners. GAMLS
- $550,0005 bd3 ba3.2k sqft4293 Shandi Cv, Hoschton, GA 30548ActiveMLS ID #10788430, Dominai Reeves, Keller Williams Realty Atl. Partners. GAMLS
- $560,0003 bd3 ba2.6k sqft6652 Fawn Meadow Ln, Hoschton, GA 30548ActiveMLS ID #10821138, Brianna Smull-Maier, Virtual Properties Realty.com. GAMLS
- $599,0003 bd3 ba2.5k sqft6286 Cedar Springs Ln, Hoschton, GA 30548ActiveMLS ID #10776619, Karen M Tatro, Coldwell Banker Realty. GAMLS
- $699,9004 bd3 ba2.7k sqft4111 Woodward Walk Ln, Suwanee, GA 30024ActiveMLS ID #10837175, Kelly S Kim, Kelly Kim Real Estate. GAMLS
- $850,0004 bd4 ba3.1k sqft2128 Stonegate Way, Monroe, GA 30656ActiveMLS ID #10829830, Courtney Newton, The Rezerve. GAMLS
- $568,5705 bd4 ba3k sqft372 Aidens Blf, Hoschton, GA 30548ActiveGAMLS
- $589,9994 bd3 ba2.7k sqft1515 Gratis Rd, Monroe, GA 30656ActiveMLS ID #10844657, Georgia Tira, Virtual Properties Realty.com. GAMLS
- $520,0002 bd2 ba1.8k sqft5031 Adler Ct, Hoschton, GA 30548ActiveMLS ID #10819952, Kelly S Kim, Kelly Kim Real Estate. GAMLS
- $499,9004 bd3 ba2.8k sqft6365 Aarons Way, Flowery Branch, GA 30542ActiveMLS ID #10838808, David Kimbrell, Waldrip Real Estate. GAMLS
- $614,9005 bd3 ba3.3k sqft5883 Heritage Rdg, Flowery Branch, GA 30542ActiveMLS ID #10795240, Jana Waycaster, BHHS Georgia Properties. GAMLS
- $425,0004 bd4 ba2.8k sqft120 Paxton Ln, Jefferson, GA 30549Active Under ContractMLS ID #10819907, Ayana Farrar, eXp Realty. GAMLS
