Skip main navigation
Sold for $785,000
  • $785,000

    25 Clearwater Court, Hoschton, GA 30548

    4beds
    3,998sqft
    Single Family Residence
    Built in 2021
    10,454 Square Feet Lot
    $779,900 Zestimate®
    $196/sqft
    $3,082 Estimated rent

    Home value

    $779,900

    $686,000 - $881,000

    $3,082/mo

    Zestimate® history
    Loading
    Loading...

    Owner options

    List your home for rent

    $3,082/mo

    Rent Zestimate®

    Find your next renter with Zillow Rental Manager. Plus, with online applications, you can quickly screen prospective tenants – for free.

    Learn more

    $3,082/mo

    Rent Zestimate®

    Refinance and save

    $5,779/mo

    Est. payment

    Refinancing to a lower rate could help reduce your monthly payments and save thousands over the life of the loan.

    See today's rates

    $5,779/mo

    Est. payment

    Explore your selling options

    Work with a Zillow partner agent

    Leverage their expertise and Zillow's premium Showcase listings to get your home seen by more buyers.

    Get started

    List with your own agent

    Get your home in front of millions of buyers by listing it on Zillow.

    Learn how to do it

    Sell it yourself

    Take full control of how buyers see your home on Zillow by listing For Sale by Owner (FSBO).

    List your home

    What's special

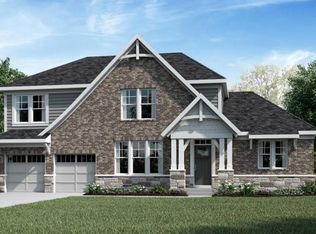
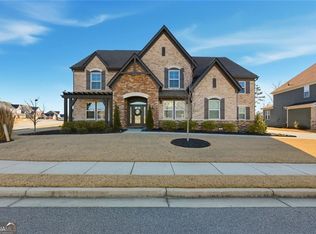
    ***Open House- Saturday, 2/14 12-2pm*** Welcome to Twin Lakes in Hoschton — where luxury living meets serene lakefront views! This absolutely stunning home sits on a premium lakefront lot with direct access to a beautifully maintained common area, and is filled with high-end finishes and thoughtful upgrades throughout. Step inside to a dramatic two-story foyer, with the formal dining room to your left — the perfect space for hosting family gatherings and holiday dinners, connected to the kitchen through a butler’s pantry for effortless entertaining. Just off the foyer is a convenient half bath for guests. Continue down the hallway and the home opens up into a breathtaking two-story great room featuring soaring ceilings, massive picture windows framing the lake, and a stunning floor-to-ceiling stone fireplace with wood beam ceilings for added warmth and character. Built with Fisher Homes’ highest upgrade package, you’ll immediately notice the elevated finishes and details. The open-concept layout flows seamlessly into the chef’s dream kitchen, showcasing an oversized island, stainless steel appliances including a wall oven, abundant storage, and premium cabinetry. Off the kitchen, enjoy a bright and airy keeping/breakfast room with a second stone fireplace, perfect for cozy mornings or casual seating. Between the kitchen and garage entry you’ll find a built-in mud bench with storage, making daily living easy and organized, along with the spacious laundry room featuring a utility sink—a must-have for functionality. The primary suite on the main boasts lake views, private access to the back deck, and plenty of natural light. The spa-like bath includes dual vanities, a large soaking tub, a huge glass walk-in shower, and a spacious walk-in closet with built-in shelving. Upstairs features a generous loft area, three additional bedrooms, and two full bathrooms — one located in the hallway and one ensuite to the third bedroom. Step outside and enjoy the outdoors on the massive Trex deck, complete with a covered section perfect for sipping morning coffee while taking in the lake. The deck also includes gas hookups, making it grill-ready for summer nights. Down below, the sellers added a large concrete pad and tiled patio, as well as additional professional landscaping and a sprinkler system, creating a beautiful and low-maintenance outdoor oasis. The backyard is fully fenced and offers rare direct access to the serene common area and lakefront. The home also includes a full unfinished terrace level, offering endless possibilities—media room, gym, workshop, additional living space—whatever you desire. Additional functional upgrades include utility sinks in both the garage and the basement, and a built-in Sono speaker system featuring 8 speakers throughout the home for premium audio. You’ll also find high-end blinds with electric closure, adding ease and luxury to daily living. This home truly has it all — space, luxury, views, and every thoughtful upgrade designed for comfort and enjoyment. Don’t miss your opportunity to own in Twin Lakes on one of the most desirable lakefront lots in the community!

    Zillow last checked:

    Listing updated:

    Listed by:

    Ashley Nalley 706-808-4507,

    Keller Williams Greater Athens,

    Carly Bell 229-569-5221,

    Keller Williams Greater Athens

    Bought with:

    NONMLS Sale, NMLS

    NON MLS MEMBER

    Source: Hive MLS,MLS#: CL347389MLS LogoOriginating MLS: Athens Area Association of REALTORS

    Facts & features

    Interior

    Bedrooms & bathrooms
    • Bedrooms: 4
    • Bathrooms: 4
    • Full bathrooms: 3
    • 1/2 bathrooms: 1
    • Main level bathrooms: 2
    • Main level bedrooms: 1
    Heating
    • Central, Electric
    Cooling
    • Central Air, Electric
    Appliances
    • Included: Dishwasher, Electric Water Heater, Disposal, Microwave, Oven, Range, Dryer, Refrigerator, Washer
    • Laundry: In Hall, Laundry Room, Laundry Tub, Sink
    Features
    • Wet Bar, Breakfast Bar, Butler's Pantry, Breakfast Area, Bathtub, Ceiling Fan(s), Double Vanity, Entrance Foyer, High Ceilings, Kitchen Island, Main Level Primary, Primary Suite, Pantry, Separate Shower, Vaulted Ceiling(s), Wired for Sound
    • Basement: Unfinished
    • Number of fireplaces: 2
    • Fireplace features: Gas, Great Room, Living Room, Masonry
    Interior area
    • Total interior livable area: 3,998 sqft

    Property

    Parking
    • Total spaces: 2
    • Parking features: Attached
    • Garage spaces: 2
    Features
    • Patio & porch: Covered, Patio, Deck
    • Exterior features: Deck
    • Pool features: Community
    • Fencing: Wrought Iron,Yard Fenced
    • Has view: Yes
    • View description: Lake, Panoramic
    • Has water view: Yes
    • Water view: Lake
    • Waterfront features: Lake
    Lot
    • Size: 10,454 Square Feet
    Details
    • Parcel number: 121B2205
    • Zoning: 0
    • Special conditions: Standard
    • Other equipment: Satellite Dish

    Construction

    Type & style
    • Home type: SingleFamily
    • Architectural style: Traditional
    • Property subtype: Single Family Residence
    Materials
    • Brick
    • Foundation: Block
    • Roof: Composition
    Condition
    • Year built: 2021

    Utilities & green energy

    • Sewer: Public Sewer
    • Water: Public

    Community & HOA

    Community
    • Features: Pool, Fitness Center, Lake, Playground, Sidewalks
    • Subdivision: Twin Lakes Estates
    HOA
    • Has HOA: Yes
    • HOA fee: $968 annually
    Location
    • Region: Hoschton

    Financial & listing details

    • Price per square foot: $196/sqft
    • Tax assessed value: $996,700
    • Annual tax amount: $12,250
    • Date on market: 1/22/2026
    • Cumulative days on market: 25 days
    • Listing agreement: Exclusive Right To Sell
    • Listing terms: Cash,Conventional,FHA,VA Loan
    • Inclusions: Ceiling Fans, Dryer, Refrigerator, Satellite Dish, Speakers; Wired, Washer
    • Ownership type: Homeowner/Owner

    Price history

    DateEventPrice
    3/6/2026Sold$785,000-5.4%$196/sqft
    Source: Hive MLS #CL347389 Report a problem
    2/17/2026Pending sale$830,000$208/sqft
    Source: GAMLS #10677289 Report a problem
    1/22/2026Listed for sale$830,000-7.3%$208/sqft
    Source: Hive MLS #CL347389 Report a problem
    1/6/2026Listing removed$895,000$224/sqft
    Source: GAMLS #10642614 Report a problem
    11/12/2025Listed for sale$895,000$224/sqft
    Source: FMLS GA #7680641 Report a problem
    10/25/2025Listing removed$895,000$224/sqft
    Source: FMLS GA #7623254 Report a problem
    8/13/2025Price change$895,000-0.6%$224/sqft
    Source: GAMLS #10573394 Report a problem
    7/29/2025Listed for sale$900,000+20.5%$225/sqft
    Source: FMLS GA #7623254 Report a problem
    11/1/2021Sold$747,178$187/sqft
    Source: Public Record Report a problem
    6/29/2021Pending sale$747,178$187/sqft
    Source: FMLS GA #6907609 Report a problem
    6/29/2021Listed for sale$747,178$187/sqft
    Source: FMLS GA #6907609 Report a problem

    Public tax history

    YearProperty taxesTax assessment
    2025$12,191 +0.1%$398,680 +1.2%
    2024$12,184 +15%$394,080 +13.4%
    2023$10,591 +23.1%$347,640 +28.6%
    2022$8,601 +904.5%$270,240 +920.5%
    2021$856 $26,480
    Find assessor info on the county website

    Neighborhood: 30548

    Nearby schools

    GreatSchools rating
    Schools provided by the listing agent
    • Elementary: West Jackson
    • Middle: West Jackson
    • High: Jackson

    Source: Hive MLS. This data may not be complete. We recommend contacting the local school district to confirm school assignments for this home.

    Get a cash offer in 3 minutes
    Find out how much your home could sell for in as little as 3 minutes with a no-obligation cash offer.
    Estimated market value
    $779,900
    Get a cash offer in 3 minutes
    Find out how much your home could sell for in as little as 3 minutes with a no-obligation cash offer.
    Estimated market value
    $779,900