Skip main navigation
Closed
  • $820,000

    13 Clearwater Ct, Hoschton, GA 30548

    5beds
    4,398sqft
    Single Family Residence, Residential
    Built in 2021
    0.27 Acres Lot
    $815,000 Zestimate®
    $186/sqft
    $3,038 Estimated rent

    Home value

    $815,000

    $717,000 - $921,000

    $3,038/mo

    Zestimate® history
    Loading
    Loading...

    Owner options

    List your home for rent

    $3,038/mo

    Rent Zestimate®

    Find your next renter with Zillow Rental Manager. Plus, with online applications, you can quickly screen prospective tenants – for free.

    Learn more

    $3,038/mo

    Rent Zestimate®

    Refinance and save

    $5,965/mo

    Est. payment

    Refinancing to a lower rate could help reduce your monthly payments and save thousands over the life of the loan.

    See today's rates

    $5,965/mo

    Est. payment

    Explore your selling options

    Work with a Zillow partner agent

    Leverage their expertise and Zillow's premium Showcase listings to get your home seen by more buyers.

    Get started

    List with your own agent

    Get your home in front of millions of buyers by listing it on Zillow.

    Learn how to do it

    Sell it yourself

    Take full control of how buyers see your home on Zillow by listing For Sale by Owner (FSBO).

    List your home

    What's special

    Direct lake accessCozy fireplaceExposed ceiling beamsDesigner finishesBreathtaking lake viewsOpen-concept layoutNatural light
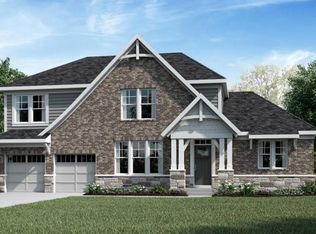
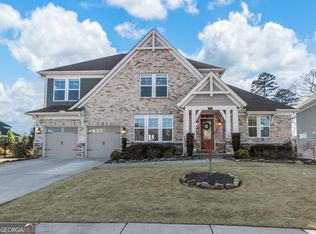
    Morning light dances across the water as you arrive at this luxury waterfront home in the highly sought-after Twin Lakes community, perfectly positioned on a premier corner lot with breathtaking lake views. From the moment you step inside, it’s clear this home was designed for those who appreciate elevated living, thoughtful upgrades, and effortless comfort. The open-concept layout flows seamlessly, creating a space that feels both grand and welcoming. Designer finishes, plantation shutters throughout, and carefully curated details set the tone for refined living. At the heart of the home, the gourmet kitchen commands attention—featuring quartz countertops, a statement island with breakfast bar seating, custom cabinetry, an oversized walk-in pantry, and top-of-the-line appliances including a Wolf gas cooktop. Whether you’re hosting a dinner party or enjoying a quiet morning coffee, this kitchen was made for both everyday living and unforgettable gatherings. The two-story great room is nothing short of stunning, highlighted by exposed ceiling beams and a cozy fireplace that create a dramatic yet inviting focal point. Electric shades add modern convenience, while natural light frames the serene water views beyond. A private home theater and state-of-the-art surround sound system throughout the home elevate entertainment to a cinematic experience. Designed for modern living, this smart home is fully integrated with Alexa voice control, allowing effortless command of lighting, sound, and home features with simple voice prompts. Upstairs, the oversized primary suite offers a peaceful retreat with a private sitting area overlooking the water. The spa-inspired en suite features dual vanities, a soaking tub, a separate walk-in shower, and custom lighted California closets, blending luxury with everyday function. Four additional generously sized bedrooms provide flexibility and comfort for family and guests alike. Step outside and discover where this home truly shines. The professionally landscaped, fenced, and level backyard offers direct lake access, creating a oasis designed for both relaxation and entertaining. Enjoy evenings on the screened-in porch, host gatherings on the patio with a full outdoor kitchen, or unwind by the firepit while watching the sunset reflect over the water, this is waterfront living at its finest. Additional highlights include an immaculate garage with upgraded flooring and a car charging stations, and for added convenience, all kitchen appliances, washer and dryer, and patio furniture remain, making this home truly move-in ready. Ideally located just minutes from I-85, 35 to 40 NE of Atlanta. Charming town that provides a break from the hustle of the city while remaining within commuting distance to urban amenities & Atlanta. Within walking distance or a quick golf cart ride to shopping, dining, and community amenities, this Twin Lakes waterfront home offers the perfect blend of luxury, location, and lifestyle. This is more than a home—it’s a place to slow down, entertain often, and live beautifully by the water. Don’t miss this rare opportunity to own one of Twin Lakes’ premier waterfront properties.

    Zillow last checked:

    Listing updated:

    Listed by:

    Yvette Todd,

    Berkshire Hathaway HomeServices Georgia Properties 770-536-3007

    Bought with:

    Liubov Kriel, 385112

    Virtual Properties Realty. Biz

    Source: FMLS GA,MLS#: 7708639MLS Logo

    Facts & features

    Interior

    Bedrooms & bathrooms
    • Bedrooms: 5
    • Bathrooms: 3
    • Full bathrooms: 2
    • 1/2 bathrooms: 1
    Rooms
    • Room types: Living Room
    Primary bedroom
    • Features: Oversized Master, Sitting Room, Split Bedroom Plan
    • Level: Oversized Master, Sitting Room, Split Bedroom Plan
    Bedroom
    • Features: Oversized Master, Sitting Room, Split Bedroom Plan
    Primary bathroom
    • Features: Double Vanity, Soaking Tub, Separate His/Hers, Separate Tub/Shower
    Dining room
    • Features: Butlers Pantry, Separate Dining Room
    Kitchen
    • Features: Breakfast Bar, Cabinets Stain, Stone Counters, Eat-in Kitchen, Kitchen Island, Pantry Walk-In, View to Family Room, Wine Rack
    Heating
    • Central, Forced Air
    Cooling
    • Central Air, Ceiling Fan(s)
    Appliances
    • Included: Dishwasher, Dryer, Disposal, Electric Oven, Refrigerator, Gas Water Heater, Gas Cooktop, Microwave, Range Hood, Self Cleaning Oven, Washer
    • Laundry: Laundry Room, Main Level, Sink
    Features
    • Beamed Ceilings, Double Vanity, Entrance Foyer 2 Story, High Ceilings 10 ft Main, High Ceilings 10 ft Upper, High Speed Internet, His and Hers Closets, Recessed Lighting, Sound System, Walk-In Closet(s), Wet Bar
    • Flooring: Carpet, Hardwood, Tile
    • Windows: Plantation Shutters, Double Pane Windows, Insulated Windows
    • Basement: None
    • Number of fireplaces: 1
    • Fireplace features: Factory Built, Great Room
    • Common walls with other units/homes: No Common Walls
    Interior area
    • Total structure area: 4,398
    • Total interior livable area: 4,398 sqft
    • Finished area above ground: 4,398
    • Finished area below ground: 0

    Property

    Parking
    • Total spaces: 2
    • Parking features: Attached, Garage Door Opener, Garage, Level Driveway, Garage Faces Side
    • Attached garage spaces: 2
    • Has uncovered spaces: Yes
    Accessibility
    • Accessibility features: None
    Features
    • Levels: Three Or More
    • Patio & porch: Covered, Patio, Screened
    • Exterior features: Gas Grill, Lighting
    • Pool features: None
    • Spa features: None
    • Fencing: Back Yard,Fenced,Wrought Iron
    • Has view: Yes
    • View description: Water
    • Has water view: Yes
    • Water view: Water
    • Waterfront features: Lake Front, Lake
    • Body of water: None
    Lot
    • Size: 0.27 Acres
    • Features: Back Yard, Corner Lot, Front Yard, Landscaped, Level
    Details
    • Additional structures: Outdoor Kitchen
    • Parcel number: 121B 2206
    • Other equipment: Home Theater, Irrigation Equipment
    • Horse amenities: None

    Construction

    Type & style
    • Home type: SingleFamily
    • Architectural style: Craftsman
    • Property subtype: Single Family Residence, Residential
    Materials
    • Brick Front, Cement Siding, Stone
    • Foundation: Slab
    • Roof: Composition
    Condition
    • Resale
    • New construction: No
    • Year built: 2021

    Utilities & green energy

    • Electric: 220 Volts, 220 Volts in Garage, 220 Volts in Laundry
    • Sewer: Public Sewer
    • Water: Public
    • Utilities for property: Cable Available, Electricity Available, Natural Gas Available, Phone Available, Sewer Available, Underground Utilities, Water Available
    Green energy
    • Energy efficient items: None
    • Energy generation: None
    • Water conservation: Low-Flow Fixtures

    Community & HOA

    Community
    • Features: Fitness Center, Clubhouse, Community Dock, Dog Park, Homeowners Assoc, Lake, Near Trails/Greenway, Playground, Pool, Sidewalks, Street Lights
    • Security: Carbon Monoxide Detector(s), Fire Alarm, Security Lights, Smoke Detector(s), Security System Owned
    • Subdivision: Twin Lakes
    HOA
    • Has HOA: Yes
    • Services included: Maintenance Grounds, Swim, Utilities
    • HOA fee: $940 annually
    Location
    • Region: Hoschton

    Financial & listing details

    • Price per square foot: $186/sqft
    • Tax assessed value: $1,040,800
    • Annual tax amount: $12,793
    • Date on market: 1/23/2026
    • Cumulative days on market: 26 days
    • Listing terms: Cash,Conventional,1031 Exchange
    • Electric utility on property: Yes
    • Road surface type: Asphalt, Concrete, Paved

    Price history

    DateEventPrice
    3/12/2026Sold$820,000-7.3%$186/sqft
    Source: FMLS GA #7708639 Report a problem
    2/19/2026Pending sale$885,000$201/sqft
    Source: GAMLS #10677971 Report a problem
    1/23/2026Listed for sale$885,000-1.7%$201/sqft
    Source: GAMLS #10677971 Report a problem
    9/3/2025Listing removed$900,000$205/sqft
    Source: FMLS GA #7589624 Report a problem
    6/2/2025Listed for sale$900,000$205/sqft
    Source: GAMLS #10534270 Report a problem
    5/29/2025Listing removed$900,000$205/sqft
    Source: FMLS GA #7553610 Report a problem
    4/8/2025Listed for sale$900,000+20.4%$205/sqft
    Source: FMLS GA #7553610 Report a problem
    9/15/2021Sold$747,556$170/sqft
    Source: Public Record Report a problem

    Public tax history

    YearProperty taxesTax assessment
    2025$12,734 +0%$416,320 +1.1%
    2024$12,731 +15.1%$411,720 +13.4%
    2023$11,063 +23%$363,040 +28.5%
    2022$8,993 +950.4%$282,480 +966.8%
    2021$856 $26,480
    Find assessor info on the county website

    Neighborhood: 30548

    Nearby schools

    GreatSchools rating
    Schools provided by the listing agent
    • Elementary: West Jackson
    • Middle: West Jackson
    • High: Jackson County

    Source: FMLS GA. This data may not be complete. We recommend contacting the local school district to confirm school assignments for this home.

    Get a cash offer in 3 minutes
    Find out how much your home could sell for in as little as 3 minutes with a no-obligation cash offer.
    Estimated market value
    $815,000
    Get a cash offer in 3 minutes
    Find out how much your home could sell for in as little as 3 minutes with a no-obligation cash offer.
    Estimated market value
    $815,000