PRICE IMPROVEMENT. A great opportunity for buyers looking for elegance and affordability. located in the sought-after Twin Lakes subdivision. This Beautiful 5 Bedroom 3 bath home is just 4 years old and is in pristine condition. It's like getting a new construction home without the wait. Enjoy a life-style upgrade with resort-style amenities including swim and tennis, walking trail and a beautiful lake. The kitchen has an Oversized island with plenty of space to prepare meals and add bar stools. This home comes with stainless-steel appliances, including refrigerator, stove, dishwasher, Washer and Dryer. The bedrooms are built to impress with one located on the main level for convenience. This model has many upgrades including a large loft area upstairs, a handyman area in the garage, a 20k remote lawn sprinkler system and LOTS of storage space. Make your appointment to see this Awesome home today and you'll be Dazzled*
Active
Price cut: $4K (6/12)
$485,000
13 Candlewood Ln, Hoschton, GA 30548
5beds
3,225sqft
:
Get pre-qualified$3,151/mo
Single Family Residence
Built in 2022
0.32 Acres Lot
$478,800 Zestimate®
$150/sqft
$78/mo HOA
What's special
Beautiful lakeLarge loft area upstairsStainless-steel appliancesLots of storage space
- 94 days |
- 589 |
- 24 |
Zillow last checked:
Listing updated:
Listed by:
Ophelia Ikhuoria 770-899-1066,
Virtual Properties Realty.com
Source: GAMLS,MLS#: 10740429
Facts & features
Interior
Bedrooms & bathrooms
- Bedrooms: 5
- Bathrooms: 3
- Full bathrooms: 3
- Main level bathrooms: 1
- Main level bedrooms: 1
Rooms
- Room types: Foyer, Laundry, Loft
Dining room
- Features: Dining Rm/Living Rm Combo
Kitchen
- Features: Breakfast Bar, Kitchen Island, Pantry
Heating
- Central
Cooling
- Central Air
Appliances
- Included: Dishwasher, Disposal, Double Oven, Dryer, Electric Water Heater, Ice Maker, Oven, Oven/Range (Combo), Refrigerator, Stainless Steel Appliance(s), Washer
- Laundry: Other
Features
- Tile Bath, Walk-In Closet(s)
- Flooring: Carpet, Hardwood, Laminate, Tile
- Windows: Double Pane Windows
- Basement: None
- Number of fireplaces: 1
- Fireplace features: Living Room
- Common walls with other units/homes: No Common Walls
Interior area
- Total structure area: 3,225
- Total interior livable area: 3,225 sqft
- Finished area above ground: 3,225
- Finished area below ground: 0
Property
Parking
- Total spaces: 2
- Parking features: Garage, Garage Door Opener
- Has garage: Yes
Features
- Levels: Two
- Stories: 2
- Has view: Yes
- View description: Lake
- Has water view: Yes
- Water view: Lake
- Waterfront features: Lake
- Body of water: None
Lot
- Size: 0.32 Acres
- Features: Other
Details
- Additional structures: Tennis Court(s)
- Parcel number: 121B 2465
Construction
Type & style
- Home type: SingleFamily
- Architectural style: Contemporary,Other
- Property subtype: Single Family Residence
Materials
- Stone
- Foundation: Slab
- Roof: Other
Condition
- Resale
- New construction: No
- Year built: 2022
Utilities & green energy
- Sewer: Public Sewer
- Water: Public
- Utilities for property: Cable Available, Electricity Available, Natural Gas Available, Phone Available, Sewer Available, Water Available
Community & HOA
Community
- Features: Clubhouse, Lake, Playground, Pool, Tennis Court(s)
- Security: Smoke Detector(s)
- Subdivision: Twin Lakes
HOA
- Has HOA: Yes
- Services included: Swimming, Tennis
- HOA fee: $940 annually
Location
- Region: Hoschton
Financial & listing details
- Price per square foot: $150/sqft
- Tax assessed value: $619,000
- Annual tax amount: $7,544
- Date on market: 4/24/2026
- Cumulative days on market: 94 days
- Listing agreement: Exclusive Right To Sell
- Listing terms: Cash,Conventional,FHA,USDA Loan,VA Loan
- Electric utility on property: Yes
Estimated market value
$478,800
$455,000 - $503,000
$2,707/mo
Price history
| Date | Event | Price |
|---|---|---|
| 6/12/2026 | Price change | $485,000-0.8%$150/sqft |
Source:  FMLS GA #7759084 Report a problem FMLS GA #7759084 Report a problem | ||
| 4/24/2026 | Listed for sale | $489,000+0.7%$152/sqft |
Source: FMLS GA #7759084 Report a problem | ||
| 4/11/2022 | Sold | $485,611$151/sqft |
Source: Public Record Report a problem | ||
Public tax history
| Year | Property taxes | Tax assessment |
|---|---|---|
| 2025 | $7,540 +0.6% | $247,600 +1.9% |
| 2024 | $7,493 +27.1% | $243,000 +12.6% |
| 2023 | $5,896 +538.9% | $215,800 +649.3% |
| 2022 | $923 | $28,800 |
Find assessor info on the county website
Monthly payment
Est. payment
Payment breakdown
Explore the cost of this home by adjusting the details. Changes won't be saved.Climate risks
Neighborhood: 30548
Nearby schools
GreatSchools rating
- 7/10West Jackson Elementary SchoolGrades: PK-5Distance: 1.8 mi
- 7/10West Jackson Middle SchoolGrades: 6-8Distance: 3.7 mi
- 5/10Jackson County High SchoolGrades: 9-12Distance: 4.4 mi
Schools provided by the listing agent
- Elementary: West Jackson
- Middle: West Jackson
- High: Jackson County
Source: GAMLS. This data may not be complete. We recommend contacting the local school district to confirm school assignments for this home.
- $737,7485 bd5 ba3.1k sqft179 Kerr Dr, Hoschton, GA 30548Sold

- $528,600-- bd2 ba2.7k sqft31 Candlewood Ln, Hoschton, GA 30548Off Market
- $720,500-- bd3 ba4.3k sqft450 Michigan Cir, Hoschton, GA 30548Off Market
- $500,700-- bd2 ba2.8k sqft36 Candlewood Ln, Hoschton, GA 30548Off Market
- $542,0004 bd3 ba2.8k sqft55 Candlewood Ln, Hoschton, GA 30548Sold
- $498,500-- bd2 ba2.6k sqft48 Candlewood Ln, Hoschton, GA 30548Off Market
- $730,0005 bd4 ba4.2k sqft504 Michigan Cir, Hoschton, GA 30548Sold
- $483,600-- bd2 ba2.7k sqft69 Candlewood Ln, Hoschton, GA 30548Off Market
A local agent can set up tours, give advice and negotiate with sellers.
Similar homes
- $399,9004 bd3 ba2k sqft470 Shasta Ct, Hoschton, GA 30548Active

 MLS ID #10706498, Morgan Walters, Your Home Sold Guaranteed Realty. GAMLS
 - $449,9004 bd3 ba2.7k sqft358 Mulberry Rd, Winder, GA 30680For Sale
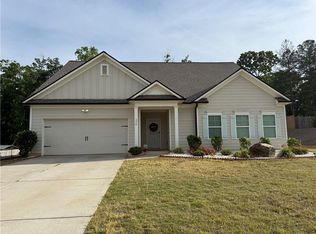
 MLS ID #7774892, JEMISE JORDAN, Virtual Properties Realty.com. FMLS GA
 - $487,0005 bd3 ba2.8k sqft217 Blue Iris Ct, Winder, GA 30680Active
 MLS ID #10796796, Vannaphone Sisavanh, HomeSmart. GAMLS
 - $435,0004 bd3 ba2.3k sqft147 Storm Ln, Hoschton, GA 30548Active
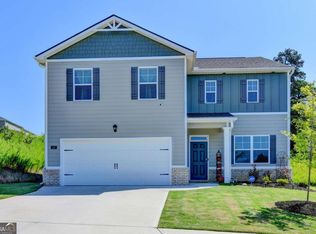 MLS ID #10797581, Matthew E Hermes, Keller Williams Realty Atl. Partners. GAMLS
 - $619,0006 bd4 ba3.8k sqft226 Prestwick Dr, Hoschton, GA 30548ActiveMLS ID #10742106, Christina Parker, Trelora Realty, Inc.. GAMLS
- $499,0005 bd3 ba2.9k sqft1343 Wilson Manor Cir, Lawrenceville, GA 30045For SaleMLS ID #7810906, Lizbeth Angarita, Virtual Properties Realty. Biz. FMLS GA
- $500,0005 bd3 ba2.9k sqft5911 Green Ash Ct, Braselton, GA 30517ActiveMLS ID #10790277, Diane Said, Dwelli. GAMLS
- $535,0005 bd3 ba3.5k sqft5857 Shore Isle Trce, Braselton, GA 30517ActiveMLS ID #10807478, Stacey Wyatt Group, eXp Realty. GAMLS
- $469,9004 bd3 ba2.7k sqft5730 Rivermoore Dr, Braselton, GA 30517ActiveMLS ID #10754659, Vicki Hyatt, Assist 2 Sell. GAMLS
- $350,0003 bd3 ba2.1k sqft404 Meadow Vista Ln, Hoschton, GA 30548ActiveMLS ID #10794566, Sean Keenon, Virtual Properties Realty.Net. GAMLS
- $449,9004 bd3 ba2.7k sqft9864 Elderberry Point, Braselton, GA 30517Active Under ContractMLS ID #10770050, Rachel N Webb, Hill Wood Realty. GAMLS
- $484,9995 bd3 ba2.8k sqft5937 Park Bay Ct, Flowery Branch, GA 30542For SaleMLS ID #7756526, Jason Lavoie, Virtual Properties Realty. Biz. FMLS GA
- $535,0005 bd4 ba3.6k sqft2097 Yvette Way, Braselton, GA 30517ActiveMLS ID #10690421, Kereen Henry, Keller Williams Realty Atl. Partners. GAMLS
- $424,9004 bd3 ba2.3k sqft815 Wellford Ave, Jefferson, GA 30549ActiveMLS ID #10729566, Pascalle Dillett, Realty Hub of Georgia, LLC. GAMLS
- $515,5964 bd3 ba2.6k sqft259 Blackberry Ct, Pendergrass, GA 30567ActiveMLS ID #10798236, Diana Shiver, Adams Homes Realty Inc.. GAMLS
- $479,0005 bd3 ba3.1k sqft448 Cape Ivey Dr, Dacula, GA 30019For SaleMLS ID #7775680, Boby Uthuppan, Virtual Properties Realty. Biz. FMLS GA
- $585,0005 bd5 ba4.3k sqft2526 Olney Falls Dr, Braselton, GA 30517For SaleMLS ID #7808715, Julia Yoo, Virtual Properties Realty. Biz. FMLS GA
- $525,0004 bd3 ba3k sqft168 Mallard Creek Way, Bethlehem, GA 30620ActiveMLS ID #10768272, Tim Hinton, RE/MAX Center. GAMLS
- $435,0004 bd2 ba2.1k sqft2355 Pemberton Point, Buford, GA 30519ActiveMLS ID #10741467, Lynn Vaughn, Select Brokers of Jackson Cnty. GAMLS
- $525,0006 bd4 ba4k sqft1229 Redhead Ln, Jefferson, GA 30549ActiveMLS ID #10802425, Real Estate by Mimi, PEND Realty, LLC. GAMLS
