A unique 5-level design that offers a perfect blend of comfort, style and functionality. As you step into the main level, you'll be greeted by a welcoming family foyer, providing a warm and inviting entrance to your home. The focal point of this level is the stunning two-story family room, boasting a soaring 21-foot ceiling that creates a grand and spacious atmosphere. Adjacent to the family room is an open kitchen design, complete with a large island, perfect for entertaining guests or enjoying family meals. The kitchen also features an oversized walk-in pantry, offering ample storage space and a built-in coffee bar! Just down from the family room, you'll discover a recreational room, ideal for hosting gatherings or unwinding after a long day. On the upper level, you'll find a private oasis in the form of the primary bedroom. This spacious retreat is thoughtfully designed to provide utmost comfort and relaxation. It includes an oversized walk-in closet, ensuring you have plenty of space for your wardrobe essentials. For your convenience, the laundry room is conveniently located between the primary bedroom and three additional bedrooms, making laundry day a breeze. Speaking of bedrooms, the remaining three bedrooms and a full bath are situated on their own level, offering privacy and tranquility. One of the unique aspects of this home is the upper balcony, which provides dynamic views to the family room below. This architectural feature adds a touch of elegance and allows for a seamless connection between the different levels of the house. Beyond the walls of your dream home, the community offers an array of amenities for you to enjoy. You can take a refreshing dip in the pool or host gatherings at the clubhouse. There is an additional pool and pool pavilion being added to the community, expected completion is summer 2024. The playground is perfect for children to have fun, while the fitness center caters to your health and wellness needs. Outdoor games provide opportunities for friendly competition, and the lake fishing offers a serene escape for those who enjoy this recreational activity. The dog park ensures that even your furry friends have a place to play and socialize. Lastly, the pavilion provides a lovely outdoor space to relax and unwind. At the entrance of the community, you will find a Publix coming soon! Talk about convenience. Come on out and see this beautiful home today!!
Closed
$542,000
55 Candlewood Ln, Hoschton, GA 30548
4beds
2,807sqft
Single Family Residence
Built in 2022
6,969 Square Feet Lot
$516,600 Zestimate®
$193/sqft
$2,527 Estimated rent
Home value
$516,600
$491,000 - $542,000
$2,527/mo
Zestimate® history
Owner options
List your home for rent
$2,527/mo
Rent Zestimate®
Find your next renter with Zillow Rental Manager. Plus, with online applications, you can quickly screen prospective tenants – for free.
$2,527/mo
Rent Zestimate®
Refinance and save
$4,204/mo
Est. payment
Refinancing to a lower rate could help reduce your monthly payments and save thousands over the life of the loan.
$4,204/mo
Est. payment
Explore your selling options
Work with a Zillow partner agent
Leverage their expertise and Zillow's premium Showcase listings to get your home seen by more buyers.
Get startedList with your own agent
Get your home in front of millions of buyers by listing it on Zillow.
Learn how to do itSell it yourself
Take full control of how buyers see your home on Zillow by listing For Sale by Owner (FSBO).
List your homeWhat's special
Large islandRecreational roomAmple storage spaceOversized walk-in pantryOversized walk-in closetOpen kitchen designLaundry room
Zillow last checked:
Listing updated:
Listed by:
eXp Realty
Bought with:
Non Mls Salesperson, 270776
Non-Mls Company
Source: GAMLS,MLS#: 10199030
Facts & features
Interior
Bedrooms & bathrooms
- Bedrooms: 4
- Bathrooms: 3
- Full bathrooms: 2
- 1/2 bathrooms: 1
Rooms
- Room types: Family Room, Foyer, Game Room, Laundry
Heating
- Central, Natural Gas
Cooling
- Ceiling Fan(s), Central Air
Appliances
- Included: Dishwasher, Disposal, Double Oven, Gas Water Heater, Oven/Range (Combo), Refrigerator
- Laundry: Upper Level
Features
- High Ceilings, Tray Ceiling(s), Walk-In Closet(s)
- Flooring: Carpet, Laminate
- Basement: None
- Number of fireplaces: 1
Interior area
- Total structure area: 2,807
- Total interior livable area: 2,807 sqft
- Finished area above ground: 2,807
- Finished area below ground: 0
Property
Parking
- Parking features: Garage
- Has garage: Yes
Features
- Levels: Two
- Stories: 2
- Body of water: Twin Lakes
Lot
- Size: 6,969 Square Feet
- Features: Level
Details
- Parcel number: 121B 2462
Construction
Type & style
- Home type: SingleFamily
- Architectural style: Bungalow/Cottage
- Property subtype: Single Family Residence
Materials
- Stone, Vinyl Siding
- Roof: Other
Condition
- Resale
- New construction: No
- Year built: 2022
Utilities & green energy
- Sewer: Public Sewer
- Water: Public
- Utilities for property: Electricity Available, High Speed Internet, Natural Gas Available, Sewer Connected
Community & HOA
Community
- Features: Clubhouse, Fitness Center, Lake, Playground, Pool, Sidewalks
- Subdivision: Twin Lakes
HOA
- Has HOA: Yes
- Services included: Maintenance Grounds, Swimming
- HOA fee: $840 annually
Location
- Region: Hoschton
Financial & listing details
- Price per square foot: $193/sqft
- Tax assessed value: $609,000
- Annual tax amount: $1,023
- Date on market: 9/3/2023
- Cumulative days on market: 32 days
- Listing agreement: Exclusive Right To Sell
- Electric utility on property: Yes
Price history
| Date | Event | Price |
|---|---|---|
| 10/26/2023 | Sold | $542,000-1.4%$193/sqft |
Source:  GAMLS #10199030 Report a problem GAMLS #10199030 Report a problem | ||
| 10/6/2023 | Pending sale | $549,900$196/sqft |
Source:  FMLS GA #7270346 Report a problem FMLS GA #7270346 Report a problem | ||
| 10/6/2023 | Contingent | $549,900$196/sqft |
Source: GAMLS #10199030 Report a problem | ||
| 9/3/2023 | Listed for sale | $549,900+11.8%$196/sqft |
Source: GAMLS #10199030 Report a problem | ||
| 4/12/2022 | Sold | $491,957$175/sqft |
Source: Public Record Report a problem | ||
| 12/10/2021 | Pending sale | $491,957$175/sqft |
Source: FMLS GA #6979179 Report a problem | ||
Public tax history
| Year | Property taxes | Tax assessment |
|---|---|---|
| 2025 | $7,417 +0.7% | $243,600 +1.9% |
| 2024 | $7,369 +22.3% | $239,000 +12.5% |
| 2023 | $6,024 +552.7% | $212,360 +637.4% |
| 2022 | $923 | $28,800 |
Find assessor info on the county website
Neighborhood: 30548
Nearby homes
- $475,000-- bd2 ba2.7k sqft69 Candlewood Ln, Hoschton, GA 30548Off Market
- $519,300-- bd2 ba2.7k sqft31 Candlewood Ln, Hoschton, GA 30548Off Market
- $492,900-- bd2 ba2.6k sqft48 Candlewood Ln, Hoschton, GA 30548Off Market
- $540,0004 bd3 ba3.3k sqft91 Candlewood Ln, Hoschton, GA 30548Sold
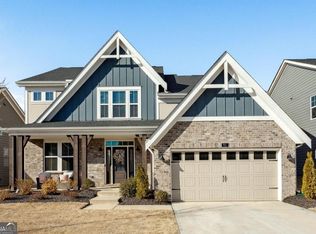
- $485,0004 bd4 ba2.5k sqft72 Candlewood Ln, Hoschton, GA 30548Sold
- $485,0005 bd3 ba3.2k sqft13 Candlewood Ln, Hoschton, GA 30548For Sale
- $95,000-- bd-- ba-- sqft439 Michigan Cir, Hoschton, GA 30548Off Market
- $492,400-- bd2 ba2.8k sqft36 Candlewood Ln, Hoschton, GA 30548Off Market
Nearby schools
GreatSchools rating
- 7/10West Jackson Elementary SchoolGrades: PK-5Distance: 1.8 mi
- 7/10West Jackson Middle SchoolGrades: 6-8Distance: 3.6 mi
- 5/10Jackson County High SchoolGrades: 9-12Distance: 4.3 mi
Schools provided by the listing agent
- Elementary: Gum Springs
- Middle: West Jackson
- High: Jackson County
Source: GAMLS. This data may not be complete. We recommend contacting the local school district to confirm school assignments for this home.
Get a cash offer in 3 minutes
Find out how much your home could sell for in as little as 3 minutes with a no-obligation cash offer.
Estimated market value
$516,600
Get a cash offer in 3 minutes
Find out how much your home could sell for in as little as 3 minutes with a no-obligation cash offer.
Estimated market value
$516,600
- Georgia
- Jackson County
- Hoschton
- 30548
- 55 Candlewood Ln
Nearby cities
Nearby zip codes
Other Hoschton Topics
