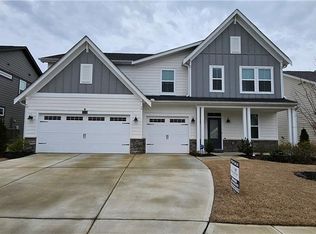
Brand New. Barely Touched. 100% Yours. Welcome to a lifestyle upgrade in the sought-after Twin Lakes community of Hoschton, GA! Where resort-style amenities, scenic walking trails, and vibrant energy meet modern, effortless living. This stunning 2022-built home has never been lived in, offering a rare opportunity to be the first to call it your own. Skip the wait for new construction. This home is pristine, perfectly designed, and move-in ready right now. Inside, discover a flexible and functional layout with 4 bedrooms, including a luxurious master suite on the main level. Enjoy the everyday convenience of a walk-through connection from your spacious owner's closet directly to the laundry room - a thoughtful design detail you'll appreciate from day one. A second bedroom on the main level makes the perfect guest suite, nursery, or dedicated home office. Upstairs, two additional bedrooms and a versatile loft provide even more space for a media room, play area, or dream work-fromhome setup. The heart of the home is an open-concept kitchen and living space, flooded with natural light and built for connection. Whether you're hosting friends or cozying up with family, the flow here feels just right. Step outside and you're minutes from everything: Downtown Hoschton's local charm, Braselton's growing scene, and the iconic Chateau Elan Winery & Resort. New. Never Occupied. And Ready for You. Homes like this - brand new, beautifully built, and available now - are hard to come by. Come see it for yourself before someone else grabs the keys.
Closed
$485,000
72 Candlewood Ln, Hoschton, GA 30548
4beds
2,536sqft
Single Family Residence, Residential
Built in 2022
8,712 Square Feet Lot
$478,500 Zestimate®
$191/sqft
$2,559 Estimated rent
Home value
$478,500
Estimated sales range
Not available
$2,559/mo
Zestimate® history
Owner options
List your home for rent
$2,559/mo
Rent Zestimate®
Find your next renter with Zillow Rental Manager. Plus, with online applications, you can quickly screen prospective tenants – for free.
$2,559/mo
Rent Zestimate®
Refinance and save
$3,850/mo
Est. payment
Refinancing to a lower rate could help reduce your monthly payments and save thousands over the life of the loan.
$3,850/mo
Est. payment
Explore your selling options
Work with a Zillow partner agent
Leverage their expertise and Zillow's premium Showcase listings to get your home seen by more buyers.
Get startedList with your own agent
Get your home in front of millions of buyers by listing it on Zillow.
Learn how to do itSell it yourself
Take full control of how buyers see your home on Zillow by listing For Sale by Owner (FSBO).
List your homeWhat's special
Versatile loftResort-style amenitiesScenic walking trailsNatural lightOpen-concept kitchenWalk-through connectionLuxurious master suite
Zillow last checked:
Listing updated:
Listed by:
Stefen Ash,
Century 21 Results
Bought with:
Phung Phong, 433371
Virtual Properties Realty. Biz
Source: FMLS GA,MLS#: 7622835
Facts & features
Interior
Bedrooms & bathrooms
- Bedrooms: 4
- Bathrooms: 4
- Full bathrooms: 3
- 1/2 bathrooms: 1
- Main level bathrooms: 2
- Main level bedrooms: 2
Rooms
- Room types: Family Room, Great Room, Other
Primary bedroom
- Features: Master on Main, Other
- Level: Master on Main, Other
Bedroom
- Features: Master on Main, Other
Primary bathroom
- Features: Double Vanity, Separate His/Hers, Separate Tub/Shower, Other
Dining room
- Features: Open Concept, Other
Kitchen
- Features: Cabinets White, Eat-in Kitchen, Kitchen Island, Pantry, Stone Counters, View to Family Room, Other
Heating
- Forced Air, Other
Cooling
- Ceiling Fan(s), Central Air
Appliances
- Included: Dishwasher, Gas Cooktop, Gas Oven, Microwave, Range Hood, Other
- Laundry: In Hall, Laundry Room, Main Level, Other
Features
- Double Vanity, Entrance Foyer, High Ceilings 9 ft Main, High Ceilings 9 ft Upper, His and Hers Closets, Smart Home, Walk-In Closet(s), Other
- Flooring: Carpet, Vinyl
- Windows: Double Pane Windows
- Basement: None
- Number of fireplaces: 1
- Fireplace features: Family Room
- Common walls with other units/homes: No Common Walls
Interior area
- Total structure area: 2,536
- Total interior livable area: 2,536 sqft
- Finished area above ground: 2,536
Property
Parking
- Total spaces: 2
- Parking features: Attached, Driveway, Garage, Garage Door Opener, Garage Faces Front, Kitchen Level, Level Driveway
- Attached garage spaces: 2
- Has uncovered spaces: Yes
Accessibility
- Accessibility features: None
Features
- Levels: Two
- Stories: 2
- Patio & porch: Patio
- Exterior features: Other
- Pool features: None
- Spa features: None
- Fencing: None
- Has view: Yes
- View description: Other
- Waterfront features: None
- Body of water: None
Lot
- Size: 8,712 Square Feet
- Features: Back Yard, Front Yard, Level, Other
Details
- Additional structures: None
- Parcel number: 121B 2503
- Other equipment: None
- Horse amenities: None
Construction
Type & style
- Home type: SingleFamily
- Architectural style: Traditional
- Property subtype: Single Family Residence, Residential
Materials
- Brick Front, HardiPlank Type, Wood Siding
- Foundation: Slab
- Roof: Composition,Shingle
Condition
- Resale
- New construction: No
- Year built: 2022
Utilities & green energy
- Electric: 220 Volts
- Sewer: Public Sewer
- Water: Public
- Utilities for property: Cable Available, Electricity Available, Natural Gas Available, Water Available, Other
Green energy
- Energy efficient items: None
- Energy generation: None
Community & HOA
Community
- Features: Clubhouse, Homeowners Assoc, Pool, Tennis Court(s), Other
- Security: Security Service
- Subdivision: Twin Lakes
HOA
- Has HOA: Yes
- Services included: Maintenance Grounds, Swim, Tennis
- HOA fee: $840 annually
Location
- Region: Hoschton
Financial & listing details
- Price per square foot: $191/sqft
- Tax assessed value: $586,600
- Annual tax amount: $7,217
- Date on market: 7/29/2025
- Cumulative days on market: 124 days
- Listing terms: Cash,Conventional,FHA,VA Loan
- Electric utility on property: Yes
- Road surface type: Asphalt
Price history
| Date | Event | Price |
|---|---|---|
| 9/30/2025 | Sold | $485,000-1%$191/sqft |
Source:  FMLS GA #7622835 Report a problem FMLS GA #7622835 Report a problem | ||
| 7/29/2025 | Listed for sale | $489,900-1%$193/sqft |
Source: FMLS GA #7622835 Report a problem | ||
| 7/24/2025 | Listing removed | $494,900$195/sqft |
Source: FMLS GA #7564568 Report a problem | ||
| 7/15/2025 | Price change | $494,900-2.9%$195/sqft |
Source:  GAMLS #10506634 Report a problem GAMLS #10506634 Report a problem | ||
| 6/20/2025 | Price change | $509,900-1.9%$201/sqft |
Source: GAMLS #10506634 Report a problem | ||
| 4/23/2025 | Listed for sale | $519,900-2.8%$205/sqft |
Source: FMLS GA #7564568 Report a problem | ||
| 3/19/2025 | Listing removed | $534,900$211/sqft |
Source: GAMLS #10429752 Report a problem | ||
| 1/24/2025 | Price change | $534,900-1.8%$211/sqft |
Source: FMLS GA #7499398 Report a problem | ||
| 12/20/2024 | Listed for sale | $544,900+14.5%$215/sqft |
Source: FMLS GA #7499398 Report a problem | ||
| 4/6/2022 | Sold | $475,936$188/sqft |
Source: Public Record Report a problem | ||
| 12/13/2021 | Pending sale | $475,936$188/sqft |
Source: FMLS GA #6979864 Report a problem | ||
Public tax history
| Year | Property taxes | Tax assessment |
|---|---|---|
| 2025 | $7,223 +1.1% | $234,640 +2% |
| 2024 | $7,142 +22.6% | $230,040 +12.5% |
| 2023 | $5,827 +531.4% | $204,560 +610.3% |
| 2022 | $923 | $28,800 |
Find assessor info on the county website
Neighborhood: 30548
Nearby homes
- $492,900-- bd2 ba2.6k sqft48 Candlewood Ln, Hoschton, GA 30548Off Market
- $494,600-- bd2 ba2.7k sqft96 Candlewood Ln, Hoschton, GA 30548Off Market
- $475,000-- bd2 ba2.7k sqft69 Candlewood Ln, Hoschton, GA 30548Off Market
- $539,0004 bd3 ba2.6k sqft108 Candlewood Ln, Hoschton, GA 30548Sold
- $542,0004 bd3 ba2.8k sqft55 Candlewood Ln, Hoschton, GA 30548Sold
- $492,400-- bd2 ba2.8k sqft36 Candlewood Ln, Hoschton, GA 30548Off Market
- $540,0004 bd3 ba3.3k sqft91 Candlewood Ln, Hoschton, GA 30548Sold
- $505,0004 bd3 ba2.4k sqft771 Michigan Cir, Hoschton, GA 30548Sold
Nearby schools
GreatSchools rating
- 7/10West Jackson Elementary SchoolGrades: PK-5Distance: 1.9 mi
- 7/10West Jackson Middle SchoolGrades: 6-8Distance: 3.6 mi
- 5/10Jackson County High SchoolGrades: 9-12Distance: 4.3 mi
Schools provided by the listing agent
- Elementary: West Jackson
- Middle: West Jackson
- High: Jackson County
Source: FMLS GA. This data may not be complete. We recommend contacting the local school district to confirm school assignments for this home.
Get a cash offer in 3 minutes
Find out how much your home could sell for in as little as 3 minutes with a no-obligation cash offer.
Estimated market value
$478,500
Get a cash offer in 3 minutes
Find out how much your home could sell for in as little as 3 minutes with a no-obligation cash offer.
Estimated market value
$478,500
- Georgia
- Jackson County
- Hoschton
- 30548
- 72 Candlewood Ln
Nearby cities
Nearby zip codes
Other Hoschton Topics
