Welcome to your dream home in Hoschton, Georgia! This stunning 4-bedroom, 2.5-bathroom property is a perfect blend of modern elegance and Southern charm. Situated in a desirable neighborhood, this home offers a lifestyle of luxury and convenience. As you enter, you are greeted by the warmth of dark hardwood floors that span the main level, providing a timeless and sophisticated touch to the entire living space. The heart of this home is the kitchen, where the gleaming quartz counters and a stylish herringbone backsplash create a sleek and contemporary atmosphere. The kitchen is not only a chef's delight but also a gathering space for family and friends. The spacious and well-lit living areas seamlessly flow together, creating an open concept design that is perfect for both entertaining and daily living. Large tinted windows flood the rooms with natural light, accentuating the modern and airy feel of the home. One of the highlights of this property is the screened-in porch, a tranquil retreat where you can enjoy your morning coffee or unwind after a long day. This outdoor space seamlessly extends the living area, providing a perfect spot for year-round relaxation and enjoyment. Upstairs, you'll find four generously sized bedrooms, each thoughtfully designed to offer comfort and privacy. The master suite is a true sanctuary, featuring a spa-like ensuite bathroom and ample closet space. The additional bedrooms provide flexibility for a growing family or the option to create a home office or guest room. The garage was built with the addition of 4 ft, allowing for ample storage/workshop area.The lower family room has built in 5.1 surround sound in the ceiling, making this space perfect for entertaining, or the perfect spot for movie night. This room is very spacious and can be used many different ways! Beyond the confines of your beautiful home, this neighborhood offers a range of amenities to enhance your lifestyle. Take a refreshing dip in the community pool during the warmer months or stay active in the indoor gym year-round. The sense of community and the variety of amenities make this neighborhood a truly special place to call home. A second community pool is currently under construction and should be completed by Summer 2024. Conveniently located in Hoschton, you'll have easy access to local shops, dining, and entertainment options. This property offers the perfect balance of tranquility and accessibility, providing a haven to come home to while still being close to the vibrant amenities of the surrounding area. Don't miss the opportunity to make this exquisite property your own Co schedule a viewing today and experience the epitome of luxury living in Hoschton, Georgia!
Closed
$540,000
91 Candlewood Ln, Hoschton, GA 30548
4beds
3,352sqft
Single Family Residence
Built in 2022
6,969 Square Feet Lot
$517,100 Zestimate®
$161/sqft
$2,955 Estimated rent
Home value
$517,100
$491,000 - $543,000
$2,955/mo
Zestimate® history
Owner options
List your home for rent
$2,955/mo
Rent Zestimate®
Find your next renter with Zillow Rental Manager. Plus, with online applications, you can quickly screen prospective tenants – for free.
$2,955/mo
Rent Zestimate®
Refinance and save
$4,191/mo
Est. payment
Refinancing to a lower rate could help reduce your monthly payments and save thousands over the life of the loan.
$4,191/mo
Est. payment
Explore your selling options
Work with a Zillow partner agent
Leverage their expertise and Zillow's premium Showcase listings to get your home seen by more buyers.
Get startedList with your own agent
Get your home in front of millions of buyers by listing it on Zillow.
Learn how to do itSell it yourself
Take full control of how buyers see your home on Zillow by listing For Sale by Owner (FSBO).
List your homeWhat's special
Zillow last checked:
Listing updated:
Listed by:
Lauren Sieber 770-851-5849,
Epique Realty
Bought with:
, 325130
Southern Classic Realtors
Source: GAMLS,MLS#: 10252131
Facts & features
Interior
Bedrooms & bathrooms
- Bedrooms: 4
- Bathrooms: 3
- Full bathrooms: 2
- 1/2 bathrooms: 1
Rooms
- Room types: Foyer, Laundry, Bonus Room, Den, Office
Kitchen
- Features: Breakfast Room, Kitchen Island, Pantry
Heating
- Central, Zoned
Cooling
- Ceiling Fan(s), Central Air, Zoned
Appliances
- Included: Dishwasher
- Laundry: Upper Level
Features
- Double Vanity, Walk-In Closet(s), Split Bedroom Plan
- Flooring: Carpet, Vinyl
- Windows: Double Pane Windows
- Basement: None
- Number of fireplaces: 2
- Fireplace features: Gas Starter, Gas Log
- Common walls with other units/homes: No Common Walls
Interior area
- Total structure area: 3,352
- Total interior livable area: 3,352 sqft
- Finished area above ground: 3,352
- Finished area below ground: 0
Property
Parking
- Parking features: Attached, Garage Door Opener, Garage
- Has attached garage: Yes
Features
- Levels: Two
- Stories: 2
- Patio & porch: Screened
- Exterior features: Other
- Body of water: None
Lot
- Size: 6,969 Square Feet
- Features: Level
Details
- Parcel number: 121B 2459
Construction
Type & style
- Home type: SingleFamily
- Architectural style: Traditional
- Property subtype: Single Family Residence
Materials
- Concrete, Block
- Foundation: Slab
- Roof: Composition
Condition
- Resale
- New construction: No
- Year built: 2022
Utilities & green energy
- Electric: 220 Volts
- Sewer: Public Sewer
- Water: Public
- Utilities for property: Underground Utilities, Cable Available, Electricity Available, High Speed Internet, Natural Gas Available, Sewer Available, Water Available
Green energy
- Energy efficient items: Insulation, Thermostat, Appliances
Community & HOA
Community
- Features: Clubhouse, Fitness Center, Playground, Pool, Sidewalks, Near Shopping
- Security: Smoke Detector(s)
- Subdivision: TWIN LAKES
HOA
- Has HOA: Yes
- Services included: Maintenance Structure, Maintenance Grounds
- HOA fee: $840 annually
Location
- Region: Hoschton
Financial & listing details
- Price per square foot: $161/sqft
- Tax assessed value: $558,600
- Annual tax amount: $7,045
- Date on market: 2/9/2024
- Cumulative days on market: 77 days
- Listing agreement: Exclusive Right To Sell
- Electric utility on property: Yes
Price history
| Date | Event | Price |
|---|---|---|
| 6/1/2024 | Listing removed | -- |
Source: FMLS GA #7336646 Report a problem | ||
| 5/31/2024 | Sold | $540,000-0.8%$161/sqft |
Source:  GAMLS #10252131 Report a problem GAMLS #10252131 Report a problem | ||
| 5/2/2024 | Pending sale | $544,200$162/sqft |
Source:  FMLS GA #7336621 Report a problem FMLS GA #7336621 Report a problem | ||
| 4/26/2024 | Contingent | $544,200$162/sqft |
Source: GAMLS #10252131 Report a problem | ||
| 4/17/2024 | Price change | $544,200-0.9%$162/sqft |
Source: FMLS GA #7336621 Report a problem | ||
| 4/7/2024 | Price change | $549,200-0.1%$164/sqft |
Source: FMLS GA #7336621 Report a problem | ||
| 3/18/2024 | Price change | $549,700-1.8%$164/sqft |
Source: GAMLS #10252131 Report a problem | ||
| 2/27/2024 | Price change | $559,700-0.9%$167/sqft |
Source: GAMLS #10252131 Report a problem | ||
| 2/10/2024 | Listed for rent | $3,150$1/sqft |
Source: FMLS GA #7336646 Report a problem | ||
| 2/9/2024 | Listed for sale | $564,700-0.9%$168/sqft |
Source: FMLS GA #7336621 Report a problem | ||
| 2/9/2024 | Listing removed | -- |
Source: FMLS GA #7332588 Report a problem | ||
| 2/2/2024 | Listed for rent | $3,150$1/sqft |
Source: FMLS GA #7332588 Report a problem | ||
| 2/1/2024 | Price change | $569,700-0.9%$170/sqft |
Source: FMLS GA #7321020 Report a problem | ||
| 1/25/2024 | Price change | $574,900-0.9%$172/sqft |
Source: FMLS GA #7321020 Report a problem | ||
| 1/10/2024 | Listed for sale | $579,900+7.1%$173/sqft |
Source: FMLS GA #7321020 Report a problem | ||
| 5/10/2022 | Sold | $541,331$161/sqft |
Source: Public Record Report a problem | ||
| 1/4/2022 | Pending sale | $541,331$161/sqft |
Source: FMLS GA #6985249 Report a problem | ||
| 1/4/2022 | Listed for sale | $541,331$161/sqft |
Source: FMLS GA #6985249 Report a problem | ||
Public tax history
| Year | Property taxes | Tax assessment |
|---|---|---|
| 2025 | $6,796 +0% | $223,440 +2.1% |
| 2024 | $6,794 +2.5% | $218,840 -6.2% |
| 2023 | $6,628 +618.2% | $233,240 +709.9% |
| 2022 | $923 | $28,800 |
Find assessor info on the county website
Neighborhood: 30548
Nearby homes
- $475,000-- bd2 ba2.7k sqft69 Candlewood Ln, Hoschton, GA 30548Off Market
- $542,000-- bd2 ba2.8k sqft791 Michigan Cir, Hoschton, GA 30548Sold
- $577,9504 bd3 ba2.4k sqft464 Platte Dr, Hoschton, GA 30548Pending
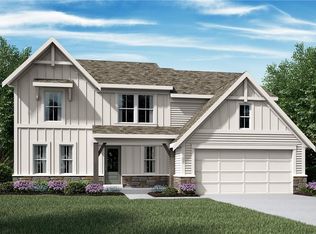
- $494,600-- bd2 ba2.7k sqft96 Candlewood Ln, Hoschton, GA 30548Off Market
- $542,0004 bd3 ba2.8k sqft55 Candlewood Ln, Hoschton, GA 30548Sold
- $539,0004 bd3 ba2.6k sqft108 Candlewood Ln, Hoschton, GA 30548Sold
- $485,0004 bd4 ba2.5k sqft72 Candlewood Ln, Hoschton, GA 30548Sold
- $505,0004 bd3 ba2.4k sqft771 Michigan Cir, Hoschton, GA 30548Sold
Nearby schools
GreatSchools rating
- 7/10West Jackson Elementary SchoolGrades: PK-5Distance: 1.8 mi
- 7/10West Jackson Middle SchoolGrades: 6-8Distance: 3.6 mi
- 5/10Jackson County High SchoolGrades: 9-12Distance: 4.3 mi
Schools provided by the listing agent
- Elementary: West Jackson
- Middle: West Jackson
- High: Jackson County
Source: GAMLS. This data may not be complete. We recommend contacting the local school district to confirm school assignments for this home.
Get a cash offer in 3 minutes
Find out how much your home could sell for in as little as 3 minutes with a no-obligation cash offer.
Estimated market value
$517,100
Get a cash offer in 3 minutes
Find out how much your home could sell for in as little as 3 minutes with a no-obligation cash offer.
Estimated market value
$517,100
- Georgia
- Jackson County
- Hoschton
- 30548
- 91 Candlewood Ln
Nearby cities
Nearby zip codes
Other Hoschton Topics
