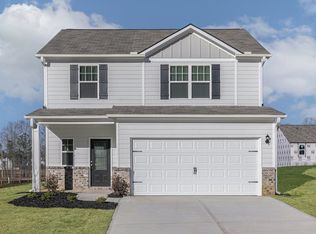
Welcome to this beautifully maintained, almost-new home offering nearly 2,500 square feet of comfortable living space. Built just four years ago, this spacious home is perfect for a growing family or those seeking extra room for roommates, a home office, or entertaining. The open-concept floor plan features a large gourmet kitchen with a quartz countertop island, ample cabinet space, and a seamless flow into the living and breakfast room. The oversized owner's suite provides a private retreat with a luxurious spa-like bathroom featuring a large double-sided walk-in shower. Enjoy all the amenities this wonderful community has to offer, including walking trails, recreational facilities, and convenient access to shopping, dining, and everyday conveniences. Golf enthusiasts will appreciate being just minutes from Chateau Elan Winery & Resort, offering championship golf courses, fine dining, a full-service spa, and award-winning wineries. Please turn off all lights before leaving the property. Thank you for showing!
Listings identified with the FMLS IDX logo come from FMLS and are held by brokerage firms other than the owner of this website. The listing brokerage is identified in any listing details. Information is deemed reliable but is not guaranteed. 2026 First Multiple Listing Service, Inc.
House for rent
$2,500/moFees may apply
48 Candlewood Ln, Hoschton, GA 30548
5beds
2,499sqft
Price may not include required fees and charges. Learn more|
Singlefamily
Available now
No pets
Laundry room laundry
What's special
Open-concept floor planSpacious homeQuartz countertop islandAmple cabinet spaceLarge double-sided walk-in showerLuxurious spa-like bathroomPrivate retreat
- 15 days |
- -- |
- -- |
Zillow last checked:
Listing updated:
Travel times

Let’s turn your rent into credit progress
Build credit history with every on-time payment and get credit for the payment you’re already making.
Facts & features
Interior
Bedrooms & bathrooms
- Bedrooms: 5
- Bathrooms: 3
- Full bathrooms: 2
- 1/2 bathrooms: 1
Appliances
- Laundry: Laundry Room, Upper Level
Features
- High Ceilings 10 ft Lower, High Speed Internet, Tray Ceiling(s), Walk-In Closet(s)
Interior area
- Total interior livable area: 2,499 sqft
Video & virtual tour
Property
Parking
- Details: Contact manager
Features
- Stories: 2
- Pool features: Contact manager
Details
- Parcel number: 121B2501
Construction
Type & style
- Home type: SingleFamily
- Property subtype: SingleFamily
Condition
- Year built: 2022
Community & HOA
Location
- Region: Hoschton
Financial & listing details
- Lease term: 12 Months
Nearby apartments for rent

Price history
| Date | Event | Price |
|---|---|---|
| 7/10/2026 | Listed for rent | $2,500$1/sqft |
Source: FMLS GA #7802574 Report a problem | ||
| 4/5/2022 | Sold | $492,669$197/sqft |
Source: Public Record Report a problem | ||
Neighborhood: 30548
Nearby schools
GreatSchools rating
- 7/10West Jackson Elementary SchoolGrades: PK-5Distance: 1.9 mi
- 7/10West Jackson Middle SchoolGrades: 6-8Distance: 3.6 mi
- 5/10Jackson County High SchoolGrades: 9-12Distance: 4.4 mi