*** BACK ON MARKET DUE TO NO FAULT OF SELLER*** ANOTHER PRICE DROP.....MOTIVATED SELLER!! Better Than New in Desirable Flowery Branch! Stunning 5BR/3BA home updated inside and out! Features gorgeous hardwood flooring throughout, a striking custom dining room ceiling, and a beautifully designed kitchen with a stunning custom island—perfect for entertaining. Main level includes a versatile den—ideal for a home office or additional living space. Spacious bedrooms with large closets plus a loft perfect for an office, playroom, or media room. Enjoy peace of mind with two water heaters and a 2-year-old HVAC system. Outside generator hook up!! Step outside to an expansive backyard with mature landscaping, a covered patio, and an outbuilding with electricity—perfect for a workshop or additional storage. Conveniently located just minutes from Lake Lanier, I-985, shopping, dining, and downtown Flowery Branch. Move-in ready and a must-see!
Active
Price cut: $4.9K (7/27)
$484,999
5937 Park Bay Ct, Flowery Branch, GA 30542
5beds
2,813sqft
:
Get pre-qualified$2,946/mo
Single Family Residence, Residential
Built in 2019
9,147 Square Feet Lot
$478,200 Zestimate®
$172/sqft
$50/mo HOA
What's special
Covered patioGorgeous hardwood flooring throughoutBeautifully designed kitchenOutside generator hook up
- 106 days |
- 1,354 |
- 45 |
Zillow last checked:
Listing updated:
Listed by:
Jason Lavoie,
Virtual Properties Realty. Biz 603-620-0046
Source: FMLS GA,MLS#: 7756526
Facts & features
Interior
Bedrooms & bathrooms
- Bedrooms: 5
- Bathrooms: 3
- Full bathrooms: 3
- Main level bathrooms: 1
- Main level bedrooms: 1
Rooms
- Room types: Attic, Loft
Den
- Level: Main
Heating
- Forced Air
Cooling
- Central Air, Electric
Appliances
- Included: Dishwasher, Disposal, Gas Range, Microwave, Range Hood, Refrigerator
- Laundry: Laundry Room, Upper Level
Features
- Coffered Ceiling(s), Crown Molding, Double Vanity, Entrance Foyer 2 Story, High Ceilings 9 ft Main, Recessed Lighting, Tray Ceiling(s)
- Flooring: Ceramic Tile, Hardwood, Luxury Vinyl
- Windows: Double Pane Windows, Shutters, Window Treatments
- Basement: None
- Attic: Pull Down Stairs
- Number of fireplaces: 1
- Fireplace features: Electric
- Common walls with other units/homes: No Common Walls
Interior area
- Total structure area: 2,813
- Total interior livable area: 2,813 sqft
Video & virtual tour
Property
Parking
- Total spaces: 2
- Parking features: Garage, Garage Door Opener, Garage Faces Front, Kitchen Level
- Garage spaces: 2
Accessibility
- Accessibility features: None
Features
- Levels: Two
- Stories: 2
- Patio & porch: Covered
- Exterior features: Lighting
- Pool features: None
- Spa features: None
- Fencing: None
- Has view: Yes
- View description: Neighborhood
- Waterfront features: None
- Body of water: None
Lot
- Size: 9,147 Square Feet
- Features: Back Yard, Front Yard, Landscaped, Level
Details
- Additional structures: Shed(s)
- Parcel number: 08100 001154
- Other equipment: None
- Horse amenities: None
Construction
Type & style
- Home type: SingleFamily
- Architectural style: Traditional
- Property subtype: Single Family Residence, Residential
Materials
- Brick Front, HardiPlank Type
- Foundation: Slab
- Roof: Shingle
Condition
- Resale
- New construction: No
- Year built: 2019
Utilities & green energy
- Electric: 110 Volts, 220 Volts in Laundry
- Sewer: Public Sewer
- Water: Public
- Utilities for property: Cable Available, Electricity Available, Natural Gas Available, Phone Available, Sewer Available, Underground Utilities, Water Available
Green energy
- Energy efficient items: None
- Energy generation: None
Community & HOA
Community
- Features: Curbs, Meeting Room, Near Schools, Near Shopping, Near Trails/Greenway, Playground, Pool, Sidewalks, Street Lights
- Security: Carbon Monoxide Detector(s), Security Lights, Smoke Detector(s)
- Subdivision: Park Walk
HOA
- Has HOA: Yes
- Services included: Maintenance Grounds, Swim
- HOA fee: $600 annually
Location
- Region: Flowery Branch
Financial & listing details
- Price per square foot: $172/sqft
- Tax assessed value: $440,600
- Annual tax amount: $4,171
- Date on market: 4/20/2026
- Cumulative days on market: 47 days
- Listing terms: Cash,Conventional,FHA
- Electric utility on property: Yes
- Road surface type: Asphalt
Estimated market value
$478,200
$454,000 - $502,000
$2,638/mo
Price history
| Date | Event | Price |
|---|---|---|
| 7/27/2026 | Price change | $484,999-1%$172/sqft |
Source:  FMLS GA #7756526 Report a problem FMLS GA #7756526 Report a problem | ||
| 7/22/2026 | Price change | $489,900-2%$174/sqft |
Source: FMLS GA #7756526 Report a problem | ||
| 7/16/2026 | Price change | $499,999-1%$178/sqft |
Source: FMLS GA #7756526 Report a problem | ||
| 7/12/2026 | Price change | $504,999-1.9%$180/sqft |
Source: FMLS GA #7756526 Report a problem | ||
| 4/23/2026 | Listed for sale | $514,999+75.7%$183/sqft |
Source: FMLS GA #7756526 Report a problem | ||
| 2/14/2020 | Sold | $293,100$104/sqft |
Source: Public Record Report a problem | ||
Public tax history
| Year | Property taxes | Tax assessment |
|---|---|---|
| 2025 | $4,739 +0.4% | $176,240 +1.2% |
| 2024 | $4,722 -5.9% | $174,160 -2.5% |
| 2023 | $5,018 +27.7% | $178,640 +32.1% |
| 2022 | $3,928 +13.8% | $135,280 +13.5% |
| 2021 | $3,453 -7.3% | $119,240 -1% |
| 2020 | $3,726 | $120,480 |
Find assessor info on the county website
Monthly payment
Est. payment
Payment breakdown
Explore the cost of this home by adjusting the details. Changes won't be saved.Climate risks
Neighborhood: 30542
Nearby schools
GreatSchools rating
- 4/10Flowery Branch Elementary SchoolGrades: PK-5Distance: 0.8 mi
- 3/10West Hall Middle SchoolGrades: 6-8Distance: 1.1 mi
- 4/10West Hall High SchoolGrades: 9-12Distance: 1 mi
Schools provided by the listing agent
- Elementary: Flowery Branch
- Middle: West Hall
- High: West Hall
Source: FMLS GA. This data may not be complete. We recommend contacting the local school district to confirm school assignments for this home.
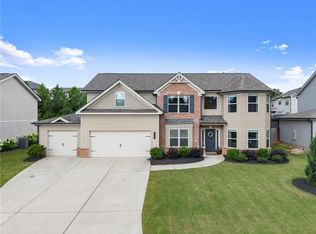
- $545,9005 bd3 ba3.2k sqft5941 Park Bay Ct, Flowery Branch, GA 30542Sold
- $441,4004 bd3 ba3.2k sqft5836 Park Point, Flowery Branch, GA 30542Off Market
- $443,1005 bd3 ba-- sqft5836 Park Pt, Flowery Branch, GA 30542Off Market

- $399,4004 bd3 ba2.1k sqft5840 Park Point, Flowery Branch, GA 30542Off Market
- $401,5004 bd3 ba2.2k sqft5840 Park Pt, Flowery Branch, GA 30542Off Market
- $401,5004 bd3 ba2.2k sqft5840 Park Pt #121, Flowery Branch, GA 30542Off Market
- $449,8005 bd3 ba2.9k sqft5933 Park Bay Ct, Flowery Branch, GA 30542Off Market
- $451,1005 bd3 ba-- sqft5933 Park Bay Ct #128, Flowery Branch, GA 30542Off Market
A local agent can set up tours, give advice and negotiate with sellers.
Similar homes
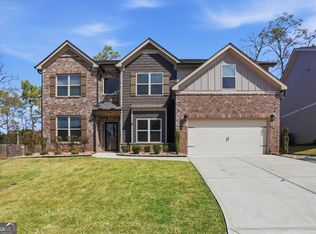
- $523,0005 bd3 ba3.1k sqft5975 Park Bay Ct, Flowery Branch, GA 30542Active
 MLS ID #10725570, Mark Spain, Mark Spain Real Estate. GAMLS
 - $485,0003 bd3 ba2.4k sqft6867 Flagstone Way, Flowery Branch, GA 30542Active
 MLS ID #10738514, James H Spence, NorthGroup Real Estate Inc. GAMLS
 - $547,0005 bd4 ba3k sqft5617 Ernest Way, Flowery Branch, GA 30542New Construction

 FMLS GA
 - $475,0004 bd3 ba2.3k sqft4323 Clubside Dr, Gainesville, GA 30504Active
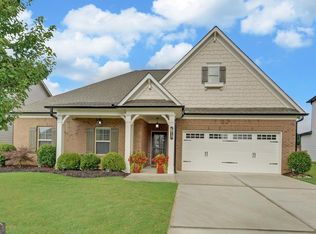 MLS ID #10805747, Sandy Carter, Don Carter Realty Company. GAMLS
 - $509,9995 bd4 ba2.5k sqft4613 Water Oak Ct, Gainesville, GA 30504For SaleMLS ID #7705181, Maritza Ayala, Virtual Properties Realty.com. FMLS GA
- $499,9006 bd4 ba2.9k sqft4473 Circassian Pl, Gainesville, GA 30507ActiveMLS ID #10803338, Mark Faulkner, Excalibur Homes, LLC. GAMLS
- $467,5005 bd4 ba2.5k sqft7240 Millbrae Walk, Flowery Branch, GA 30542ActiveGAMLS
- $475,0003 bd3 ba2.7k sqft933 Cruce Lake Dr, Hoschton, GA 30548ActiveMLS ID #10816192, Lance Real Estate Group, Bolst, Inc.. GAMLS
- $550,0005 bd3 ba2.5k sqft2085 Mount Grove Ct, Dacula, GA 30019For SaleMLS ID #7814577, BOB HARTWELL, Keller Williams Realty Atlanta Partners. FMLS GA
- $498,9004 bd3 ba3.3k sqft3330 Rivers End Pl, Buford, GA 30519Active Under ContractMLS ID #10760589, Dwilyn Braswell, Virtual Properties Realty.com. GAMLS
- $490,0005 bd3 ba3k sqft2445 Fisk Falls Dr, Braselton, GA 30517ActiveMLS ID #10812106, Elena A Gist, Keller Williams Realty Buckhead. GAMLS
- $620,0005 bd4 ba4k sqft7451 Shady Glen Dr, Flowery Branch, GA 30542For Sale By Owner
- $484,9004 bd3 ba3.3k sqft1450 Mystic Ridge Pl, Cumming, GA 30040ActiveMLS ID #10733333, Greg Kurzner, Resideum Real Estate. GAMLS
- $499,9004 bd3 ba2.6k sqft46 Longview Dr, Dawsonville, GA 30534ActiveMLS ID #10766294, Kimberly A Yates, Yates Estates GA, LLC. GAMLS
- $474,9003 bd3 ba2.3k sqft114 Waterbury Ln, Braselton, GA 30517ActiveMLS ID #10787006, Kimberly Lamb, BHGRE Metro Brokers. GAMLS
- $429,9003 bd3 ba2k sqft4543 Hidden Creek Dr, Gainesville, GA 30504ActiveMLS ID #10811200, Corin Drooker, Virtual Properties Realty.Net. GAMLS
- $505,0004 bd3 ba3k sqft4163 Duran Ln, Auburn, GA 30011ActiveMLS ID #10799963, Calvin J Foster, Sovereign Realty Specialists. GAMLS
- $449,9004 bd3 ba2.7k sqft9864 Elderberry Point, Braselton, GA 30517ActiveMLS ID #10770050, Rachel N Webb, Hill Wood Realty. GAMLS
- $443,5003 bd2 ba1.5k sqft8860 Creekstone Pl, Gainesville, GA 30506ActiveMLS ID #10805147, Don Frey, Keller Williams Community Partners. GAMLS
- $540,0004 bd4 ba3k sqft3551 Dockside Shores Dr, Gainesville, GA 30506ActiveMLS ID #10768347, Cynthia Slade Rich, PEND Realty, LLC. GAMLS
