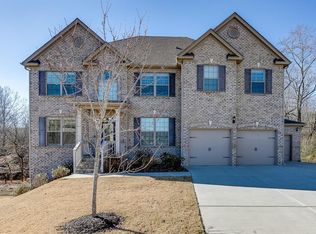
Custom 5 bed, 4 bath home in sought-after Sterling on the Lake, set on a private wooded lot with no rear neighbors and exceptional indoor-outdoor living. A dramatic two-story foyer opens to a light-filled great room with a wall of windows and open-concept flow.
The main level features a formal dining room, front sitting room/office, and a bright sunroom with travertine flooring and a dual-sided fireplace. The kitchen offers granite countertops, slate backsplash, large island with bar seating, and hardwood floors throughout the main living areas.
Upstairs includes a spacious primary suite with en-suite bath featuring a jetted tub, plus two additional bedrooms and a large bonus room with extra storage that can function as a 5th bedroom.
The finished walkout terrace level expands the home significantly with a second primary suite, full bath, media/game space, rec area, and a wet bar with potential for full in-law suite conversion and private entrance.
Outdoor living is a highlight with a large deck, private wooded backyard, pond with waterfall, natural stream, and a 13.5’ x 8’ swim spa.
Located in Sterling on the Lake, a premier resort-style community offering multiple pools, clubhouse, fitness center, tennis, pickleball, walking trails, lake access, amphitheater, and year-round events.
For sale by owner
$620,000
7451 Shady Glen Dr, Flowery Branch, GA 30542
5beds
4,075sqft
:
Get pre-qualified$3,795/mo
SingleFamily
Built in 2006
0.31 Acres Lot
$-- Zestimate®
$152/sqft
$135/mo HOA
What's special
Rec areaDual-sided fireplaceNatural streamLarge deckPrivate wooded backyardPond with waterfallOpen-concept flow
- 308 days |
- 352 |
- 10 |
Listed by:
Property Owner (770) 715-5322
Facts & features
Interior
Bedrooms & bathrooms
- Bedrooms: 5
- Bathrooms: 4
- Full bathrooms: 3
- 1/2 bathrooms: 1
Heating
- Forced air, Gas
Cooling
- Central
Appliances
- Included: Dishwasher, Dryer, Freezer, Garbage disposal, Microwave, Range / Oven, Refrigerator, Washer
Features
- Flooring: Tile, Other, Carpet, Hardwood
- Basement: Finished
- Has fireplace: Yes
Interior area
- Total interior livable area: 4,075 sqft
Property
Parking
- Total spaces: 4
- Parking features: Garage - Attached
Features
- Exterior features: Brick, Cement / Concrete
- Has spa: Yes
- Has view: Yes
- View description: Mountain
Lot
- Size: 0.31 Acres
Details
- Parcel number: 15047000522
Construction
Type & style
- Home type: SingleFamily
Materials
- Stone
- Roof: Asphalt
Condition
- New construction: No
- Year built: 2006
Community & HOA
Community
- Features: Fitness Center
HOA
- Has HOA: Yes
- HOA fee: $135 monthly
Location
- Region: Flowery Branch
Financial & listing details
- Price per square foot: $152/sqft
- Tax assessed value: $577,800
- Annual tax amount: $5,443
- Date on market: 10/8/2025
Estimated market value
Not available
Estimated sales range
Not available
$2,934/mo
Price history
| Date | Event | Price |
|---|---|---|
| 7/23/2026 | Listed for sale | $620,000$152/sqft |
Source: Owner Report a problem | ||
| 7/9/2026 | Listing removed | $620,000$152/sqft |
Source:  GAMLS #10729687 Report a problem GAMLS #10729687 Report a problem | ||
| 6/9/2026 | Price change | $620,000-0.8%$152/sqft |
Source:  FMLS GA #7750825 Report a problem FMLS GA #7750825 Report a problem | ||
| 4/10/2026 | Price change | $625,000-3.8%$153/sqft |
Source: FMLS GA #7750825 Report a problem | ||
| 3/14/2026 | Price change | $649,900-1.8%$159/sqft |
Source: Owner Report a problem | ||
| 2/11/2026 | Price change | $662,000-4.9%$162/sqft |
Source: Owner Report a problem | ||
| 10/8/2025 | Listed for sale | $696,000+110.3%$171/sqft |
Source: Owner Report a problem | ||
| 7/10/2006 | Sold | $331,000$81/sqft |
Source: Agent Provided Report a problem | ||
Public tax history
| Year | Property taxes | Tax assessment |
|---|---|---|
| 2025 | $5,443 -14.3% | $231,120 -1% |
| 2024 | $6,348 +13.2% | $233,560 +17.1% |
| 2023 | $5,607 +9.8% | $199,400 +13.7% |
| 2022 | $5,107 +10.5% | $175,360 +12.2% |
| 2021 | $4,623 +12.4% | $156,360 +16.1% |
| 2020 | $4,111 -2.9% | $134,720 |
| 2019 | $4,232 -20.4% | $134,720 -17.5% |
| 2018 | $5,315 +34% | $163,320 +10.7% |
| 2017 | $3,967 +0.9% | $147,600 +7.4% |
| 2016 | $3,930 +17.2% | $137,440 +15.7% |
| 2015 | $3,353 | $118,800 +2.1% |
| 2014 | $3,353 | $116,360 |
| 2013 | -- | -- |
| 2012 | -- | -- |
| 2011 | -- | -- |
| 2010 | -- | -- |
| 2009 | $3,309 +2.6% | -- |
| 2007 | $3,225 +259.4% | -- |
| 2006 | $897 | -- |
Find assessor info on the county website
Monthly payment
Est. payment
Payment breakdown
Explore the cost of this home by adjusting the details. Changes won't be saved.Climate risks
Neighborhood: 30542
Getting around
2 / 100
Car-DependentNearby schools
GreatSchools rating
- 7/10Spout Springs Elementary SchoolGrades: PK-5Distance: 1 mi
- 6/10C. W. Davis Middle SchoolGrades: 6-8Distance: 3.2 mi
- 7/10Flowery Branch High SchoolGrades: 9-12Distance: 3 mi
- $545,1005 bd4 ba2.8k sqft7455 Shady Glen Dr, Flowery Branch, GA 30542Off Market
- $521,9004 bd3 ba3k sqft7445 Shady Glen Dr, Flowery Branch, GA 30542Off Market
- $600,0005 bd5 ba4.3k sqft7506 Brookstone Cir, Flowery Branch, GA 30542Sold

- $568,3004 bd3 ba2.4k sqft7459 Shady Glen Dr, Flowery Branch, GA 30542Off Market
- $529,1004 bd4 ba2.8k sqft7456 Shady Glen Dr, Flowery Branch, GA 30542Off Market
- $580,4005 bd4 ba3.2k sqft7452 Shady Glen Dr, Flowery Branch, GA 30542Off Market
- $502,6004 bd3 ba2.7k sqft7460 Shady Glen Dr, Flowery Branch, GA 30542Off Market
- $532,0004 bd3 ba2.9k sqft7448 Shady Glen Dr, Flowery Branch, GA 30542Off Market
A local agent can set up tours, give advice and negotiate with sellers.
Similar homes
- $599,0004 bd3 ba3.7k sqft3781 Devenwood Way, Buford, GA 30519Active

 MLS ID #10821347, Ryan Assad, Keller Williams Realty Atl. Partners. GAMLS
 - $620,0006 bd4 ba3.7k sqft914 Rainsong Ct, Braselton, GA 30517For Sale
 MLS ID #7793036, Stanley Nweke, Otentic Properties Realty, LLC. FMLS GA
 - $614,9005 bd5 ba4k sqft1595 Archmont Cir, Dacula, GA 30019Active
 MLS ID #10776283, Gretchen Stone, Chapman Hall Realtors Professionals. GAMLS
 - $584,9005 bd4 ba3.8k sqft2390 Cain Cir, Dacula, GA 30019Active
 MLS ID #10785735, DeeDee Rousseau, Virtual Properties Realty.com. GAMLS
 - $485,0003 bd3 ba2.4k sqft6867 Flagstone Way, Flowery Branch, GA 30542ActiveMLS ID #10738514, James H Spence, NorthGroup Real Estate Inc. GAMLS
- $410,0005 bd3 ba2.2k sqft5643 Pipsissewa Dr, Flowery Branch, GA 30542ActiveMLS ID #10821011, Laura Gray, Chapman Hall Realtors Professionals. GAMLS
- $624,9005 bd5 ba3.6k sqft1435 Barrett Place Ln, Lawrenceville, GA 30043ActiveMLS ID #10773502, Tonya Bullard, Pinnacle Realtors. GAMLS
- $640,0005 bd3 ba4.7k sqft639 Grand Folia Ct, Sugar Hill, GA 30518ActiveMLS ID #10769832, James Blain, Prestige Real Estate. GAMLS
- $624,9004 bd5 ba4.3k sqft1475 Barrett Place Ln, Lawrenceville, GA 30043ActiveMLS ID #10785047, Suzanne Willis, SWP Realty. GAMLS
- $569,9005 bd4 ba3k sqft629 Grand Folia Ct, Sugar Hill, GA 30518ActiveMLS ID #10814694, Lee Nicholson, Covenant Realty. GAMLS
- $600,0005 bd4 ba3.5k sqft8450 Woodland View Dr, Gainesville, GA 30506ActiveMLS ID #10788512, Brandon Pinkney, Keller Williams Realty Atl. Partners. GAMLS
- $609,0006 bd4 ba3.8k sqft226 Prestwick Dr, Hoschton, GA 30548ActiveMLS ID #10742106, Christina Parker, Trelora Realty, Inc.. GAMLS
- $535,8006 bd4 ba3k sqft5324 Chastain Way, Gainesville, GA 30507Off Market
- $625,0004 bd4 ba3.9k sqft1525 Habersham Pl, Cumming, GA 30041ActiveMLS ID #10770131, DeElla Hoberg, eXp Realty. GAMLS
- $619,9995 bd5 ba3.8k sqft1294 Carrington Way, Lawrenceville, GA 30044ActiveMLS ID #10791749, TaMara Roberts-Hodges, The Commission Luxury Group. GAMLS
- $625,0006 bd5 ba3.6k sqft5305 Old Haven Ct, Cumming, GA 30041ActiveMLS ID #10797859, Coleman Group, Maximum One Premier Realtors. GAMLS
- $675,0005 bd3 ba3k sqft5930 River Rush Ct, Sugar Hill, GA 30518ActiveMLS ID #10787420, Rob Blake, Chapman Hall Realtors Professionals. GAMLS
- $676,5004 bd3 ba3.7k sqft3228 Black Gum Ln SW, Gainesville, GA 30504ActiveMLS ID #10817634, Debbie Cortjens, HomeSmart. GAMLS
- $585,0004 bd3 ba3.1k sqft2125 Melrose Trce, Cumming, GA 30041Active Under ContractMLS ID #10782939, Gina Sharma Team, Keller Williams Realty North Atlanta. GAMLS
- $664,9005 bd5 ba5.4k sqft2652 Mayfield Dr, Lawrenceville, GA 30043ActiveMLS ID #10795691, Pamela Sarro, Realty Hub of Georgia, LLC. GAMLS
