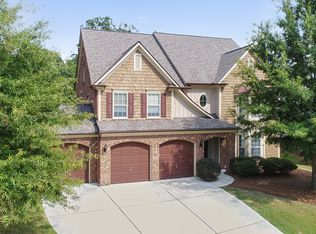
Wow! This 3-sided brick home is loaded with upgrades inside & out. Open concept kitchen loaded with upgrades including stainless steel appliances, stone countertops & a huge breakfast counter/island. Oversized master bedroom, fireplace in the family room, an extra room on main level for a home office, media room upstairs. Outside is a grill-master's paradise with built-in grill, pizza oven and more. Level, landscaped, cul-de-sac lot. Fully fenced back yard. Swim/tennis community. Minutes from the Mall of GA. Near Little Mulberry Park! Excellent schools, shopping & amenities.
Active
Price cut: $20K (9/7)
$425,000
4163 Duran Ln, Auburn, GA 30011
4beds
3,039sqft
Single Family Residence
Built in 2005
0.33 Acres Lot
$423,200 Zestimate®
$140/sqft
$53/mo HOA
What's special
Stainless steel appliancesMedia room upstairsStone countertopsLevel landscaped cul-de-sac lotOversized master bedroomOpen concept kitchen
- 64 days
- 345
- 22
Zillow last checked:
Listing updated:
Listed by:
Calvin J Foster 770-639-6071,
Sovereign Realty Specialists
Source: GAMLS,MLS#: 10799963
Facts & features
Interior
Bedrooms & bathrooms
- Bedrooms: 4
- Bathrooms: 3
- Full bathrooms: 2
- 1/2 bathrooms: 1
Rooms
- Room types: Foyer, Family Room, Library, Office, Media Room
Dining room
- Features: Separate Room
Kitchen
- Features: Breakfast Bar, Kitchen Island, Pantry, Solid Surface Counters
Heating
- Natural Gas, Forced Air
Cooling
- Electric, Ceiling Fan(s), Central Air
Appliances
- Included: Gas Water Heater, Dishwasher, Microwave, Oven/Range (Combo), Refrigerator, Stainless Steel Appliance(s)
- Laundry: In Hall, Upper Level, Laundry Closet
Features
- Tray Ceiling(s), Double Vanity, Soaking Tub, Separate Shower, Walk-In Closet(s), Split Bedroom Plan
- Flooring: Carpet, Hardwood, Tile
- Windows: Double Pane Windows
- Basement: None
- Attic: Pull Down Stairs
- Number of fireplaces: 1
- Fireplace features: Family Room, Gas Log
Interior area
- Total structure area: 3,039
- Total interior livable area: 3,039 sqft
- Finished area above ground: 3,039
- Finished area below ground: 0
Property
Parking
- Total spaces: 2
- Parking features: Garage
- Has garage: Yes
Features
- Levels: Two
- Stories: 2
- Patio & porch: Deck, Patio, Porch
- Exterior features: Gas Grill, Other
- Fencing: Fenced
- Has view: Yes
- View description: Seasonal View
Lot
- Size: 0.33 Acres
- Features: Cul-De-Sac, Level, Private
- Residential vegetation: Grassed
Details
- Additional structures: Garage(s), Outdoor Kitchen
- Parcel number: R2002 435
- Special conditions: As Is,Covenants/Restrictions
Construction
Type & style
- Home type: SingleFamily
- Architectural style: Brick 3 Side,Cape Cod,Traditional
- Property subtype: Single Family Residence
Materials
- Wood Siding
- Foundation: Slab
- Roof: Composition
Condition
- Resale
- New construction: No
- Year built: 2005
Utilities & green energy
- Electric: 440 Volts
- Sewer: Public Sewer
- Water: Public
- Utilities for property: Underground Utilities, Cable Available, Sewer Connected
Green energy
- Green verification: ENERGY STAR Certified Homes
- Energy efficient items: Appliances, Insulation, Roof, Windows
- Water conservation: Low-Flow Fixtures
Community & HOA
Community
- Features: Park, Pool, Sidewalks, Street Lights, Tennis Court(s), Walk To Schools
- Security: Smoke Detector(s)
- Subdivision: Mineral Springs Xing
HOA
- Has HOA: Yes
- Services included: Swimming, Tennis
- HOA fee: $640 annually
Location
- Region: Auburn
Financial & listing details
- Price per square foot: $140/sqft
- Tax assessed value: $537,600
- Annual tax amount: $6,370
- Date on market: 7/6/2026
- Cumulative days on market: 64 days
- Listing agreement: Exclusive Right To Sell
- Listing terms: Cash,Conventional,FHA,VA Loan
Estimated market value
$423,200
$402,000 - $444,000
$2,577/mo
Price history
| Date | Event | Price |
|---|---|---|
| 9/7/2026 | Price change | $425,000-4.5%$140/sqft |
Source:  GAMLS #10799963 Report a problem GAMLS #10799963 Report a problem | ||
| 9/2/2026 | Price change | $445,000-4.3%$146/sqft |
Source: GAMLS #10799963 Report a problem | ||
| 8/26/2026 | Price change | $465,000-4.1%$153/sqft |
Source: GAMLS #10799963 Report a problem | ||
| 8/17/2026 | Price change | $485,000-4%$160/sqft |
Source: GAMLS #10799963 Report a problem | ||
| 7/28/2026 | Price change | $505,000-3.8%$166/sqft |
Source: GAMLS #10799963 Report a problem | ||
| 7/6/2026 | Listed for sale | $525,000+34.3%$173/sqft |
Source: GAMLS #10799963 Report a problem | ||
| 8/20/2021 | Sold | $391,000+94.5%$129/sqft |
Source:  GAMLS #9008737 Report a problem GAMLS #9008737 Report a problem | ||
| 7/17/2015 | Sold | $201,000-6.5%$66/sqft |
Source:  FMLS GA #5530391 Report a problem FMLS GA #5530391 Report a problem | ||
| 6/13/2015 | Pending sale | $214,900$71/sqft |
Source: RE/MAX Center #5530391 Report a problem | ||
| 5/19/2015 | Price change | $214,9000%$71/sqft |
Source: RE/MAX Center #5530391 Report a problem | ||
| 4/27/2015 | Listed for sale | $215,000+70.6%$71/sqft |
Source: RE/MAX CENTER #5530391 Report a problem | ||
| 11/28/2011 | Sold | $126,000-2.7%$41/sqft |
Source: Public Record Report a problem | ||
| 9/23/2011 | Listed for sale | $129,500-24.2%$43/sqft |
Source: Fannie Mae #4276512 Report a problem | ||
| 9/6/2011 | Sold | $170,774-21.7%$56/sqft |
Source: Public Record Report a problem | ||
| 2/13/2006 | Sold | $218,000$72/sqft |
Source: Public Record Report a problem | ||
Public tax history
| Year | Property taxes | Tax assessment |
|---|---|---|
| 2025 | $6,714 +11.2% | $215,040 +25% |
| 2024 | $6,039 +6.9% | $172,000 -2.6% |
| 2023 | $5,648 -4.2% | $176,600 +12.9% |
| 2022 | $5,892 | $156,400 +37.3% |
| 2021 | -- | $113,880 +8.5% |
| 2020 | $3,321 +6.7% | $104,920 +5.9% |
| 2019 | $3,113 | $99,080 +2.2% |
| 2018 | $3,113 +14.2% | $96,920 +21.1% |
| 2016 | $2,725 +14.2% | $80,040 +25.1% |
| 2015 | $2,386 | $63,960 |
| 2014 | $2,386 +24% | $63,960 +26.9% |
| 2013 | $1,924 | $50,400 |
| 2012 | -- | $50,400 -20.3% |
| 2011 | -- | $63,200 -24.5% |
| 2010 | -- | $83,760 |
| 2009 | -- | $83,760 -10.6% |
| 2007 | -- | $93,640 -18.9% |
| 2006 | -- | $115,480 +565.2% |
| 2005 | -- | $17,360 |
Find assessor info on the county website
Monthly payment
Est. payment
Payment breakdown
Explore the cost of this home by adjusting the details. Changes won't be saved.Climate risks
Neighborhood: 30011
Nearby schools
Schools provided by the listing agent
- Elementary: Mulberry
- Middle: Dacula
- High: Dacula
Source: GAMLS. This data may not be complete. We recommend contacting the local school district to confirm school assignments for this home.
Similar homes
- $429,9004 bd3 ba2.1k sqft2905 The Terraces Way, Dacula, GA 30019Active
 MLS ID #10836507, Vicky Barker, Keller Williams Premier. GAMLS
 - $425,0004 bd3 ba1.8k sqft395 Flintlock Dr, Dacula, GA 30019Active
 MLS ID #10799451, Hector Almonte, Keller Williams Realty Atl. Partners. GAMLS
 - $375,0004 bd3 ba1.8k sqft995 Thornwood Ln, Dacula, GA 30019Active Under Contract
 MLS ID #10794587, Danielle Forlaw, Virtual Properties Realty.com. GAMLS
 - $385,0004 bd3 ba2.6k sqft204 Auburn Station Dr, Auburn, GA 30011Active
 MLS ID #10738104, Jonathan G Davis, Buford Realty. GAMLS
 - $425,0004 bd3 ba3.6k sqft2530 River Run Dr, Dacula, GA 30019ActiveMLS ID #10814351, Kasey Prince, Keller Williams Realty Atl. Partners. GAMLS
- $432,5004 bd3 ba2.9k sqft1545 Woodpoint Way, Lawrenceville, GA 30043ActiveMLS ID #10797394, Suzanne Willis, SWP Realty. GAMLS
- $434,9004 bd3 ba2.1k sqft2036 Peach Shoals Cir, Dacula, GA 30019ActiveMLS ID #10792788, Stephen Milone, eXp Realty. GAMLS
- $499,9004 bd4 ba2.6k sqft1596 Maston Rd, Auburn, GA 30011ActiveMLS ID #10834848, Mary K McMath, Keller Williams Realty Atlanta North. GAMLS
- $449,0004 bd3 ba2.3k sqft1355 Grace Hadaway Ln, Lawrenceville, GA 30043ActiveMLS ID #10802296, Huyen Dao, NDI Maxim Residential LLC.. GAMLS
- $495,9905 bd4 ba2.6k sqft1854 Westfall Lndg, Auburn, GA 30011ActiveMLS ID #10822395, Yun Pan, Virtual Properties Realty.Net. GAMLS
- $450,0004 bd2 ba2.6k sqft1235 Sunhill Dr, Lawrenceville, GA 30043ActiveMLS ID #10816713, David L McEachern, Keller Williams Chattahoochee. GAMLS
- $524,9005 bd4 ba3.4k sqft859 Misty River Ct, Dacula, GA 30019ActiveMLS ID #10826906, Real Estate by Mimi, PEND Realty, LLC. GAMLS
- $475,0003 bd3 ba2.7k sqft933 Cruce Lake Dr, Hoschton, GA 30548ActiveMLS ID #10816192, Lance Real Estate Group, Bolst, Inc.. GAMLS
- $415,0004 bd3 ba1.8k sqft1891 Campbell Oaks Dr, Lawrenceville, GA 30045ActiveMLS ID #10816277, Nikkii Reidling, Hester Group, REALTORS. GAMLS
- $480,0004 bd3 ba2.5k sqft2525 Woodbrook Ct, Lawrenceville, GA 30043ActiveMLS ID #10834947, Todd Haucke, Coldwell Banker Realty. GAMLS
- $425,0004 bd3 ba3k sqft4069 Anthony Creek Dr, Loganville, GA 30052ActiveMLS ID #10830017, EmpowerHome Team Atlanta, Keller Williams Realty First Atlanta. GAMLS
- $570,0004 bd3 ba2.6k sqft3000 Barimore Pl, Dacula, GA 30019ActiveMLS ID #10742479, Errol Danley, Orchard Brokerage, LLC. GAMLS
- $598,0005 bd4 ba3k sqft1543 Navigator Cir, Dacula, GA 30019ActiveMLS ID #10818055, Douglas Holan, Re/Max Tru, Inc.. GAMLS
- $435,0003 bd2 ba1.5k sqft8860 Creekstone Pl, Gainesville, GA 30506ActiveMLS ID #10839156, Don Frey, Keller Williams Community Partners. GAMLS
- $540,0005 bd3 ba4.2k sqft767 Laurel West Ct, Dacula, GA 30019ActiveMLS ID #10806568, Matthew E Hermes, Keller Williams Realty Atl. Partners. GAMLS
