Welcome to this beautifully appointed 5-bedroom, 3-bath home tucked away in a quiet Flowery Branch community just minutes from Lake Lanier. From the moment you step into the impressive two-story foyer, you're greeted by a formal dining room and a private office featuring stunning stained glass double doors, setting the tone for the character and elegance found throughout the home. The spacious family room with fireplace flows seamlessly into the gourmet kitchen, designed for both everyday living and entertaining. Enjoy white cabinetry, a large center island, granite countertops, tiled backsplash, and stainless-steel appliances including a gas range, all overlooking the main living space. A main-level bedroom with direct access to a full bath offers the perfect setup for guests or multigenerational living. Upstairs, you'll find a versatile media room with custom built-in shelving, ideal for movie nights, a playroom, or a second living area. The primary suite is a true retreat, featuring a vaulted ceiling, spacious layout, and a spa-like bath with double vanities, soaking tub, tiled shower, and a large walk-in closet. Three additional generously sized bedrooms share a full bath, and the laundry room is conveniently located upstairs. The true showstopper of this home is the incredible outdoor living space-perfect for relaxing or entertaining year-round. Step outside to your private oasis featuring a screened-in patio overlooking a beautiful in-ground saltwater pool with a walk-in entry, all set against peaceful, serene views that create a true retreat-like atmosphere. Located in a desirable and tranquil neighborhood, this home offers the perfect balance of privacy and convenience with easy access to shopping, dining, and outdoor recreation at Lake Lanier. A rare opportunity to own a home that truly has it all-space, style, and exceptional outdoor living.
Active
Price cut: $19K (7/23)
$523,000
5975 Park Bay Ct, Flowery Branch, GA 30542
5beds
3,150sqft
:
Get pre-qualified$3,176/mo
Single Family Residence
Built in 2021
9,583 Square Feet Lot
$518,600 Zestimate®
$166/sqft
$54/mo HOA
What's special
Peaceful serene viewsLarge center islandImpressive two-story foyerLarge walk-in closetTiled backsplashGranite countertopsWhite cabinetry
- 112 days |
- 1,372 |
- 94 |
Zillow last checked:
Listing updated:
Listed by:
Mark Spain 770-886-9000,
Mark Spain Real Estate,
Sandra Clonts 404-542-9536,
Mark Spain Real Estate
Source: GAMLS,MLS#: 10725570
Facts & features
Interior
Bedrooms & bathrooms
- Bedrooms: 5
- Bathrooms: 3
- Full bathrooms: 3
- Main level bathrooms: 1
- Main level bedrooms: 1
Rooms
- Room types: Family Room, Laundry, Loft
Kitchen
- Features: Kitchen Island, Walk-in Pantry
Heating
- Central
Cooling
- Central Air
Appliances
- Included: Dishwasher, Dryer, Microwave, Refrigerator, Washer
- Laundry: Upper Level
Features
- Bookcases, Double Vanity, High Ceilings, Tray Ceiling(s), Vaulted Ceiling(s), Walk-In Closet(s)
- Flooring: Tile, Vinyl
- Windows: Double Pane Windows
- Basement: None
- Attic: Pull Down Stairs
- Number of fireplaces: 1
- Fireplace features: Family Room
- Common walls with other units/homes: No Common Walls
Interior area
- Total structure area: 3,150
- Total interior livable area: 3,150 sqft
- Finished area above ground: 3,150
- Finished area below ground: 0
Property
Parking
- Total spaces: 2
- Parking features: Garage
- Has garage: Yes
Features
- Levels: Two
- Stories: 2
- Patio & porch: Patio, Screened
- Has private pool: Yes
- Pool features: Heated, In Ground, Salt Water
- Fencing: Back Yard,Fenced
- Waterfront features: No Dock Or Boathouse
- Body of water: None
Lot
- Size: 9,583 Square Feet
- Features: Other
Details
- Parcel number: 08100 001185
- Special conditions: Investor Owned
Construction
Type & style
- Home type: SingleFamily
- Architectural style: Brick Front,Traditional
- Property subtype: Single Family Residence
Materials
- Other
- Foundation: Slab
- Roof: Composition
Condition
- Resale
- New construction: No
- Year built: 2021
Utilities & green energy
- Sewer: Public Sewer
- Water: Public
- Utilities for property: Electricity Available, High Speed Internet, Natural Gas Available, Sewer Available, Underground Utilities, Water Available
Community & HOA
Community
- Features: Clubhouse, Playground, Pool, Sidewalks, Street Lights, Walk To Schools, Near Shopping
- Security: Smoke Detector(s)
- Subdivision: Park Walk at Lanier
HOA
- Has HOA: Yes
- Services included: Other
- HOA fee: $650 annually
Location
- Region: Flowery Branch
Financial & listing details
- Price per square foot: $166/sqft
- Tax assessed value: $457,700
- Annual tax amount: $1,469
- Date on market: 4/5/2026
- Cumulative days on market: 112 days
- Listing agreement: Exclusive Right To Sell
- Listing terms: Cash,Conventional,FHA,VA Loan
- Electric utility on property: Yes
Estimated market value
$518,600
$493,000 - $545,000
$2,788/mo
Price history
| Date | Event | Price |
|---|---|---|
| 7/23/2026 | Price change | $523,000-3.5%$166/sqft |
Source:  GAMLS #10725570 Report a problem GAMLS #10725570 Report a problem | ||
| 7/9/2026 | Price change | $542,000-3.6%$172/sqft |
Source: GAMLS #10725570 Report a problem | ||
| 6/25/2026 | Price change | $562,000-2.9%$178/sqft |
Source: GAMLS #10725570 Report a problem | ||
| 6/4/2026 | Price change | $579,000-3%$184/sqft |
Source: GAMLS #10725570 Report a problem | ||
| 5/14/2026 | Price change | $597,000-2.1%$190/sqft |
Source:  FMLS GA #7747421 Report a problem FMLS GA #7747421 Report a problem | ||
| 4/5/2026 | Listed for sale | $610,000+11.4%$194/sqft |
Source: FMLS GA #7747421 Report a problem | ||
| 3/30/2026 | Sold | $547,700-10.9%$174/sqft |
Source: Public Record Report a problem | ||
| 3/17/2025 | Sold | $615,000-5.4%$195/sqft |
Source: FMLS GA #7521139 Report a problem | ||
| 2/24/2025 | Pending sale | $650,000$206/sqft |
Source: FMLS GA #7521139 Report a problem | ||
| 2/9/2025 | Listed for sale | $650,000$206/sqft |
Source: FMLS GA #7521139 Report a problem | ||
Public tax history
| Year | Property taxes | Tax assessment |
|---|---|---|
| 2025 | $2,060 +0.8% | $183,080 +1.2% |
| 2024 | $2,044 -5.4% | $180,920 -2.6% |
| 2023 | $2,160 +28.5% | $185,760 +33.7% |
| 2022 | $1,681 +251.3% | $138,920 +768.3% |
| 2021 | $478 | $16,000 |
Find assessor info on the county website
Monthly payment
Est. payment
Payment breakdown
Explore the cost of this home by adjusting the details. Changes won't be saved.Climate risks
Neighborhood: 30542
Nearby schools
GreatSchools rating
- 4/10Flowery Branch Elementary SchoolGrades: PK-5Distance: 0.9 mi
- 3/10West Hall Middle SchoolGrades: 6-8Distance: 1 mi
- 4/10West Hall High SchoolGrades: 9-12Distance: 0.9 mi
Schools provided by the listing agent
- Elementary: Flowery Branch
- Middle: West Hall
- High: West Hall
Source: GAMLS. This data may not be complete. We recommend contacting the local school district to confirm school assignments for this home.
- $615,0005 bd3 ba3.1k sqft5975 Park Bay Ct #300C, Flowery Branch, GA 30542Sold
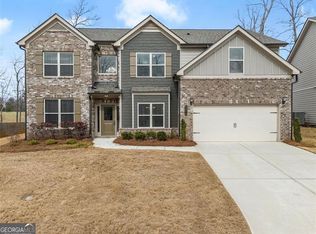
- $477,9005 bd3 ba3.2k sqft5979 Park Bay Ct, Flowery Branch, GA 30542Off Market
- $732,5005 bd4 ba4.4k sqft5971 Park Bay Ct, Flowery Branch, GA 30542Off Market
- $479,9005 bd3 ba3.3k sqft5987 Park Bay Ct, Flowery Branch, GA 30542For Sale
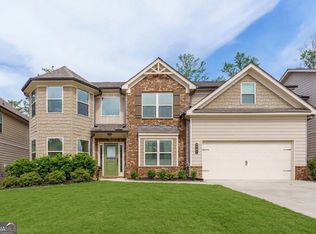
- $467,0005 bd3 ba2.8k sqft5968 Park Bay Ct, Flowery Branch, GA 30542Off Market
- $487,8005 bd3 ba3.2k sqft5967 Park Bay Ct, Flowery Branch, GA 30542Off Market
- $435,4005 bd3 ba2.8k sqft5986 Park Bay Ct, Flowery Branch, GA 30542Off Market
- $455,1005 bd3 ba3.2k sqft5991 Park Bay Ct, Flowery Branch, GA 30542Off Market
A local agent can set up tours, give advice and negotiate with sellers.
A local lender can help you make sure your offer is ready when you are.
Similar homes
- $465,0004 bd3 ba2.7k sqft5115 Park Haven Dr, Flowery Branch, GA 30542Active
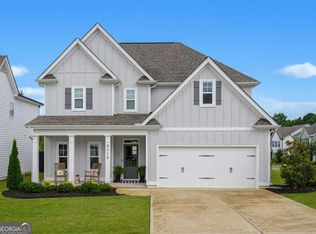
 MLS ID #10788502, Reid Rooks, Keller Williams Realty Atl. Partners. GAMLS
 - $535,0005 bd3 ba3.5k sqft6830 Lancaster Xing, Flowery Branch, GA 30542Active
 MLS ID #10776509, Gemetris Maddox, Atlanta Communities. GAMLS
 - $485,0004 bd3 ba2.6k sqft6870 Kate Ln, Flowery Branch, GA 30542Active
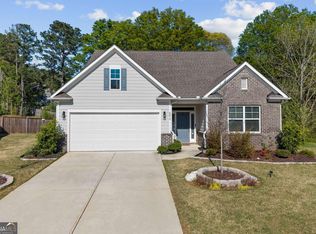 MLS ID #10728095, Sally Kim, The Promise Realty Group. GAMLS
 - $465,0004 bd3 ba2.7k sqft6623 Rivergreen Rd, Flowery Branch, GA 30542Active
 MLS ID #10794334, Silvia Espaillat, Coldwell Banker Realty. GAMLS
 - $559,0005 bd5 ba3.6k sqft3939 Alderstone Dr, Flowery Branch, GA 30542ActiveMLS ID #10713636, Justin Olander, Sanders Real Estate. GAMLS
- $675,0004 bd4 ba3.2k sqft5908 Mitchell St, Flowery Branch, GA 30542Active Under ContractMLS ID #10716538, Thea Marcacci, Keller Williams Realty Atl. Partners. GAMLS
- $649,0004 bd3 ba3.2k sqft7214 Whitewater Dr, Flowery Branch, GA 30542ActiveMLS ID #10721653, Josh W Storms, Storms Property Group. GAMLS
- $540,0004 bd4 ba3k sqft3551 Dockside Shores Dr, Gainesville, GA 30506ActiveMLS ID #10768347, Cynthia Slade Rich, PEND Realty, LLC. GAMLS
- $525,0005 bd3 ba3.5k sqft1248 Austin Thomas Dr, Dacula, GA 30019ActiveMLS ID #10808526, Beauty Joseph, Watch Realty Co. GAMLS
- $535,0005 bd3 ba3.5k sqft5857 Shore Isle Trce, Braselton, GA 30517ActiveMLS ID #10807478, Stacey Wyatt Group, eXp Realty. GAMLS
- $599,0003 bd3 ba2.4k sqft6917 River Rock Dr, Flowery Branch, GA 30542ActiveMLS ID #10761843, Sarah Maslowski, Keller Williams Realty Atl. Partners. GAMLS
- $514,0004 bd3 ba2.9k sqft3271 Meadow Lily Ct, Buford, GA 30519ActiveMLS ID #10742392, Yanxue Zhou, Virtual Properties Realty.Net. GAMLS
- $500,0005 bd3 ba2.9k sqft5911 Green Ash Ct, Braselton, GA 30517ActiveMLS ID #10790277, Diane Said, Dwelli. GAMLS
- $399,0003 bd3 ba2.1k sqft5907 Waterway Pl, Flowery Branch, GA 30542ActiveMLS ID #10684075, Beverly O Filson, Candler Real Estate Group. GAMLS
- $595,0005 bd3 ba3.1k sqft7095 Evening Dew Dr, Cumming, GA 30028ActiveMLS ID #10810549, Shari Martin, Keller Williams Community Partners. GAMLS
- $525,0005 bd4 ba2.7k sqft5845 Stargazer Way, Cumming, GA 30028ActiveMLS ID #10766015, KADA Realty Group, Keller Williams Community Partners. GAMLS
- $569,9005 bd3 ba2.9k sqft2014 Sorrento Ct, Buford, GA 30519Active Under ContractMLS ID #10790685, EJ Waldron, Coldwell Banker Realty. GAMLS
- $515,0004 bd3 ba2.9k sqft1610 Primrose Park Rd, Sugar Hill, GA 30518Active Under ContractMLS ID #10774928, Lakshmi Thirunavu, Keller Williams Realty North Atlanta. GAMLS
- $535,0005 bd4 ba3.4k sqft2200 Spring Sound Ln, Buford, GA 30519ActiveMLS ID #10670169, Mark Spain, Mark Spain Real Estate. GAMLS
- $525,0003 bd3 ba2.5k sqft7535 Rambling Vale, Cumming, GA 30028ActiveMLS ID #10792858, ERICKA KREUSER, Keller Williams West Atlanta. GAMLS
