Beautiful 5-bedroom, 3-bath home in the sought-after Park Walk at Lanier community! This spacious floor plan features a flex room off the foyer, an elegant dining room with coffered ceilings, and a main-level bedroom with full bath-perfect for guests. The open-concept family room flows into a gourmet kitchen with stainless steel appliances, granite countertops, a 5-burner gas cooktop, and a walk-in pantry. Upstairs, enjoy an oversized owner's suite with a spa-like bath and large walk-in closet, plus three additional bedrooms and a versatile loft. Relax in the private, fully fenced backyard backing to peaceful greenspace. Conveniently located just minutes from Lake Lanier, shopping, dining, and schools. Best Value in the neighborhood! Motivated sellers are offering concessions toward closing costs or a rate buy-down!
Active
Price cut: $10K (7/15)
$479,900
5987 Park Bay Ct, Flowery Branch, GA 30542
5beds
3,360sqft
:
Get pre-qualified$2,920/mo
Single Family Residence
Built in 2021
7,840 Square Feet Lot
$474,200 Zestimate®
$143/sqft
$54/mo HOA
What's special
Versatile loftOpen-concept family roomPrivate fully fenced backyardWalk-in pantryLarge walk-in closetGranite countertopsSpacious floor plan
- 48 days |
- 261 |
- 12 |
Zillow last checked:
Listing updated:
Listed by:
Chris Aloi 404-680-6719,
Keller Williams Realty Atl. Partners
Source: GAMLS,MLS#: 10781145
Facts & features
Interior
Bedrooms & bathrooms
- Bedrooms: 5
- Bathrooms: 3
- Full bathrooms: 3
- Main level bathrooms: 1
- Main level bedrooms: 1
Rooms
- Room types: Foyer, Laundry, Family Room, Loft
Dining room
- Features: Seats 12+, Separate Room
Kitchen
- Features: Breakfast Room, Solid Surface Counters, Walk-in Pantry
Heating
- Natural Gas
Cooling
- Ceiling Fan(s), Central Air, Zoned
Appliances
- Included: Electric Water Heater, Dishwasher, Disposal, Microwave, Oven/Range (Combo), Stainless Steel Appliance(s)
- Laundry: Upper Level
Features
- Double Vanity, Separate Shower, Tile Bath, Split Bedroom Plan
- Flooring: Hardwood, Tile, Carpet, Vinyl
- Windows: Double Pane Windows, Bay Window(s)
- Basement: None
- Attic: Pull Down Stairs
- Number of fireplaces: 1
- Fireplace features: Family Room
- Common walls with other units/homes: No Common Walls
Interior area
- Total structure area: 3,360
- Total interior livable area: 3,360 sqft
- Finished area above ground: 3,360
- Finished area below ground: 0
Property
Parking
- Total spaces: 4
- Parking features: Attached, Garage Door Opener, Garage, Kitchen Level
- Has attached garage: Yes
Features
- Levels: Two
- Stories: 2
- Patio & porch: Patio
- Fencing: Fenced,Back Yard,Wood
- Body of water: None
Lot
- Size: 7,840 Square Feet
- Features: Level, Private
Details
- Parcel number: 08100 001182
Construction
Type & style
- Home type: SingleFamily
- Architectural style: Traditional
- Property subtype: Single Family Residence
Materials
- Concrete, Brick
- Foundation: Slab
- Roof: Composition
Condition
- Resale
- New construction: No
- Year built: 2021
Utilities & green energy
- Electric: 220 Volts
- Sewer: Public Sewer
- Water: Public
- Utilities for property: Underground Utilities, Cable Available, Sewer Connected, Electricity Available, Natural Gas Available, Phone Available, Sewer Available, Water Available
Community & HOA
Community
- Features: Clubhouse, Playground, Pool, Sidewalks, Street Lights
- Security: Carbon Monoxide Detector(s), Smoke Detector(s)
- Subdivision: Park Walk at Lanier
HOA
- Has HOA: Yes
- Services included: Reserve Fund, Swimming, Tennis
- HOA fee: $650 annually
Location
- Region: Flowery Branch
Financial & listing details
- Price per square foot: $143/sqft
- Tax assessed value: $474,600
- Annual tax amount: $3,321
- Date on market: 6/8/2026
- Cumulative days on market: 48 days
- Listing agreement: Exclusive Right To Sell
- Listing terms: Cash,Conventional,FHA,VA Loan
- Electric utility on property: Yes
Estimated market value
$474,200
$450,000 - $498,000
$2,746/mo
Price history
| Date | Event | Price |
|---|---|---|
| 7/15/2026 | Price change | $479,900-2%$143/sqft |
Source:  FMLS GA #7784442 Report a problem FMLS GA #7784442 Report a problem | ||
| 6/17/2026 | Price change | $489,900-1%$146/sqft |
Source:  GAMLS #10781145 Report a problem GAMLS #10781145 Report a problem | ||
| 6/8/2026 | Listed for sale | $495,000-0.8%$147/sqft |
Source: FMLS GA #7784442 Report a problem | ||
| 6/8/2026 | Listing removed | $499,000$149/sqft |
Source: GAMLS #10705590 Report a problem | ||
| 5/23/2026 | Price change | $499,000-0.1%$149/sqft |
Source: GAMLS #10705590 Report a problem | ||
| 4/9/2026 | Price change | $499,500-0.1%$149/sqft |
Source: GAMLS #10705590 Report a problem | ||
| 3/26/2026 | Price change | $499,900-2%$149/sqft |
Source: GAMLS #10705590 Report a problem | ||
| 3/7/2026 | Listed for sale | $510,000+2%$152/sqft |
Source: GAMLS #10705590 Report a problem | ||
| 10/24/2023 | Listing removed | $499,900$149/sqft |
Source: GAMLS #10201426 Report a problem | ||
| 9/16/2023 | Listed for sale | $499,900+57.4%$149/sqft |
Source: GAMLS #10201426 Report a problem | ||
| 9/24/2021 | Sold | $317,500$94/sqft |
Source: Public Record Report a problem | ||
Public tax history
| Year | Property taxes | Tax assessment |
|---|---|---|
| 2025 | $5,196 +1.2% | $189,840 +1.2% |
| 2024 | $5,136 -5.1% | $187,600 -1.7% |
| 2023 | $5,411 +44.9% | $190,800 +32.7% |
| 2022 | $3,735 +680.7% | $143,800 +798.8% |
| 2021 | $478 | $16,000 |
Find assessor info on the county website
Monthly payment
Est. payment
Payment breakdown
Explore the cost of this home by adjusting the details. Changes won't be saved.Climate risks
Neighborhood: 30542
Nearby schools
GreatSchools rating
- 4/10Flowery Branch Elementary SchoolGrades: PK-5Distance: 0.9 mi
- 3/10West Hall Middle SchoolGrades: 6-8Distance: 1 mi
- 4/10West Hall High SchoolGrades: 9-12Distance: 0.9 mi
Schools provided by the listing agent
- Elementary: Flowery Branch
- Middle: West Hall
- High: West Hall
Source: GAMLS. This data may not be complete. We recommend contacting the local school district to confirm school assignments for this home.
- $455,1005 bd3 ba3.2k sqft5991 Park Bay Ct, Flowery Branch, GA 30542Off Market
- $477,9005 bd3 ba3.2k sqft5979 Park Bay Ct, Flowery Branch, GA 30542Off Market
- $396,9004 bd3 ba2.2k sqft5995 Park Bay Ct, Flowery Branch, GA 30542Off Market
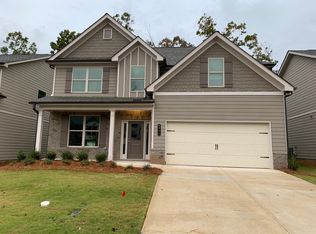
- $435,4005 bd3 ba2.8k sqft5986 Park Bay Ct, Flowery Branch, GA 30542Off Market
- $615,0005 bd3 ba3.1k sqft5975 Park Bay Ct #300C, Flowery Branch, GA 30542Sold
- $523,0005 bd3 ba3.1k sqft5975 Park Bay Ct, Flowery Branch, GA 30542For Sale
- $442,4005 bd3 ba3.1k sqft5999 Park Bay Ct, Flowery Branch, GA 30542Off Market
- $1-- bd-- ba-- sqft5973 Park Bay Ct, Flowery Branch, GA 30542Off Market
A local agent can set up tours, give advice and negotiate with sellers.
Similar homes
- $460,0005 bd3 ba2.9k sqft5752 Shore Isle Ct, Flowery Branch, GA 30542Active

 MLS ID #10785199, Kristin Raffalovich, eXp Realty. GAMLS
 - $500,0005 bd3 ba2.8k sqft5703 Shore Isle Ct, Flowery Branch, GA 30542Active
 MLS ID #10784600, Katie McClelland, Chapman Hall Realtors Professionals. GAMLS
 - $569,0005 bd3 ba3k sqft6024 Park Bay Ct, Flowery Branch, GA 30542Active
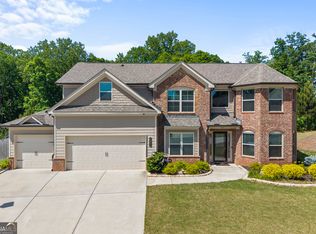 MLS ID #10760404, Anna Davis, eXp Realty. GAMLS
 - $479,0005 bd4 ba2.6k sqft6790 Scarlet Oak Way, Flowery Branch, GA 30542Active
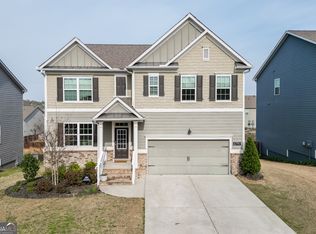 MLS ID #10718613, The Rains Team, PEND Realty, LLC. GAMLS
 - $565,0005 bd4 ba4.2k sqft6567 Teal Trail Dr, Flowery Branch, GA 30542ActiveMLS ID #10758361, Lance Real Estate Group, Bolst, Inc.. GAMLS
- $460,0004 bd3 ba2.6k sqft5445 Trillium Way, Flowery Branch, GA 30542ActiveMLS ID #10718603, Grant Waugh, Down Home Properties. GAMLS
- $559,8003 bd3 ba3.5k sqft6426 Kettle Creek Way, Flowery Branch, GA 30542ActiveMLS ID #10785983, Holly Smith, Century 21 Results. GAMLS
- $539,9005 bd3 ba3.6k sqft5645 Pleasant Woods Dr, Flowery Branch, GA 30542ActiveMLS ID #10772428, David Bolen, All Hart Realty. GAMLS
- $539,0004 bd3 ba3k sqft6829 Benjamin Dr, Flowery Branch, GA 30542ActiveMLS ID #10794444, Maureen Nuedling, PEND Realty, LLC. GAMLS
- $535,0005 bd4 ba2.7k sqft6937 Lancaster Xing, Flowery Branch, GA 30542ActiveMLS ID #10775809, Bonds Realty Group, Keller Williams Realty Atl. Partners. GAMLS
- $430,0003 bd3 ba2.1k sqft6907 Trailing Ivy Way, Flowery Branch, GA 30542ActiveMLS ID #10802615, Amy Scott, U1 Realty. GAMLS
- $590,0005 bd4 ba3k sqft7129 Birch View Ct, Flowery Branch, GA 30542ActiveMLS ID #10717093, Bob Allen, Preferred GA Properties LLC. GAMLS
- $499,0005 bd3 ba3.8k sqft6040 Park Bend Ave, Braselton, GA 30517ActiveMLS ID #10807121, Roxana Vera, Sperry Brokerage Services. GAMLS
- $549,9003 bd2 ba1.6k sqft6973 River Rock Dr, Flowery Branch, GA 30542ActiveMLS ID #10779638, Pat Burke, Keller Williams Lanier Partners. GAMLS
- $519,9004 bd3 ba3.2k sqft4417 Chestnut Oak Way SW, Gainesville, GA 30504ActiveMLS ID #10717200, Natasha S Brown, Keller Williams Lanier Partners. GAMLS
- $490,0005 bd3 ba2.9k sqft1884 Gray Wolf Ln, Dacula, GA 30019ActiveMLS ID #10781232, Rachel Capes, Unlock Realty Group. GAMLS
- $625,0006 bd5 ba3.9k sqft7630 Tenspeed Ct, Flowery Branch, GA 30542ActiveMLS ID #10709991, Sarah Morra, Real Broker, LLC. GAMLS
- $492,9905 bd4 ba3k sqft3473 Fallen Oak Dr, Buford, GA 30519ActiveMLS ID #10789113, Yun Pan, Virtual Properties Realty.Net. GAMLS
- $485,0005 bd3 ba2.6k sqft1495 Lake Heights Cir, Dacula, GA 30019Active Under ContractMLS ID #10729819, Ginnifer Moreland, Extol Realty. GAMLS
- $605,0003 bd3 ba2.6k sqft6971 Scenic Overlook Trce, Flowery Branch, GA 30542ActiveMLS ID #10730777, The Rains Team, PEND Realty, LLC. GAMLS
