Beautiful ranch with a finished basement, a rare and highly sought-after combination, located in Flowery Branch. This home offers a functional layout with the primary suite and additional bedrooms on the main level, plus an upper-level bedroom with a full bath, ideal for guests or a private retreat. The main level features an open living space with high ceilings, a spacious kitchen with island, and view to the family room, along with dining area and durable LVP flooring. The oversized primary suite includes a tray ceiling, walk-in closet, and large shower. The finished basement adds significant living space with a large family room, playroom, oversized bedroom currently used as an office, as well as a full bath, making it perfect for guests, multi-generational living, or flexible use. Situated on a spacious lot, the backyard has been upgraded with new zoysia sod and is fully fenced, offering both privacy and usability. The screened-in porch is a standout feature and creates the perfect spot for relaxing or hosting on game day. Located in an established swim and tennis community with convenient access to Lake Lanier, shopping, and major roadways, this home offers a hard-to-find layout with added finished space and outdoor upgrades.
Active
Price cut: $9.9K (6/17)
$565,000
6567 Teal Trail Dr, Flowery Branch, GA 30542
5beds
4,242sqft
Single Family Residence
Built in 2019
0.63 Acres Lot
$559,400 Zestimate®
$133/sqft
$44/mo HOA
What's special
Finished basementDining areaSpacious lotWalk-in closetLarge showerFunctional layoutOversized primary suite
- 103 days |
- 988 |
- 71 |
Zillow last checked:
Listing updated:
Listed by:
Lance Real Estate Group 770-490-6434,
Bolst, Inc.,
Victoria Lance 770-490-6434,
Bolst, Inc.
Source: GAMLS,MLS#: 10758361
Facts & features
Interior
Bedrooms & bathrooms
- Bedrooms: 5
- Bathrooms: 4
- Full bathrooms: 4
- Main level bathrooms: 2
- Main level bedrooms: 3
Rooms
- Room types: Bonus Room, Family Room, Media Room
Kitchen
- Features: Breakfast Area, Breakfast Bar, Breakfast Room, Kitchen Island, Solid Surface Counters, Walk-in Pantry
Heating
- Central, Forced Air
Cooling
- Ceiling Fan(s), Central Air
Appliances
- Included: Dishwasher, Electric Water Heater, Microwave, Refrigerator
- Laundry: Other
Features
- Double Vanity, High Ceilings, In-Law Floorplan, Master On Main Level, Tray Ceiling(s), Walk-In Closet(s)
- Flooring: Hardwood, Tile
- Basement: Bath/Stubbed,Concrete,Daylight,Exterior Entry,Finished,Full,Interior Entry
- Number of fireplaces: 1
- Fireplace features: Factory Built, Family Room
- Common walls with other units/homes: No Common Walls
Interior area
- Total structure area: 4,242
- Total interior livable area: 4,242 sqft
- Finished area above ground: 2,442
- Finished area below ground: 1,800
Property
Parking
- Parking features: Attached, Garage, Garage Door Opener, Kitchen Level
- Has attached garage: Yes
Features
- Levels: Two
- Stories: 2
- Patio & porch: Deck, Porch, Screened
- Fencing: Back Yard,Wood
- Body of water: None
Lot
- Size: 0.63 Acres
- Features: Private, Sloped
- Residential vegetation: Wooded
Details
- Parcel number: 08110 000110
Construction
Type & style
- Home type: SingleFamily
- Architectural style: Ranch,Traditional
- Property subtype: Single Family Residence
Materials
- Other
- Roof: Composition
Condition
- Resale
- New construction: No
- Year built: 2019
Utilities & green energy
- Sewer: Public Sewer
- Water: Public
- Utilities for property: Cable Available, Electricity Available, Phone Available, Sewer Available, Underground Utilities, Water Available
Green energy
- Energy efficient items: Thermostat
Community & HOA
Community
- Features: Pool, Sidewalks, Street Lights, Tennis Court(s), Walk To Schools, Near Shopping
- Security: Smoke Detector(s)
- Subdivision: White Horse Creek
HOA
- Has HOA: Yes
- Services included: Other
- HOA fee: $526 annually
Location
- Region: Flowery Branch
Financial & listing details
- Price per square foot: $133/sqft
- Tax assessed value: $553,400
- Annual tax amount: $5,379
- Date on market: 5/6/2026
- Cumulative days on market: 103 days
- Listing agreement: Exclusive Right To Sell
- Electric utility on property: Yes
Estimated market value
$559,400
$531,000 - $587,000
$3,247/mo
Price history
| Date | Event | Price |
|---|---|---|
| 6/17/2026 | Price change | $565,000-1.7%$133/sqft |
Source:  GAMLS #10758361 Report a problem GAMLS #10758361 Report a problem | ||
| 6/11/2026 | Price change | $574,9000%$136/sqft |
Source: GAMLS #10758361 Report a problem | ||
| 5/6/2026 | Listed for sale | $575,000+60.2%$136/sqft |
Source: GAMLS #10758361 Report a problem | ||
| 11/20/2019 | Sold | $358,829+797.1%$85/sqft |
Source: Public Record Report a problem | ||
| 5/31/2019 | Sold | $40,000$9/sqft |
Source: Public Record Report a problem | ||
Public tax history
| Year | Property taxes | Tax assessment |
|---|---|---|
| 2025 | $5,344 +4.4% | $221,360 +5.2% |
| 2024 | $5,120 -3.3% | $210,400 +0.1% |
| 2023 | $5,297 +9.8% | $210,240 +14.7% |
| 2022 | $4,823 +13% | $183,240 +20.2% |
| 2021 | $4,268 +6.2% | $152,440 -5.4% |
| 2020 | $4,020 | $161,160 |
Find assessor info on the county website
Monthly payment
Est. payment
Payment breakdown
Explore the cost of this home by adjusting the details. Changes won't be saved.Climate risks
Neighborhood: 30542
Nearby schools
GreatSchools rating
- 4/10Flowery Branch Elementary SchoolGrades: PK-5Distance: 0.5 mi
- 3/10West Hall Middle SchoolGrades: 6-8Distance: 2 mi
- 4/10West Hall High SchoolGrades: 9-12Distance: 1.8 mi
Schools provided by the listing agent
- Elementary: Flowery Branch
- Middle: West Hall
- High: West Hall
Source: GAMLS. This data may not be complete. We recommend contacting the local school district to confirm school assignments for this home.
- $547,5004 bd4 ba2.7k sqft6559 Teal Trail Dr, Flowery Branch, GA 30542Off Market

- $535,1004 bd3 ba2.4k sqft6639 Blue Cove Dr, Flowery Branch, GA 30542Off Market
- $489,3004 bd4 ba2.3k sqft6551 Teal Trail Dr, Flowery Branch, GA 30542Off Market
- $240,40022.06 acres5777 Conner Rd, Flowery Branch, GA 30542Off Market
- $500,2004 bd3 ba2.7k sqft6623 Blue Cove Dr, Flowery Branch, GA 30542Off Market
- $509,3004 bd3 ba-- sqft6539 Teal Trail Drive, Flowery Branch, GA 30542Off Market
- $494,7004 bd3 ba2.5k sqft6547 Teal Trail Dr, Flowery Branch, GA 30542Off Market
- $551,4004 bd3 ba2.5k sqft6645 Blue Cove Dr, Flowery Branch, GA 30542Off Market
A local agent can set up tours, give advice and negotiate with sellers.
Similar homes
- $569,0005 bd3 ba3k sqft6024 Park Bay Ct, Flowery Branch, GA 30542Active
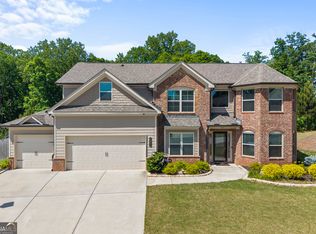
 MLS ID #10760404, Anna Davis, eXp Realty. GAMLS
 - $549,8003 bd3 ba3.5k sqft6426 Kettle Creek Way, Flowery Branch, GA 30542Active
 MLS ID #10785983, Holly Smith, Century 21 Results. GAMLS
 - $595,0005 bd4 ba3k sqft7129 Birch View Ct, Flowery Branch, GA 30542Active
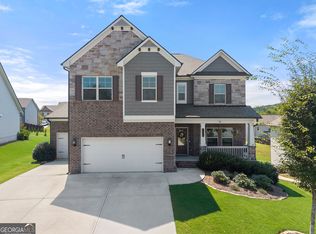 MLS ID #10825698, Stacy Crum, Dwelli. GAMLS
 - $485,0005 bd3 ba2.8k sqft5703 Shore Isle Ct, Flowery Branch, GA 30542Active
 MLS ID #10784600, Katie McClelland, Chapman Hall Realtors Professionals. GAMLS
 - $479,9005 bd3 ba3.3k sqft5987 Park Bay Ct, Flowery Branch, GA 30542ActiveMLS ID #10781145, Chris Aloi, Keller Williams Realty Atl. Partners. GAMLS
- $449,0005 bd3 ba2.9k sqft5752 Shore Isle Ct, Flowery Branch, GA 30542ActiveMLS ID #10785199, Kristin Raffalovich, eXp Realty. GAMLS
- $580,0005 bd3 ba3.1k sqft5110 Ozark Ln, Gainesville, GA 30507ActiveMLS ID #10823615, Jenna Ingrassia, Keller Williams Lanier Partners. GAMLS
- $715,0004 bd4 ba3.3k sqft5171 Glen Forrest Dr, Flowery Branch, GA 30542ActiveMLS ID #10815975, Lara Mealor, Virtual Properties Realty.Net. GAMLS
- $535,0005 bd4 ba2.7k sqft6937 Lancaster Xing, Flowery Branch, GA 30542ActiveMLS ID #10775809, Bonds Realty Group, Keller Williams Realty Atl. Partners. GAMLS
- $445,0003 bd3 ba4.9k sqft5430 Railway Ln, Flowery Branch, GA 30542ActiveMLS ID #10783656, Shirley Pfannkuch, Virtual Properties Realty.com. GAMLS
- $565,0005 bd4 ba3.2k sqft4061 Copper Creek Way, Buford, GA 30519ActiveMLS ID #10773292, Justin Landis, Bolst, Inc.. GAMLS
- $595,0003 bd3 ba2.6k sqft6971 Scenic Overlook Trce, Flowery Branch, GA 30542ActiveMLS ID #10730777, The Rains Team, PEND Realty, LLC. GAMLS
- $460,0004 bd3 ba2.6k sqft5445 Trillium Way, Flowery Branch, GA 30542ActiveMLS ID #10718603, Grant Waugh, Down Home Properties. GAMLS
- $624,9005 bd4 ba3.9k sqft9105 Kate Ct, Gainesville, GA 30506ActiveMLS ID #10778613, Stephanie Patterson, Real Broker, LLC. GAMLS
- $599,0004 bd4 ba2.5k sqft3536 Dockside Shores Dr, Gainesville, GA 30506ActiveMLS ID #10782359, Stacy DeRogatis, Keller Williams Realty Atl. Partners. GAMLS
- $579,9005 bd4 ba4.2k sqft2375 Stone Willow Way, Buford, GA 30519Active Under ContractMLS ID #10792412, Scott Lacy, PEND Realty, LLC. GAMLS
- $575,0004 bd3 ba2.9k sqft5922 Ash Hill Pl, Hoschton, GA 30548ActiveMLS ID #10738376, Lance Real Estate Group, Bolst, Inc.. GAMLS
- $499,9005 bd3 ba3k sqft6968 Manchester Dr, Flowery Branch, GA 30542ActiveMLS ID #10660668, Yvonne Mason, Virtual Properties Realty.com. GAMLS
- $449,9004 bd3 ba2.4k sqft4001 Sovereign Dr, Buford, GA 30519ActiveMLS ID #10827003, Connie Chung, Chapman Hall Realtors Professionals. GAMLS
- $599,9006 bd5 ba3.7k sqft1930 Hamilton Mill Pkwy, Dacula, GA 30019ActiveMLS ID #10776423, Tyler Walton, Humphries & King Realty, LLC. GAMLS
