Skip main navigation
Closed
  • $730,000

    504 Michigan Cir, Hoschton, GA 30548

    5beds
    4,253sqft
    Single Family Residence, Residential
    Built in 2022
    9,583.2 Square Feet Lot
    $724,900 Zestimate®
    $172/sqft
    $3,086 Estimated rent

    Home value

    $724,900

    $638,000 - $819,000

    $3,086/mo

    Zestimate® history
    Loading
    Loading...

    Owner options

    List your home for rent

    $3,086/mo

    Rent Zestimate®

    Find your next renter with Zillow Rental Manager. Plus, with online applications, you can quickly screen prospective tenants – for free.

    Learn more

    $3,086/mo

    Rent Zestimate®

    Refinance and save

    $5,298/mo

    Est. payment

    Refinancing to a lower rate could help reduce your monthly payments and save thousands over the life of the loan.

    See today's rates

    $5,298/mo

    Est. payment

    Explore your selling options

    Work with a Zillow partner agent

    Leverage their expertise and Zillow's premium Showcase listings to get your home seen by more buyers.

    Get started

    List with your own agent

    Get your home in front of millions of buyers by listing it on Zillow.

    Learn how to do it

    Sell it yourself

    Take full control of how buyers see your home on Zillow by listing For Sale by Owner (FSBO).

    List your home

    What's special

    High ceilingsJapanese maple treesNatural lightQuartz countertopsPull-out cabinetryLake lotOpen kitchen
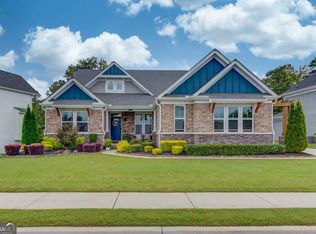
    LAKE LOT * PRIMARY ON MAIN * FINISHED BASEMENT * UPSTAIRS LOFT * At first glance, it looks modest, but step inside and you'll realize how much space and intention this home truly offers. With over 4,200 square feet of upgraded living space, this ranch-style home in Twin Lakes blends comfort, design, and functionality in one of Hoschton's most desirable communities. The main level is everything you need for easy, one-level living. The open kitchen features quartz countertops, a farmhouse sink, pull-out cabinetry, and under-cabinet lighting that adds warmth and practicality. The living and dining areas flow seamlessly together with high ceilings, natural light, and a calm, inviting atmosphere that feels instantly like home. The primary suite sits in its own quiet corner of the house with a spa-style bath and a walk-in closet that connects directly to the laundry room, creating a layout that makes daily routines simpler. Two secondary bedrooms share a hallway bath, and upstairs you'll find a finished loft with an additional bedroom and bathroom that's ideal for guests, teens, or a home office. The finished terrace level adds even more flexibility with a media room, game area, additional bedroom, and full bathroom, plus a large, neatly organized storage area. Off the kitchen, a covered porch overlooks the lake and surrounding trees. The view shifts with the seasons, offering lush greenery in summer and open water views in winter, all framed by the most beautiful sunsets. Every detail has been thoughtfully upgraded and carefully maintained. Plantation shutters on every window, a 240V EV charger in the garage, upgraded 6-inch gutters, river rock borders, and Japanese maple trees add character and function. The home has been consistently cared for with monthly cleaning, regular HVAC servicing, pest control, and full lawn and landscape maintenance. Twin Lakes is one of North Georgia's most vibrant, amenity-filled neighborhoods, with two pools, a clubhouse, fitness center, private lakes, walking trails, a dog park, and even a kayak launch. The community is active and welcoming, with events that make it easy to connect. A Publix shopping center sits right outside the entrance, making it convenient to grab groceries or meet friends by golf cart. If you've been searching for a home that gives you true one-level living without compromise, this one deserves your attention.

    Zillow last checked:

    Listing updated:

    Listing Provided by:

    Sarah Pickell,

    EXP Realty, LLC. 888-959-9461

    Bought with:

    Brandon Leonard, 382030

    EXP Realty, LLC.

    Source: FMLS GA,MLS#: 7651760MLS Logo

    Facts & features

    Interior

    Bedrooms & bathrooms
    • Bedrooms: 5
    • Bathrooms: 4
    • Full bathrooms: 4
    • Main level bathrooms: 2
    • Main level bedrooms: 3
    Primary bedroom
    • Features: Master on Main, Split Bedroom Plan
    • Level: Master on Main, Split Bedroom Plan
    Bedroom
    • Features: Master on Main, Split Bedroom Plan
    Primary bathroom
    • Features: Soaking Tub, Double Vanity, Separate Tub/Shower
    Dining room
    • Features: Separate Dining Room
    Kitchen
    • Features: Breakfast Bar, Breakfast Room, Cabinets Stain, Stone Counters, Pantry Walk-In, View to Family Room
    Heating
    • Forced Air, Natural Gas
    Cooling
    • Ceiling Fan(s), Central Air
    Appliances
    • Included: Dishwasher, Disposal, Gas Range, Gas Water Heater, Range Hood, Microwave, Electric Oven
    • Laundry: Laundry Room, Main Level, Mud Room
    Features
    • High Ceilings, Crown Molding, Entrance Foyer, Double Vanity, Recessed Lighting, Tray Ceiling(s), Walk-In Closet(s)
    • Flooring: Ceramic Tile, Carpet, Luxury Vinyl
    • Windows: Double Pane Windows
    • Basement: Finished Bath,Finished,Walk-Out Access,Daylight
    • Number of fireplaces: 1
    • Fireplace features: Family Room, Stone
    • Common walls with other units/homes: No One Below
    Interior area
    • Total structure area: 4,253
    • Total interior livable area: 4,253 sqft
    • Finished area above ground: 2,910
    • Finished area below ground: 1,343

    Property

    Parking
    • Total spaces: 2
    • Parking features: Garage Door Opener, Garage
    • Garage spaces: 2
    Accessibility
    • Accessibility features: None
    Features
    • Levels: Three Or More
    • Patio & porch: Front Porch, Rear Porch, Covered
    • Exterior features: Balcony
    • Pool features: None
    • Spa features: None
    • Fencing: None
    • Has view: Yes
    • View description: Lake, Trees/Woods
    • Has water view: Yes
    • Water view: Lake
    • Waterfront features: Lake Front, Lake
    • Body of water: None
    Lot
    • Size: 9,583 sqft
    • Dimensions: 75x130x71x130
    • Features: Landscaped
    Details
    • Additional structures: None
    • Parcel number: 121B 2469
    • Other equipment: None
    • Horse amenities: None

    Construction

    Type & style
    • Home type: SingleFamily
    • Architectural style: Craftsman,Ranch
    • Property subtype: Single Family Residence, Residential
    Materials
    • Cement Siding, HardiPlank Type
    • Foundation: Concrete Perimeter
    • Roof: Composition
    Condition
    • Resale
    • New construction: No
    • Year built: 2022
    Details
    • Builder name: Fischer Homes

    Utilities & green energy

    • Electric: 220 Volts in Laundry, 220 Volts in Garage
    • Sewer: Public Sewer
    • Water: Public
    • Utilities for property: Cable Available, Electricity Available, Natural Gas Available, Phone Available, Sewer Available, Underground Utilities, Water Available
    Green energy
    • Energy efficient items: None
    • Energy generation: None

    Community & neighborhood

    Security
    • Security features: Smoke Detector(s)
    Community
    • Community features: Clubhouse, Community Dock, Homeowners Assoc, Lake, Near Shopping, Tennis Court(s), Sidewalks, Pool, Playground, Fitness Center, Dog Park
    Location
    • Region: Hoschton
    • Subdivision: Twin Lakes

    HOA & financial

    HOA
    • Has HOA: Yes
    • HOA fee: $840 annually
    • Services included: Swim, Tennis

    Other

    Other facts
    • Road surface type: Asphalt

    Price history

    DateEventPrice
    2/26/2026Sold$730,000+0.7%$172/sqft
    Source: FMLS GA #7651760 Report a problem
    2/3/2026Contingent$725,000$170/sqft
    Source: eXp Realty #7651760 Report a problem
    11/8/2025Price change$725,000-3.3%$170/sqft
    Source: GAMLS #10607879 Report a problem
    10/21/2025Price change$749,800-6.2%$176/sqft
    Source: GAMLS #10607879 Report a problem
    9/18/2025Listed for sale$799,000-3.2%$188/sqft
    Source: GAMLS #10607879 Report a problem
    9/16/2025Listing removed$825,000$194/sqft
    Source: FMLS GA #7619514 Report a problem
    9/4/2025Price change$825,000-2.9%$194/sqft
    Source: GAMLS #10569094 Report a problem
    7/24/2025Listed for sale$850,000-2.3%$200/sqft
    Source: GAMLS #10569094 Report a problem
    12/1/2024Listing removed$869,900$205/sqft
    Source: FMLS GA #7433366 Report a problem
    8/8/2024Listed for sale$869,900-0.6%$205/sqft
    Source: Hive MLS #1020744 Report a problem
    7/24/2024Listing removed--
    Source: GAMLS #10309654 Report a problem
    6/17/2024Price change$874,9900%$206/sqft
    Source: FMLS GA #7395605 Report a problem
    5/31/2024Listed for sale$875,000+11.8%$206/sqft
    Source: FMLS GA #7395605 Report a problem
    10/17/2022Sold$782,827$184/sqft
    Source: Public Record Report a problem
    6/27/2022Pending sale$782,827$184/sqft
    Source: FMLS GA #7073435 Report a problem

    Public tax history

    YearProperty taxesTax assessment
    2025$8,417 -8.1%$301,160 +1.6%
    2024$9,156 +14.9%$296,560 +13.2%
    2023$7,968 +763.5%$261,960 +809.6%
    2022$923 $28,800

    Find assessor info on the county website

    Neighborhood: 30548

    Nearby schools

    GreatSchools rating
    Schools provided by the listing agent
    • Elementary: West Jackson
    • Middle: West Jackson
    • High: Jackson County

    Source: FMLS GA. This data may not be complete. We recommend contacting the local school district to confirm school assignments for this home.

    Get a cash offer in 3 minutes
    Find out how much your home could sell for in as little as 3 minutes with a no-obligation cash offer.
    Estimated market value
    $724,900
    Get a cash offer in 3 minutes
    Find out how much your home could sell for in as little as 3 minutes with a no-obligation cash offer.
    Estimated market value
    $724,900