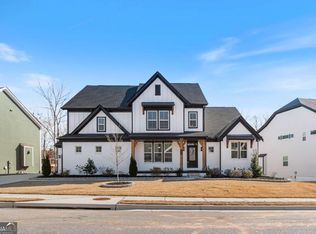
NEED A QUICK MOVE-IN?? IMMACULATE, UPGRADED RARE RANCH W/ LEVEL,FENCED BACKYARD in award-winning TWIN LAKES community! GREAT FLOORPLAN! BETTER THAN NEW CONSTRUCTION W/ CUSTOM BLINDS AND FENCED YARD! Upon entering, you will notice the wide hallway with pristine LVP flooring and private office/ hobby room with glass doors, which does have a closet so it can also serve as a 4th bedroom if needed. This home boasts a spacious, bright, open-concept layout with a beautifully appointed kitchen. The kitchen is a chef's dream with shaker style 42" cabinets, soft-close cabinetry, a gas range, huge island with 3 pendant lights, sleek quartz countertops and subway tile backsplash all overlooking the family room and breakfast area- perfect for entertaining or cozy family gatherings. Extra LED lights in all bedrooms and family room. Custom plantation shutters throughout. Four storage closets. Master bedroom features lots of daylight and intriguing en-suite with luxurious FIVE FOOT WALK IN TILED SHOWER W/ DUAL SHOWERHEADS AND BENCH, dual vanities, quartz countertops, and oversized walk-in closet. CONVENIENT FLOORPLAN WITH MASTER FLOWING INTO MASTER CLOSET WHICH FLOWS IN TO LAUNDRY ROOM! Step outside into your LARGE, LEVEL, FENCED BACKYARD W/ COVERED PATIO featuring led lighting, speakers, & pre-wired for ceiling fan. Gates on both sides of home and Bermuda sod over entire yard. This home is located across the street from the vibrant community's lake! Other amenities include a pool, playground, fitness center, clubhouse, and dog park, making it a perfect place for a lifestyle of leisure and convenience. Brand new shopping nearby!
Active
Price cut: $12K (10/10)
$449,999
627 Michigan Cir, Hoschton, GA 30548
4beds
2,076sqft
Single Family Residence
Built in 2022
0.26 Acres Lot
$446,200 Zestimate®
$217/sqft
$70/mo HOA
What's special
Level fenced backyardBeautifully appointed kitchenCustom blindsSpacious bright open-concept layoutCustom plantation shutters throughoutOversized walk-in closetSubway tile backsplash
- 64 days
- 245
- 22
Zillow last checked:
Listing updated:
Listed by:
Stacy Collins 770-883-6203,
Century 21 Results
Source: GAMLS,MLS#: 10825631
Facts & features
Interior
Bedrooms & bathrooms
- Bedrooms: 4
- Bathrooms: 2
- Full bathrooms: 2
- Main level bathrooms: 2
- Main level bedrooms: 4
Rooms
- Room types: Family Room, Foyer, Keeping Room, Laundry, Office, Other
Kitchen
- Features: Breakfast Bar, Breakfast Room, Kitchen Island, Walk-in Pantry
Heating
- Forced Air
Cooling
- Ceiling Fan(s), Zoned
Appliances
- Included: Dishwasher, Disposal
- Laundry: In Hall
Features
- Double Vanity, Master On Main Level, Roommate Plan, Walk-In Closet(s)
- Flooring: Hardwood
- Basement: None
- Has fireplace: No
- Common walls with other units/homes: No Common Walls
Interior area
- Total structure area: 2,076
- Total interior livable area: 2,076 sqft
- Finished area above ground: 2,076
- Finished area below ground: 0
Property
Parking
- Total spaces: 2
- Parking features: Attached, Garage, Garage Door Opener
- Has attached garage: Yes
Features
- Levels: One
- Stories: 1
- Fencing: Back Yard,Fenced
- Waterfront features: No Dock Or Boathouse
- Body of water: None
Lot
- Size: 0.26 Acres
- Features: Level, Private
Details
- Parcel number: 121B 2493
Construction
Type & style
- Home type: SingleFamily
- Architectural style: Cape Cod,Craftsman,Ranch,Traditional
- Property subtype: Single Family Residence
Materials
- Concrete
- Foundation: Slab
- Roof: Composition
Condition
- Resale
- New construction: No
- Year built: 2022
Utilities & green energy
- Sewer: Public Sewer
- Water: Public
- Utilities for property: Electricity Available, High Speed Internet, Natural Gas Available
Community & HOA
Community
- Features: Lake, Playground, Pool, Sidewalks, Street Lights, Walk To Schools, Near Shopping
- Security: Smoke Detector(s)
- Subdivision: Twin Lakes
HOA
- Has HOA: Yes
- Services included: Swimming
- HOA fee: $840 annually
Location
- Region: Hoschton
Financial & listing details
- Price per square foot: $217/sqft
- Tax assessed value: $503,900
- Annual tax amount: $6,280
- Date on market: 8/13/2026
- Cumulative days on market: 64 days
- Listing agreement: Exclusive Right To Sell
- Electric utility on property: Yes
Estimated market value
$446,200
$424,000 - $469,000
$2,217/mo
Price history
| Date | Event | Price |
|---|---|---|
| 10/10/2026 | Price change | $449,999-2.6%$217/sqft |
Source:  GAMLS #10825631 Report a problem GAMLS #10825631 Report a problem | ||
| 8/13/2026 | Listed for sale | $462,000-1.1%$223/sqft |
Source:  FMLS GA #7820173 Report a problem FMLS GA #7820173 Report a problem | ||
| 8/12/2026 | Listing removed | $467,000$225/sqft |
Source: GAMLS #10738626 Report a problem | ||
| 4/22/2026 | Listed for sale | $467,000-1.7%$225/sqft |
Source: FMLS GA #7757576 Report a problem | ||
| 3/10/2026 | Listing removed | $474,999$229/sqft |
Source: GAMLS #10600815 Report a problem | ||
| 2/22/2026 | Price change | $474,999-1%$229/sqft |
Source: GAMLS #10600815 Report a problem | ||
| 1/5/2026 | Price change | $479,999-1%$231/sqft |
Source: GAMLS #10600815 Report a problem | ||
| 9/9/2025 | Listed for sale | $484,9000%$234/sqft |
Source: FMLS GA #7645844 Report a problem | ||
| 9/9/2025 | Listing removed | $485,000$234/sqft |
Source: FMLS GA #7553211 Report a problem | ||
| 7/17/2025 | Price change | $485,000-1%$234/sqft |
Source: GAMLS #10492934 Report a problem | ||
| 6/3/2025 | Price change | $490,000-1%$236/sqft |
Source: GAMLS #10492934 Report a problem | ||
| 5/13/2025 | Price change | $495,000-1%$238/sqft |
Source: GAMLS #10492934 Report a problem | ||
| 4/30/2025 | Price change | $499,9000%$241/sqft |
Source: GAMLS #10492934 Report a problem | ||
| 4/3/2025 | Listed for sale | $500,000+1%$241/sqft |
Source: FMLS GA #7553211 Report a problem | ||
| 8/31/2022 | Sold | $494,813$238/sqft |
Source: FMLS GA #7069511 Report a problem | ||
| 6/20/2022 | Pending sale | $494,813$238/sqft |
Source: FMLS GA #7069511 Report a problem | ||
| 6/20/2022 | Listed for sale | $494,813$238/sqft |
Source: FMLS GA #7069511 Report a problem | ||
Public tax history
| Year | Property taxes | Tax assessment |
|---|---|---|
| 2025 | $6,205 +1.5% | $201,560 +2.3% |
| 2024 | $6,115 +13.8% | $196,960 +12.2% |
| 2023 | $5,375 +482.4% | $175,600 +509.7% |
| 2022 | $923 | $28,800 |
Find assessor info on the county website
Monthly payment
Est. payment
Payment breakdown
Explore the cost of this home by adjusting the details. Changes won't be saved.Climate risks
Neighborhood: 30548
Nearby schools
Schools provided by the listing agent
- Elementary: West Jackson
- Middle: West Jackson
- High: Jackson County
Source: GAMLS. This data may not be complete. We recommend contacting the local school district to confirm school assignments for this home.
Similar homes
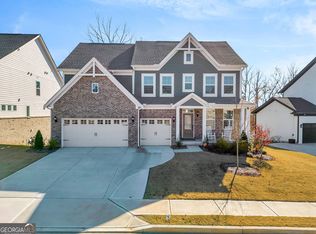
- $429,9005 bd4 ba2.7k sqft351 Pepin Ct, Hoschton, GA 30548Active

 MLS ID #10809763, Melvin Besares, BHGRE Metro Brokers. GAMLS
 - $424,9004 bd3 ba2.6k sqft563 Gunter Dr, Hoschton, GA 30548For Sale

 MLS ID #7817960, Eric Becraft, Georgia Premier Realty Team Inc.. FMLS GA
 - $445,0005 bd3 ba2.2k sqft4617 Waxwing St, Hoschton, GA 30548Active
 MLS ID #10869952, Nidia M Guzman, Virtual Properties Realty.com. GAMLS
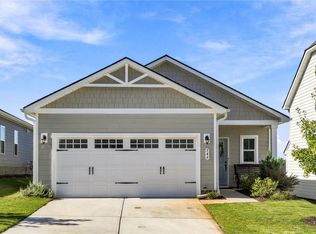
 - $375,0003 bd2 ba1.4k sqft546 Gunter Dr NE, Hoschton, GA 30548For Sale
 MLS ID #7847272, David M McCulloch, List For 1%. FMLS GA
 - $474,9904 bd4 ba2.4k sqft551 Grand Wehunt Dr, Hoschton, GA 30548New ConstructionFMLS GA
- $479,0002 bd2 ba1.8k sqft178 Bear Way, Hoschton, GA 30548For SaleMLS ID #7812317, Gina Campbell, Peachtree Town & Country. FMLS GA
- $519,9004 bd3 ba2.4k sqft206 Coffee Ln, Hoschton, GA 30548New ConstructionFMLS GA
- $382,9904 bd3 ba2k sqft542 Grover St, Hoschton, GA 30548New ConstructionFMLS GA
- $524,9004 bd3 ba2.5k sqft216 Coffee Ln, Hoschton, GA 30548New ConstructionFMLS GA
- $484,1903 bd3 ba1.9k sqft118 Herring Dr, Hoschton, GA 30548New ConstructionFMLS GA
- $482,5804 bd3 ba2k sqft605 Beechwood Way, Hoschton, GA 30548New ConstructionFMLS GA
- $495,0005 bd3 ba3k sqft5911 Green Ash Ct, Braselton, GA 30517ActiveMLS ID #10872512, Luwiza Malunga, Virtual Properties Realty.com. GAMLS
- $434,9904 bd4 ba3k sqft329 Bud St, Hoschton, GA 30548New ConstructionFMLS GA
- $537,4804 bd4 ba2.4k sqft210 Rosewood Park Dr, Hoschton, GA 30548New ConstructionFMLS GA
- $524,9995 bd5 ba2.9k sqft778 Laurel Cove Dr, Hoschton, GA 30548For SaleMLS ID #7798995, Stephen McClain, Your Home Sold Guaranteed Realty Crown Group. FMLS GA
- $449,5004 bd4 ba2.7k sqft5106 Park Haven Dr, Flowery Branch, GA 30542ActiveMLS ID #10857212, Lilibeth Moron, Keller Williams Chattahoochee. GAMLS
- $400,0004 bd2 ba1.8k sqft146 Knightsbridge Ln, Winder, GA 30680ActiveMLS ID #10736604, Marta Cleveland, Keller Williams Realty First Atlanta. GAMLS
- $568,3114 bd4 ba3k sqft286 Rosewood Park Dr, Hoschton, GA 30548New ConstructionFMLS GA
- $635,0004 bd3 ba2.7k sqft5700 Meadow View Dr, Jefferson, GA 30549ActiveMLS ID #10872393, Jordan W Raper, Peggy Slappey Properties. GAMLS
