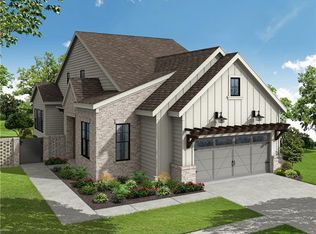
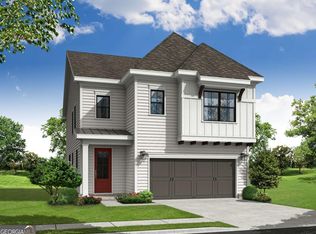
Welcome to The Poppy, one of the most captivating and uniquely designed homes in Aberdeen-The Providence Group's newest community in Hoschton, GA. This stunning 3-bedroom, 2.5-bath residence also features an additional flex space ideal for a study, home office, craft room, or whatever inspires your lifestyle Owners bedroom on the main with a custom walk in closet perfect to organize your entire wardrobe. From the moment your hand touches the double front doors, you'll know you're stepping into something special. Inside, soaring ceilings and walls of windows flood the home with natural light, giving every room an elevated, airy sophistication that sets this plan apart from anything else on the market. The heart of the home shines with an impressive great room anchored by a gorgeous fireplace, seamlessly flowing into the designer kitchen and dining area. Whether you're hosting a dinner party or enjoying a relaxing night in, this open-concept layout blends luxury and comfort in all the right ways. Thoughtful details and ample storage throughout ensure the home is as functional as it is beautiful. Beyond your doorstep, Aberdeen delivers resort-level living with sidewalk-lined streets, a chic clubhouse with fitness center, resort-style pool, pickleball courts, and a welcoming fire pit gathering area. With HOA-maintained lawns (leave your mower at your old house) and fenced courtyards, enjoy an effortless, lock-and-leave lifestyle that gives you more time for what you love. Perfectly positioned near I-85, Highway 53, Chateau Elan, Athens, Lake Lanier, and an easy drive to ATL, you're surrounded by every convenience. Plus, you're just seconds from Hoschton's expanding lineup of local eateries, boutique shopping, breweries, and everyday essentials. The Poppy isn't just a home-it's a statement of style, comfort, and unparalleled modern living. Home is currently under construction and will be ready for move in by end of the year/Photos are not of actual property but similar [Poppy]
Active
$520,770
118 Herring Dr, Hoschton, GA 30548
3beds
--sqft
:
Get pre-qualified$3,499/mo
Single Family Residence
Built in 2026
4,791 Square Feet Lot
$517,100 Zestimate®
$--/sqft
$200/mo HOA
What's special
Soaring ceilingsFenced courtyardsHoa-maintained lawnsSidewalk-lined streets
- 8 days |
- 149 |
- 7 |
Zillow last checked:
Listing updated:
Listed by:
Sheena Mason-Martin 706-248-2959,
The Providence Group Realty,
Lori Taylor 678-770-3850,
The Providence Group Realty
Source: GAMLS,MLS#: 10818214
Facts & features
Interior
Bedrooms & bathrooms
- Bedrooms: 3
- Bathrooms: 3
- Full bathrooms: 2
- 1/2 bathrooms: 1
- Main level bathrooms: 1
- Main level bedrooms: 1
Rooms
- Room types: Office, Other
Kitchen
- Features: Breakfast Area, Breakfast Bar, Kitchen Island, Pantry, Solid Surface Counters, Walk-in Pantry
Heating
- Natural Gas
Cooling
- Central Air, Electric
Appliances
- Included: Dishwasher, Tankless Water Heater
- Laundry: In Hall
Features
- High Ceilings, Master On Main Level, Tray Ceiling(s)
- Flooring: Carpet, Tile
- Windows: Double Pane Windows
- Basement: None
- Number of fireplaces: 1
- Fireplace features: Family Room
- Common walls with other units/homes: No Common Walls
Interior area
- Total structure area: 0
- Finished area above ground: 0
- Finished area below ground: 0
Video & virtual tour
Property
Parking
- Total spaces: 2
- Parking features: Garage
- Has garage: Yes
Features
- Levels: Two
- Stories: 2
- Patio & porch: Patio
- Exterior features: Other
- Fencing: Fenced
- Body of water: None
Lot
- Size: 4,791 Square Feet
- Features: Level, Other, Zero Lot Line
Details
- Parcel number: 113 003A
Construction
Type & style
- Home type: SingleFamily
- Architectural style: Bungalow/Cottage,Craftsman,Other
- Property subtype: Single Family Residence
Materials
- Brick
- Foundation: Slab
- Roof: Other
Condition
- Under Construction
- New construction: Yes
- Year built: 2026
Details
- Warranty included: Yes
Utilities & green energy
- Sewer: Public Sewer
- Water: Public
- Utilities for property: Electricity Available, Natural Gas Available, Phone Available, Sewer Available
Green energy
- Energy efficient items: Appliances, Thermostat, Water Heater
Community & HOA
Community
- Features: Clubhouse, Fitness Center, Gated, Pool, Sidewalks, Street Lights, Walk To Schools, Near Shopping
- Security: Carbon Monoxide Detector(s), Smoke Detector(s)
- Subdivision: Aberdeen
HOA
- Has HOA: Yes
- Services included: Insurance, Maintenance Grounds, Swimming, Trash
- HOA fee: $2,400 annually
Location
- Region: Hoschton
Financial & listing details
- Date on market: 8/3/2026
- Cumulative days on market: 8 days
- Listing agreement: Exclusive Right To Sell
- Electric utility on property: Yes
Estimated market value
$517,100
$491,000 - $543,000
Not available
Price history
| Date | Event | Price |
|---|---|---|
| 8/3/2026 | Listed for sale | $520,770 |
Source:  FMLS GA #7814867 Report a problem FMLS GA #7814867 Report a problem | ||
Public tax history
Tax history is unavailable.
Monthly payment
Est. payment
Payment breakdown
Explore the cost of this home by adjusting the details. Changes won't be saved.Climate risks
Neighborhood: 30548
Nearby schools
GreatSchools rating
- 7/10West Jackson Elementary SchoolGrades: PK-5Distance: 0.2 mi
- 7/10West Jackson Middle SchoolGrades: 6-8Distance: 4 mi
- 5/10Jackson County High SchoolGrades: 9-12Distance: 4.1 mi
Schools provided by the listing agent
- Elementary: West Jackson
- Middle: West Jackson
- High: Jackson County
Source: GAMLS. This data may not be complete. We recommend contacting the local school district to confirm school assignments for this home.
- $420,4502 bd2 ba-- sqft126 Herring Dr, Hoschton, GA 30548New Construction

- $536,0003 bd3 ba1.9k sqft152 Herring Dr, Hoschton, GA 30548Sold
- $482,5803 bd3 ba-- sqft605 Beechwood Way, Hoschton, GA 30548New Construction

- $519,0004 bd3 ba2.4k sqft129 Herring Dr, Hoschton, GA 30548New Construction

- $469,0003 bd2 ba1.5k sqft164 Herring Dr, Hoschton, GA 30548Sold
- $444,3002 bd3 ba1.5k sqft172 Herring Dr, Hoschton, GA 30548New Construction
- $487,9903 bd3 ba-- sqft135 Herring Dr, Hoschton, GA 30548New Construction
- $464,7303 bd3 ba1.7k sqft182 Herring Dr, Hoschton, GA 30548New Construction
A local agent can set up tours, give advice and negotiate with sellers.
Similar homes
- $536,9004 bd3 ba2.4k sqft581 Beechwood Way, Hoschton, GA 30548Active
 MLS ID #10724420, Sheena Mason-Martin, The Providence Group Realty. GAMLS
 - $520,0002 bd2 ba1.8k sqft5031 Adler Ct, Hoschton, GA 30548Active
 MLS ID #10819952, Kelly S Kim, Kelly Kim Real Estate. GAMLS
 - $564,9005 bd4 ba3.3k sqft22 Winding Rose Dr, Hoschton, GA 30548Active
 MLS ID #10778126, Karla Albertini, Keller Williams Realty Atl. Partners. GAMLS
 - $420,4502 bd2 ba-- sqft126 Herring Dr, Hoschton, GA 30548ActiveMLS ID #10812461, Sheena Mason-Martin, The Providence Group Realty. GAMLS
- $450,0003 bd3 ba2.8k sqft604 Redfish Way, Hoschton, GA 30548ActiveMLS ID #10796850, Teri A Ehrlich, Keller Williams Realty PeachtreeRoad. GAMLS
- $607,9003 bd3 ba2.5k sqft115 High Point Dr, Hoschton, GA 30548ActiveMLS ID #10724409, Sheena Mason-Martin, The Providence Group Realty. GAMLS
- $430,0004 bd3 ba2.6k sqft42 Sinclair Cir, Hoschton, GA 30548ActiveMLS ID #10792745, Crystal Cooper, Keller Williams Realty Atl. Partners. GAMLS
- $560,0005 bd4 ba3.7k sqft4208 Sierra Creek Ct, Hoschton, GA 30548ActiveMLS ID #10820711, EmpowerHome Team Atlanta, Keller Williams Realty First Atlanta. GAMLS
- $568,5705 bd4 ba2.8k sqft372 Aidens Blf, Hoschton, GA 30548ActiveGAMLS
- $615,0003 bd3 ba2.7k sqft5625 Willow Springs Pl, Hoschton, GA 30548ActiveMLS ID #10810382, Sally Kim, The Promise Realty Group. GAMLS
- $600,0005 bd5 ba3.1k sqft147 Michigan Cir, Hoschton, GA 30548ActiveMLS ID #10720324, Nancy Coker, Keller Williams Realty Atl. Partners. GAMLS
- $599,0003 bd3 ba2.5k sqft6286 Cedar Springs Ln, Hoschton, GA 30548ActiveMLS ID #10776619, Karen M Tatro, Coldwell Banker Realty. GAMLS
- $529,0005 bd4 ba2.9k sqft1838 Atherton Way, Auburn, GA 30011ActiveMLS ID #10817638, Alejandro Milrud, REMAX Around Atlanta. GAMLS
- $495,9905 bd4 ba2.6k sqft1854 Westfall Lndg, Auburn, GA 30011ActiveMLS ID #10822395, Yun Pan, Virtual Properties Realty.Net. GAMLS
- $499,9004 bd4 ba2.6k sqft1434 Weeping Tree Cir, Auburn, GA 30011ActiveMLS ID #10817706, Joanna Head, Virtual Properties Realty.com. GAMLS
- $535,0005 bd3 ba3.5k sqft5857 Shore Isle Trce, Braselton, GA 30517ActiveMLS ID #10807478, Stacey Wyatt Group, eXp Realty. GAMLS
- $639,9994 bd3 ba3k sqft6021 Ash Hill Pl, Hoschton, GA 30548ActiveMLS ID #10774508, The Rains Team, PEND Realty, LLC. GAMLS
- $519,0004 bd4 ba-- sqft222 Ivey Dr, Bethlehem, GA 30620ActiveMLS ID #10819878, Clay Meek, Meek Realty Group. GAMLS
- $515,0004 bd3 ba-- sqft3330 Elkhorn Ridge Run, Dacula, GA 30019ActiveMLS ID #10816204, Maria Perez, eXp Realty. GAMLS
- $500,0005 bd3 ba2.9k sqft5911 Green Ash Ct, Braselton, GA 30517ActiveMLS ID #10790277, Diane Said, Dwelli. GAMLS
