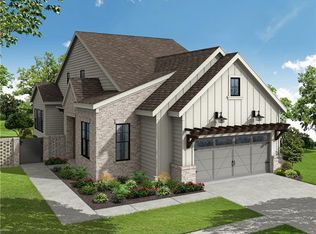
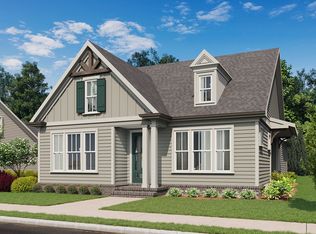
Discover an exceptional opportunity to own one of Hoschton's most desirable homes, nestled within an exclusive gated community offering a true resort-style lifestyle. Residents enjoy access to outstanding amenities including a beautifully appointed clubhouse, state-of-the-art fitness center, sparkling pool, inviting fire pits, and the convenience of HOA-maintained lawns for effortless living. This thoughtfully upgraded 2-bedroom, 2-bath home blends sophistication, comfort, and low-maintenance luxury. Step inside to soaring ceilings and impressive 8-foot interior doors throughout the main living areas, creating an open and elegant atmosphere. The designer kitchen features stunning quartz countertops, premium finishes, and ample space for entertaining or everyday living. The attention to detail extends outdoors, where a beautifully enhanced patio with paver hardscaping provides the perfect setting for relaxation and gatherings. A private fenced courtyard, accented by a charming brick lattice front fence, offers both beauty and privacy rarely found in today's market. From its upscale interior finishes to its meticulously upgraded exterior features, this home is truly a special find. Combining luxury, convenience, and a vibrant community lifestyle, this remarkable residence represents the very best of Hoschton living. Rarely available and impeccably maintained, this home is a must-see for buyers seeking elevated, lock-and-leave luxury. Less than 5 minutes to I85, and seconds away from Braselton. Braselton and Hoschton being so close to one another, you will get the best of both worlds at your fingertips. From weekend festivals, to upscale evening dinner to morning coffee, Hoschton has everything you need. Home is currently under construction and expected to be complete in Fall 2026. Hurry, still time to visit our design studio for interior options. Photos are not of current home but similar home design [Lily]
Active
$470,450
126 Herring Dr, Hoschton, GA 30548
2beds
--sqft
:
Get pre-qualified$3,180/mo
Single Family Residence
Built in 2026
4,356 Square Feet Lot
$-- Zestimate®
$--/sqft
$200/mo HOA
What's special
Upscale interior finishesSoaring ceilingsPrivate fenced courtyardMeticulously upgraded exterior featuresHoa-maintained lawnsStunning quartz countertopsDesigner kitchen
- 6 days |
- 7 |
- 0 |
Zillow last checked:
Listing updated:
Listed by:
Sheena Mason-Martin 706-248-2959,
The Providence Group Realty,
Lori Taylor 678-770-3850,
The Providence Group Realty
Source: GAMLS,MLS#: 10812461
Facts & features
Interior
Bedrooms & bathrooms
- Bedrooms: 2
- Bathrooms: 2
- Full bathrooms: 2
- Main level bathrooms: 2
- Main level bedrooms: 2
Rooms
- Room types: Other
Dining room
- Features: Dining Rm/Living Rm Combo
Kitchen
- Features: Kitchen Island, Solid Surface Counters
Heating
- Natural Gas, Other, Zoned
Cooling
- Electric
Appliances
- Included: Dishwasher, Double Oven, Tankless Water Heater
- Laundry: In Hall
Features
- High Ceilings, Master On Main Level, Split Bedroom Plan
- Flooring: Hardwood, Laminate, Other
- Windows: Double Pane Windows
- Basement: None
- Number of fireplaces: 1
- Fireplace features: Family Room
- Common walls with other units/homes: No Common Walls
Interior area
- Total structure area: 0
- Finished area above ground: 0
- Finished area below ground: 0
Property
Parking
- Total spaces: 2
- Parking features: Garage, Garage Door Opener
- Has garage: Yes
Features
- Levels: One
- Stories: 1
- Patio & porch: Patio
- Fencing: Fenced
- Body of water: None
Lot
- Size: 4,356 Square Feet
- Features: Level
Details
- Parcel number: 113003A
Construction
Type & style
- Home type: SingleFamily
- Architectural style: Bungalow/Cottage,Craftsman,Traditional
- Property subtype: Single Family Residence
Materials
- Brick
- Foundation: Slab
- Roof: Other
Condition
- Under Construction
- New construction: Yes
- Year built: 2026
Details
- Warranty included: Yes
Utilities & green energy
- Sewer: Public Sewer
- Water: Public
- Utilities for property: Cable Available, Electricity Available, Natural Gas Available, Underground Utilities
Green energy
- Energy efficient items: Appliances, Insulation, Thermostat, Water Heater
Community & HOA
Community
- Features: Clubhouse, Fitness Center, Gated, Pool, Sidewalks, Street Lights, Walk To Schools, Near Shopping
- Security: Carbon Monoxide Detector(s), Smoke Detector(s)
- Subdivision: Aberdeen
HOA
- Has HOA: Yes
- Services included: Maintenance Structure, Maintenance Grounds, Swimming, Trash
- HOA fee: $2,400 annually
Location
- Region: Hoschton
Financial & listing details
- Date on market: 7/21/2026
- Cumulative days on market: 6 days
- Listing agreement: Exclusive Right To Sell
- Electric utility on property: Yes
Estimated market value
Not available
Estimated sales range
Not available
Not available
Price history
| Date | Event | Price |
|---|---|---|
| 7/24/2026 | Listed for sale | $470,450 |
Source:  FMLS GA #7808387 Report a problem FMLS GA #7808387 Report a problem | ||
Public tax history
Tax history is unavailable.
Monthly payment
Est. payment
Payment breakdown
Explore the cost of this home by adjusting the details. Changes won't be saved.Climate risks
Neighborhood: 30548
Nearby schools
GreatSchools rating
- 7/10West Jackson Elementary SchoolGrades: PK-5Distance: 0.2 mi
- 7/10West Jackson Middle SchoolGrades: 6-8Distance: 4 mi
- 5/10Jackson County High SchoolGrades: 9-12Distance: 4.1 mi
Schools provided by the listing agent
- Elementary: West Jackson
- Middle: West Jackson
- High: Jackson County
Source: GAMLS. This data may not be complete. We recommend contacting the local school district to confirm school assignments for this home.
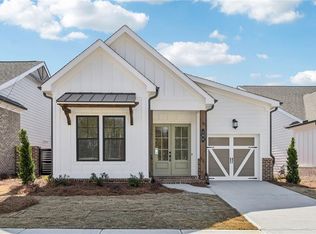
- $536,0003 bd3 ba1.9k sqft152 Herring Dr, Hoschton, GA 30548Sold
- $469,0003 bd2 ba1.5k sqft164 Herring Dr, Hoschton, GA 30548Sold
- $569,0004 bd3 ba2.4k sqft129 Herring Dr, Hoschton, GA 30548New Construction

- $519,8503 bd3 ba-- sqft605 Beechwood Way, Hoschton, GA 30548New Construction

- $449,9002 bd3 ba1.5k sqft172 Herring Dr, Hoschton, GA 30548New Construction
- $524,1503 bd3 ba-- sqft135 Herring Dr, Hoschton, GA 30548New Construction
- $479,9003 bd3 ba1.7k sqft182 Herring Dr, Hoschton, GA 30548New Construction
- $524,9003 bd3 ba1.9k sqft192 Herring Dr, Hoschton, GA 30548Sold
A local agent can set up tours, give advice and negotiate with sellers.
Similar homes
- $454,9005 bd3 ba2.9k sqft1086 Blind Brook Cir, Hoschton, GA 30548For Sale
 MLS ID #7809566, Beth Ann Hunter, RPM Realty, Inc.. FMLS GA
 - $435,0005 bd4 ba3k sqft1061 Blind Brook Cir, Hoschton, GA 30548Active

 MLS ID #10812160, Sabrina Joyce, S & J Real Estate Associates. GAMLS
 - from $454,9002 bd2 ba1.4k sqftThe Aster Plan, Aberdeen, Hoschton, GA 30548New Construction
 Providence Group
 - from $514,9003 bd2 ba1.8k sqftThe Henley Plan, Aberdeen, Hoschton, GA 30548New Construction
 Providence Group
 - from $514,9003 bd3 ba2.4k sqftThe Cantrell Plan, Aberdeen, Hoschton, GA 30548New ConstructionProvidence Group
- $430,0004 bd3 ba2.5k sqft567 Brighton Park Cir, Hoschton, GA 30548ActiveMLS ID #10784617, Mark Spain, Mark Spain Real Estate. GAMLS
- $430,0004 bd3 ba-- sqft896 Brighton Park Cir, Hoschton, GA 30548ActiveMLS ID #10809386, Olga Druzhinina, HomeSmart. GAMLS
- from $504,9002 bd3 ba2k sqftThe Poppy Plan, Aberdeen, Hoschton, GA 30548New ConstructionProvidence Group
- from $499,9003 bd3 ba2.2k sqftThe Cameron Plan, Aberdeen, Hoschton, GA 30548New ConstructionProvidence Group
- $479,9003 bd3 ba1.7k sqft182 Herring Dr, Hoschton, GA 30548New ConstructionFMLS GA
- from $542,9004 bd4 ba2.2k sqftThe Charleston Plan, Aberdeen, Hoschton, GA 30548New ConstructionProvidence Group
- $449,9002 bd3 ba1.5k sqft172 Herring Dr, Hoschton, GA 30548New ConstructionFMLS GA
- $423,9004 bd3 ba2.6k sqft540 Country Ridge Dr, Hoschton, GA 30548ActiveMLS ID #10742735, Bonds Realty Group, Keller Williams Realty Atl. Partners. GAMLS
- from $464,9002 bd3 ba1.4k sqftThe Lily Plan, Aberdeen, Hoschton, GA 30548New ConstructionProvidence Group
- $429,0004 bd3 ba2.5k sqft321 Eagles Bluff Way, Hoschton, GA 30548ActiveMLS ID #10711347, Carrie J Tallent, Chapman Hall Realtors Professionals. GAMLS
- from $494,9002 bd3 ba1.7k sqftThe Orchid Plan, Aberdeen, Hoschton, GA 30548New ConstructionProvidence Group
- $419,9004 bd3 ba2.6k sqft660 Country Ridge Dr, Hoschton, GA 30548ActiveMLS ID #10719848, Arijan Jaganjac, Real Broker, LLC. GAMLS
- $399,0005 bd3 ba2.3k sqft59 Osprey Overlook Dr, Braselton, GA 30517For SaleMLS ID #7810726, Kyu Nam Shim, EXP Realty, LLC.. FMLS GA
- from $462,9004 bd2 ba2.2k sqftAtkinson Plan, Maddox Landing, Hoschton, GA 30548New ConstructionUnionMain Homes
- from $476,9004 bd2 ba2.5k sqftBaldwin Plan, Maddox Landing, Hoschton, GA 30548New ConstructionUnionMain Homes
