Better-than-new 2022 Craftsman by Lennar in Braselton Townside — WALK to downtown Braselton's shops & restaurants, and just 5 minutes to shopping and I-85/GA-53! 5BR/2.5BA, 2,347 sq ft, featuring a rare MAIN-LEVEL PRIMARY SUITE for privacy and easy living. Open kitchen with granite counters & stainless appliances flows into the family room. Four bedrooms up plus flex loft space. Covered front porch, 2-car garage and more parking spaces. Prime location, smart layout — this one checks every box!
Active
$399,000
59 Osprey Overlook Dr, Braselton, GA 30517
5beds
2,365sqft
:
Get pre-qualified$2,635/mo
Single Family Residence, Residential
Built in 2022
7,405 Square Feet Lot
$397,100 Zestimate®
$169/sqft
$83/mo HOA
What's special
Flex loft spaceCovered front porchMore parking spacesFamily roomFour bedrooms up
- 1 day |
- 45 |
- 0 |
Likely to sell faster than
Zillow last checked:
Listing updated:
Listed by:
Kyu Nam Shim,
EXP Realty, LLC. 888-959-9461
Source: FMLS GA,MLS#: 7810726
Facts & features
Interior
Bedrooms & bathrooms
- Bedrooms: 5
- Bathrooms: 3
- Full bathrooms: 2
- 1/2 bathrooms: 1
- Main level bathrooms: 1
- Main level bedrooms: 1
Rooms
- Room types: Bathroom, Bedroom, Dining Room, Family Room, Kitchen, Laundry, Living Room, Loft, Attic
Primary bedroom
- Features: Master on Main
- Level: Master on Main
Bedroom
- Features: Master on Main
Primary bathroom
- Features: Separate His/Hers, Shower Only
Dining room
- Features: Great Room, Open Concept
Kitchen
- Features: Pantry, Stone Counters, Pantry Walk-In
Heating
- Forced Air
Cooling
- Central Air
Appliances
- Included: Gas Water Heater, Dishwasher, Double Oven, Disposal, Microwave, Refrigerator, Gas Range
- Laundry: Main Level
Features
- High Ceilings 10 or Greater
- Flooring: Carpet, Laminate
- Windows: None
- Basement: None
- Has fireplace: No
- Fireplace features: None
- Common walls with other units/homes: No Common Walls
Interior area
- Total structure area: 2,365
- Total interior livable area: 2,365 sqft
Property
Parking
- Total spaces: 2
- Parking features: Attached, Garage Door Opener, Garage, Paved, Parking Lot
- Attached garage spaces: 2
Accessibility
- Accessibility features: None
Features
- Levels: Two
- Stories: 2
- Patio & porch: Deck
- Exterior features: Balcony, Other
- Pool features: None
- Spa features: None
- Fencing: None
- Has view: Yes
- View description: Trees/Woods
- Waterfront features: None
- Body of water: None
Lot
- Size: 7,405 Square Feet
- Features: Level, Back Yard
Details
- Additional structures: Other
- Parcel number: B02A 087
- Other equipment: None
- Horse amenities: None
Construction
Type & style
- Home type: SingleFamily
- Architectural style: Contemporary,Craftsman,Traditional
- Property subtype: Single Family Residence, Residential
Materials
- Concrete, Brick, Shingle Siding
- Foundation: Concrete Perimeter
- Roof: Shingle
Condition
- Resale
- New construction: No
- Year built: 2022
Utilities & green energy
- Electric: 110 Volts
- Sewer: Public Sewer
- Water: Public
- Utilities for property: Underground Utilities, Cable Available, Electricity Available, Natural Gas Available, Sewer Available, Water Available
Green energy
- Energy efficient items: None
- Energy generation: None
Community & HOA
Community
- Features: Playground, Pool, Sidewalks, Street Lights
- Security: Carbon Monoxide Detector(s), Fire Alarm
- Subdivision: Braselton Townside
HOA
- Has HOA: Yes
- HOA fee: $1,000 annually
Location
- Region: Braselton
Financial & listing details
- Price per square foot: $169/sqft
- Tax assessed value: $431,700
- Annual tax amount: $4,900
- Date on market: 7/25/2026
- Cumulative days on market: 1 day
- Electric utility on property: Yes
- Road surface type: Paved
Estimated market value
$397,100
$377,000 - $417,000
$2,315/mo
Price history
| Date | Event | Price |
|---|---|---|
| 7/25/2026 | Listed for sale | $399,000+4.7%$169/sqft |
Source:  FMLS GA #7810726 Report a problem FMLS GA #7810726 Report a problem | ||
| 7/6/2026 | Listed for rent | $2,500+4.2%$1/sqft |
Source: Zillow Rentals Report a problem | ||
| 7/1/2022 | Listing removed | -- |
Source: Zillow Rental Network_1 Report a problem | ||
| 6/3/2022 | Listed for rent | $2,400$1/sqft |
Source: Zillow Rental Network_1 #10054349 Report a problem | ||
| 5/31/2022 | Sold | $381,000$161/sqft |
Source: Public Record Report a problem | ||
| 1/20/2022 | Listing removed | -- |
Source:  Lennar Homes Report a problem Lennar Homes Report a problem | ||
| 1/18/2022 | Listed for sale | $381,000$161/sqft |
Source: Lennar Homes Report a problem | ||
Public tax history
| Year | Property taxes | Tax assessment |
|---|---|---|
| 2025 | $4,846 -1% | $172,680 |
| 2024 | $4,893 +16.1% | $172,680 +11.3% |
| 2023 | $4,215 +405.9% | $155,200 +496.9% |
| 2022 | $833 | $26,000 |
Find assessor info on the county website
Monthly payment
Est. payment
Payment breakdown
Explore the cost of this home by adjusting the details. Changes won't be saved.Climate risks
Neighborhood: 30517
Nearby schools
GreatSchools rating
- 7/10West Jackson Elementary SchoolGrades: PK-5Distance: 0.4 mi
- 7/10West Jackson Middle SchoolGrades: 6-8Distance: 4 mi
- 5/10Jackson County High SchoolGrades: 9-12Distance: 4.1 mi
Schools provided by the listing agent
- Elementary: West Jackson
- Middle: West Jackson
- High: Jackson County
Source: FMLS GA. This data may not be complete. We recommend contacting the local school district to confirm school assignments for this home.
- $436,5005 bd3 ba2.1k sqft49 Osprey Overlook Dr, Braselton, GA 30517Off Market

- $427,6004 bd2 ba1.8k sqft65 Osprey Overlook Dr, Braselton, GA 30517Off Market
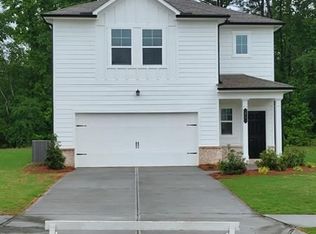
- $454,9004 bd3 ba2.2k sqft72 Osprey Overlook Dr, Braselton, GA 30517Off Market
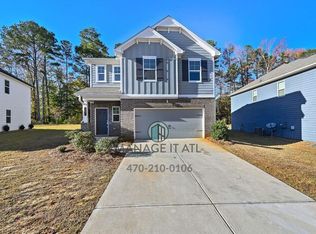
- $2,4005 bd3 ba2.3k sqft37 Osprey Overlook Dr #37, Braselton, GA 30517For Rent
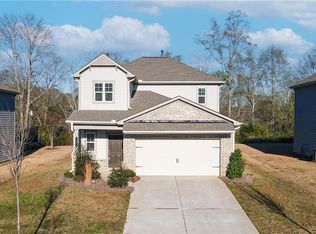
- $389,0005 bd3 ba2.3k sqft37 Osprey Overlook Dr, Braselton, GA 30517For Sale
- $400,2004 bd2 ba1.8k sqft73 Osprey Overlook Dr, Braselton, GA 30517Off Market
- $386,5004 bd3 ba1.8k sqft29 Osprey Overlook Dr, Braselton, GA 30517Off Market
- $417,8005 bd3 ba2.3k sqft83 Osprey Overlook Dr, Braselton, GA 30517Off Market
A local agent can set up tours, give advice and negotiate with sellers.
Similar homes
- $389,0005 bd3 ba2.3k sqft37 Osprey Overlook Dr, Braselton, GA 30517For Sale
 MLS ID #7805237, SARA KIM, Turnkey Global Realty. FMLS GA
 - $409,9005 bd3 ba2.2k sqft404 Golden Eagle Pkwy, Braselton, GA 30517Active

 MLS ID #10800270, Kelly S Kim, Kelly Kim Real Estate. GAMLS
 - $375,0004 bd3 ba1.8k sqft111 Horned Owl Ave, Braselton, GA 30517Active
 MLS ID #10807802, Youngmi Koo, Foundation Partners Realty LLC. GAMLS
 - $435,0005 bd4 ba3k sqft1061 Blind Brook Cir, Hoschton, GA 30548Active
 MLS ID #10812160, Sabrina Joyce, S & J Real Estate Associates. GAMLS
 - $454,9005 bd3 ba2.9k sqft1086 Blind Brook Cir, Hoschton, GA 30548For SaleMLS ID #7809566, Beth Ann Hunter, RPM Realty, Inc.. FMLS GA
- $430,0004 bd3 ba2.5k sqft567 Brighton Park Cir, Hoschton, GA 30548ActiveMLS ID #10784617, Mark Spain, Mark Spain Real Estate. GAMLS
- $309,9993 bd2 ba1.2k sqft35 Reisling Dr, Braselton, GA 30517ActiveMLS ID #10809110, Julieta Issa, Atlanta Communities. GAMLS
- $410,0003 bd3 ba1.9k sqft231 Port Way, Braselton, GA 30517For SaleMLS ID #7761562, Gillian Gooch, Providence Real Estate. FMLS GA
- $423,9004 bd3 ba2.6k sqft540 Country Ridge Dr, Hoschton, GA 30548ActiveMLS ID #10742735, Bonds Realty Group, Keller Williams Realty Atl. Partners. GAMLS
- $415,0004 bd3 ba2.2k sqft585 Country Ridge Dr, Hoschton, GA 30548ActiveMLS ID #10741740, Mark Spain, Mark Spain Real Estate. GAMLS
- $349,9004 bd3 ba2.5k sqft23 Dorset Way, Hoschton, GA 30548ActiveMLS ID #10797039, Joanna Krauz, Keller Williams Realty Atl. Partners. GAMLS
- $429,0004 bd3 ba2.5k sqft321 Eagles Bluff Way, Hoschton, GA 30548ActiveMLS ID #10711347, Carrie J Tallent, Chapman Hall Realtors Professionals. GAMLS
- $419,9004 bd3 ba2.6k sqft660 Country Ridge Dr, Hoschton, GA 30548ActiveMLS ID #10719848, Arijan Jaganjac, Real Broker, LLC. GAMLS
- $350,0003 bd2 ba1.8k sqft500 Brighton Park Cir, Hoschton, GA 30548For SaleMLS ID #7735872, Cheri Akbari, Century 21 Connect Realty. FMLS GA
- $375,0003 bd2 ba1.8k sqft381 Eagles Bluff Way, Hoschton, GA 30548ActiveMLS ID #10769260, The Rains Team, PEND Realty, LLC. GAMLS
- from $454,9002 bd2 ba1.4k sqftThe Aster Plan, Aberdeen, Hoschton, GA 30548New ConstructionProvidence Group
- $299,0003 bd2 ba1.2k sqft528 Chardonnay Trce, Braselton, GA 30517ActiveMLS ID #10792594, Debbie Newsome, Keller Williams Realty North Atlanta. GAMLS
- from $514,9003 bd3 ba2.4k sqftThe Cantrell Plan, Aberdeen, Hoschton, GA 30548New ConstructionProvidence Group
- $350,0003 bd3 ba2.1k sqft404 Meadow Vista Ln, Hoschton, GA 30548ActiveMLS ID #10794566, Sean Keenon, Virtual Properties Realty.Net. GAMLS
- from $446,9005 bd3 ba2.5k sqftRoswell Plan, Maddox Landing, Hoschton, GA 30548New ConstructionUnionMain Homes
