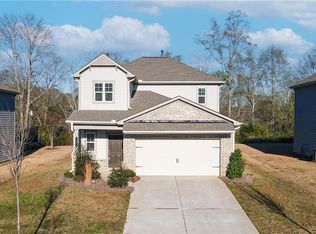
A beautifully designed home located in the highly desirable Braselton area, where modern living meets long-term value. This versatile property offers a rare combination of comfort, functionality, and investment potential. Featuring a highly sought-after primary suite on the main level, this home also includes four additional bedrooms upstairs along with a spacious loft, perfect for a media room, home office, or flexible living space. The open-concept floor plan is filled with natural light and enhanced by thoughtful upgrades throughout, including a sleek linear fireplace and a modern kitchen with a large island, upgraded cabinetry, and ample counter space—ideal for both everyday living and entertaining. Designed for today’s lifestyle, the layout provides flexibility for multi-generational living, remote work, or rental opportunities. The low-maintenance, energy-efficient construction adds to the home’s long-term appeal. Conveniently located just minutes from I-85, this home offers easy access to Atlanta, Buford, and Gainesville, while being close to Braselton’s growing downtown, shops, restaurants, and community amenities. Situated in a well-established community with strong demand, this property also allows rental opportunities, making it suitable for both owner-occupants and investors. Whether you are looking for a comfortable primary residence or a strategic investment in a growing market, this home presents an exceptional opportunity.
Active
$389,000
37 Osprey Overlook Dr, Braselton, GA 30517
5beds
2,365sqft
:
Get pre-qualified$2,547/mo
Single Family Residence, Residential
Built in 2022
6,969 Square Feet Lot
$386,900 Zestimate®
$164/sqft
$58/mo HOA
What's special
Sleek linear fireplaceSpacious loftAmple counter spaceUpgraded cabinetryFour additional bedrooms upstairs
- 12 days |
- 318 |
- 26 |
Likely to sell faster than
Zillow last checked:
Listing updated:
Listed by:
SARA KIM,
Turnkey Global Realty 678-580-1570
Source: FMLS GA,MLS#: 7805237
Facts & features
Interior
Bedrooms & bathrooms
- Bedrooms: 5
- Bathrooms: 3
- Full bathrooms: 2
- 1/2 bathrooms: 1
- Main level bathrooms: 1
- Main level bedrooms: 1
Rooms
- Room types: Other
Primary bedroom
- Features: Master on Main, Other
- Level: Master on Main, Other
Bedroom
- Features: Master on Main, Other
Primary bathroom
- Features: Double Vanity, Shower Only, Other
Dining room
- Features: Open Concept
Kitchen
- Features: Breakfast Bar, Cabinets White, Kitchen Island, Pantry, Solid Surface Counters, View to Family Room
Heating
- Central
Cooling
- Ceiling Fan(s), Central Air
Appliances
- Included: Dishwasher, Disposal, Electric Cooktop, Microwave, Refrigerator
- Laundry: Laundry Room, Main Level
Features
- Entrance Foyer, High Ceilings 10 ft Main, High Speed Internet, Walk-In Closet(s), Other
- Flooring: Carpet, Hardwood, Laminate
- Windows: Insulated Windows
- Basement: None
- Has fireplace: No
- Fireplace features: None
- Common walls with other units/homes: No Common Walls
Interior area
- Total structure area: 2,365
- Total interior livable area: 2,365 sqft
Video & virtual tour
Property
Parking
- Total spaces: 2
- Parking features: Garage
- Garage spaces: 2
Accessibility
- Accessibility features: None
Features
- Levels: Two
- Stories: 2
- Patio & porch: Patio
- Exterior features: Private Yard
- Pool features: None
- Spa features: None
- Fencing: None
- Has view: Yes
- View description: Other
- Waterfront features: None
- Body of water: None
Lot
- Size: 6,969 Square Feet
- Features: Level
Details
- Additional structures: None
- Parcel number: B02A 085
- Other equipment: None
- Horse amenities: None
Construction
Type & style
- Home type: SingleFamily
- Architectural style: Traditional
- Property subtype: Single Family Residence, Residential
Materials
- Brick, Brick Front, Other
- Foundation: None
- Roof: Composition
Condition
- Resale
- New construction: No
- Year built: 2022
Utilities & green energy
- Electric: 110 Volts
- Sewer: Public Sewer
- Water: Public
- Utilities for property: Cable Available, Electricity Available, Natural Gas Available, Phone Available, Sewer Available, Underground Utilities
Green energy
- Energy efficient items: None
- Energy generation: None
Community & HOA
Community
- Features: Homeowners Assoc, Near Schools, Near Shopping, Pool, Street Lights
- Security: Smoke Detector(s)
- Subdivision: Braselton Townside
HOA
- Has HOA: Yes
- HOA fee: $700 annually
Location
- Region: Braselton
Financial & listing details
- Price per square foot: $164/sqft
- Tax assessed value: $462,500
- Annual tax amount: $5,191
- Date on market: 7/15/2026
- Cumulative days on market: 115 days
- Electric utility on property: Yes
- Road surface type: Paved
Estimated market value
$386,900
$368,000 - $406,000
$2,316/mo
Price history
| Date | Event | Price |
|---|---|---|
| 7/16/2026 | Listed for sale | $389,000-5.1%$164/sqft |
Source:  FMLS GA #7805237 Report a problem FMLS GA #7805237 Report a problem | ||
| 7/1/2026 | Listing removed | $409,990$173/sqft |
Source: FMLS GA #7737412 Report a problem | ||
| 3/19/2026 | Listed for sale | $409,990+2.5%$173/sqft |
Source: FMLS GA #7737412 Report a problem | ||
| 1/14/2026 | Listing removed | $2,400$1/sqft |
Source: Zillow Rentals Report a problem | ||
| 9/8/2025 | Listed for rent | $2,400-2%$1/sqft |
Source: Zillow Rentals Report a problem | ||
| 10/18/2023 | Listing removed | -- |
Source: FMLS GA #7290246 Report a problem | ||
| 10/16/2023 | Listed for rent | $2,450+2.1%$1/sqft |
Source: FMLS GA #7290246 Report a problem | ||
| 8/15/2023 | Sold | $400,000-6.8%$169/sqft |
Source: FMLS GA #7226077 Report a problem | ||
| 7/10/2023 | Pending sale | $429,000$181/sqft |
Source: FMLS GA #7226077 Report a problem | ||
| 6/2/2023 | Listed for sale | $429,000+10.9%$181/sqft |
Source: FMLS GA #7226077 Report a problem | ||
| 5/18/2022 | Sold | $387,000+1.3%$164/sqft |
Source: Public Record Report a problem | ||
| 5/17/2022 | Listing removed | -- |
Source: Zillow Rental Manager Report a problem | ||
| 5/10/2022 | Listed for rent | $2,400$1/sqft |
Source: Zillow Rental Manager Report a problem | ||
| 1/5/2022 | Listing removed | -- |
Source:  Lennar Homes Report a problem Lennar Homes Report a problem | ||
| 1/4/2022 | Listed for sale | $382,000$162/sqft |
Source: Lennar Homes Report a problem | ||
Public tax history
| Year | Property taxes | Tax assessment |
|---|---|---|
| 2025 | $5,191 +14.5% | $185,000 |
| 2024 | $4,533 +5.9% | $185,000 +12% |
| 2023 | $4,281 +413.9% | $165,160 +535.2% |
| 2022 | $833 | $26,000 |
Find assessor info on the county website
Monthly payment
Est. payment
Payment breakdown
Explore the cost of this home by adjusting the details. Changes won't be saved.Climate risks
Neighborhood: 30517
Nearby schools
GreatSchools rating
- 7/10West Jackson Elementary SchoolGrades: PK-5Distance: 0.4 mi
- 7/10West Jackson Middle SchoolGrades: 6-8Distance: 4 mi
- 5/10Jackson County High SchoolGrades: 9-12Distance: 4.1 mi
Schools provided by the listing agent
- Elementary: West Jackson
- Middle: West Jackson
- High: Jackson County
Source: FMLS GA. This data may not be complete. We recommend contacting the local school district to confirm school assignments for this home.
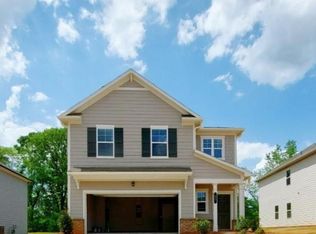
- $2,4005 bd3 ba2.3k sqft37 Osprey Overlook Dr #37, Braselton, GA 30517For Rent
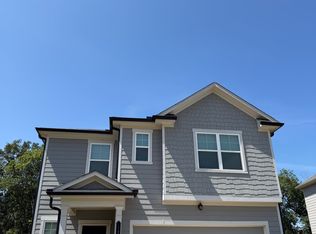
- $2,2004 bd3 ba1.8k sqft29 Osprey Overlook Dr, Braselton, GA 30517For Rent
- $436,5005 bd3 ba2.1k sqft49 Osprey Overlook Dr, Braselton, GA 30517Off Market

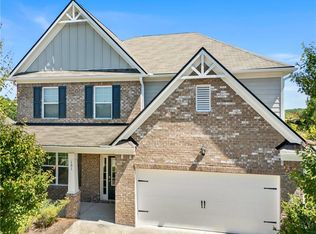
- $399,9005 bd3 ba2.3k sqft19 Osprey Overlook Dr, Braselton, GA 30517Sold
- $399,0005 bd3 ba2.3k sqft59 Osprey Overlook Dr, Braselton, GA 30517For Sale
- $454,9004 bd3 ba2.2k sqft72 Osprey Overlook Dr, Braselton, GA 30517Off Market
- $427,6004 bd2 ba1.8k sqft65 Osprey Overlook Dr, Braselton, GA 30517Off Market
- $445,800-- bd2 ba2.3k sqft111 Golden Eagle Pkwy, Braselton, GA 30517Off Market
A local agent can set up tours, give advice and negotiate with sellers.
Similar homes
- $420,0004 bd3 ba3.2k sqft101 Wyevale Ct, Braselton, GA 30517For Sale
 MLS ID #7781304, Claire Shoener, OneDoor Inc.. FMLS GA
 - $405,0004 bd3 ba2.9k sqft385 Broadmoor Dr, Braselton, GA 30517For Sale
 MLS ID #7773613, Yichao Zhou, Elite Progress Realty, LLC. FMLS GA
 - $409,9003 bd3 ba2.4k sqft3244 Hawthorne Path, Braselton, GA 30517Active
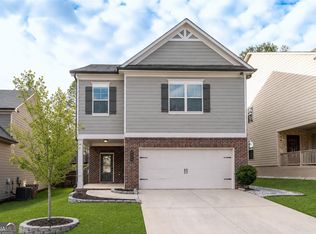
 MLS ID #10787876, Lisa P Williams, Purdy Real Estate. GAMLS
 - $384,4804 bd3 ba2.5k sqft269 Knightsbridge Ln, Winder, GA 30680For Sale
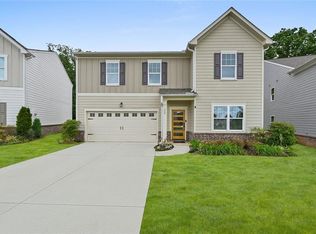 MLS ID #7769240, William Hines, ACC Realty. FMLS GA
 - $400,0004 bd3 ba2.6k sqft5646 Apple Grove Rd, Buford, GA 30519ActiveMLS ID #10741071, Tanya Pickens, Opendoor Brokerage. GAMLS
- $375,0003 bd3 ba1.8k sqft258 Station Overlook Dr, Auburn, GA 30011For SaleMLS ID #7810836, Weiqiao Cai, Carter Realty Partners, LLC. FMLS GA
- $389,9004 bd3 ba2.2k sqft126 Hampton Hollow Dr, Jefferson, GA 30549New ConstructionFMLS GA
- $390,0005 bd3 ba2.4k sqft5504 Barberry Ave, Oakwood, GA 30566For SaleMLS ID #7793503, Nader Wahba, Strategy Real Estate International, LLC.. FMLS GA
- $399,9004 bd3 ba2.4k sqft110 Hampton Hollow Dr, Jefferson, GA 30549New ConstructionFMLS GA
- $399,9004 bd3 ba2.1k sqft1374 Hardigree Rd, Winder, GA 30680For SaleMLS ID #7730207, Natalia Shmigelsky, Drake Realty, Inc. FMLS GA
- $449,9004 bd3 ba2.6k sqft5590 Wheeler Ridge Rd, Auburn, GA 30011ActiveMLS ID #10770190, Nidia M Guzman, Virtual Properties Realty.com. GAMLS
- $499,9005 bd3 ba2.5k sqft754 Winding Rose Dr, Hoschton, GA 30548New ConstructionFMLS GA
- $379,0004 bd3 ba2.3k sqft1839 Charcoal Ives Rd, Lawrenceville, GA 30045ActiveMLS ID #10789543, Bangtian Zhou, ATL Sweet Home Realty. GAMLS
- $429,0004 bd3 ba2.9k sqft1993 Township Dr, Winder, GA 30680For SaleMLS ID #7634307, Coe Cameron, Keller Williams Realty Atlanta Partners. FMLS GA
- $385,0004 bd3 ba2.2k sqft5325 Fox Hill Ln, Oakwood, GA 30566For SaleMLS ID #7765784, the HOMco, Keller Williams Realty Peachtree Rd.. FMLS GA
- $460,0004 bd3 ba2.6k sqft1951 Beyers Landing Dr, Snellville, GA 30039For SaleMLS ID #7781003, ARGENTINA MURPHY, Keller Williams Realty Atlanta Partners. FMLS GA
- $381,9004 bd3 ba1.9k sqft385 Cedar Wood Trce, Winder, GA 30680New ConstructionFMLS GA
- $410,0004 bd3 ba2.7k sqft5414 Long Branch Way, Flowery Branch, GA 30542For SaleMLS ID #7702498, Grace Son, Carter Realty Partners, LLC. FMLS GA
- $325,0004 bd3 ba1.9k sqft44 Wynn Way, Pendergrass, GA 30567For SaleMLS ID #7784548, Lingling Su, Virtual Properties Realty. Biz. FMLS GA
- $448,9905 bd3 ba2.7k sqft713 Crystal Lake Pkwy, Hoschton, GA 30548New ConstructionFMLS GA
