Welcome to 5504 Barberry Avenue in the highly sought-after Prescott community. Built in 2020, this move-in ready home offers 5 bedrooms, 3 full bathrooms, and over 2,400 square feet of well-designed living space. The open-concept floor plan features a spacious family room, dining area, and kitchen with granite countertops, white cabinetry, subway tile backsplash, center island, and pantry. A main-level bedroom and full bathroom provide the flexibility today's buyers are looking for. Upstairs, you'll find a spacious owner's suite with a walk-in closet, double vanities, soaking tub, and separate shower, along with three additional bedrooms and a conveniently located laundry room. Fresh paint, new carpet, updated lighting, and modern ceiling fans make this home truly move-in ready. Enjoy a fenced backyard and neighborhood amenities including a swimming pool, playground, sidewalks, and green space. Located in the Flowery Branch Elementary, West Hall Middle, and West Hall High School districts, with convenient access to Lake Lanier, I-985, Northeast Georgia Medical Center, UNG Gainesville, shopping, dining, and everyday conveniences. Buyer incentives available! Seller is offering $5,000 toward closing costs or a rate buy-down. Qualified buyers may also receive an additional $2,000 toward closing costs plus a free appraisal when using the preferred lender. Schedule your showing today.
Pending
Price cut: $5K (7/16)
$390,000
5504 Barberry Ave, Oakwood, GA 30566
5beds
2,496sqft
Single Family Residence, Residential
Built in 2020
4,791 Square Feet Lot
$388,100 Zestimate®
$156/sqft
$54/mo HOA
What's special
Modern ceiling fansFenced backyardCenter islandOpen-concept floor planSpacious family roomDining areaUpdated lighting
- 52 days |
- 246 |
- 12 |
Zillow last checked:
Listing updated:
Listed by:
Nader Wahba,
Strategy Real Estate International, LLC. 678-468-9880
Source: FMLS GA,MLS#: 7793503
Facts & features
Interior
Bedrooms & bathrooms
- Bedrooms: 5
- Bathrooms: 3
- Full bathrooms: 3
- Main level bathrooms: 1
- Main level bedrooms: 1
Rooms
- Room types: Bonus Room
Primary bedroom
- Features: Master on Main
- Level: Master on Main
Bedroom
- Features: Master on Main
Primary bathroom
- Features: Double Vanity
Dining room
- Features: Open Concept
Kitchen
- Features: Cabinets White, Kitchen Island
Heating
- Central
Cooling
- Central Air
Appliances
- Included: Dishwasher, Electric Water Heater, Gas Range, Refrigerator
- Laundry: In Hall, Laundry Closet, Upper Level
Features
- Entrance Foyer
- Flooring: Carpet, Laminate
- Windows: Insulated Windows
- Basement: None
- Number of fireplaces: 1
- Fireplace features: Family Room, Living Room
- Common walls with other units/homes: No Common Walls
Interior area
- Total structure area: 2,496
- Total interior livable area: 2,496 sqft
Video & virtual tour
Property
Parking
- Total spaces: 2
- Parking features: Garage
- Garage spaces: 2
Accessibility
- Accessibility features: None
Features
- Levels: Two
- Stories: 2
- Patio & porch: Front Porch
- Exterior features: Private Yard, Rain Gutters, No Dock
- Pool features: Above Ground
- Spa features: None
- Fencing: Back Yard,Fenced,Privacy
- Has view: Yes
- View description: Neighborhood
- Waterfront features: None
- Body of water: None
Lot
- Size: 4,791 Square Feet
- Features: Back Yard, Landscaped, Level, Rectangular Lot
Details
- Additional structures: None
- Parcel number: 08075 002024A
- Other equipment: None
- Horse amenities: None
Construction
Type & style
- Home type: SingleFamily
- Architectural style: Traditional
- Property subtype: Single Family Residence, Residential
Materials
- HardiPlank Type
- Foundation: Slab
- Roof: Shingle
Condition
- Updated/Remodeled
- New construction: No
- Year built: 2020
Utilities & green energy
- Electric: 110 Volts, 220 Volts
- Sewer: Public Sewer
- Water: Public
- Utilities for property: Electricity Available, Natural Gas Available, Sewer Available, Water Available
Green energy
- Energy efficient items: Appliances
- Energy generation: None
Community & HOA
Community
- Features: Homeowners Assoc, Near Schools, Near Shopping, Near Trails/Greenway, Playground, Pool, Sidewalks
- Security: None
- Subdivision: Prescott
HOA
- Has HOA: Yes
- HOA fee: $650 annually
Location
- Region: Oakwood
Financial & listing details
- Price per square foot: $156/sqft
- Tax assessed value: $380,200
- Annual tax amount: $2,848
- Date on market: 6/24/2026
- Cumulative days on market: 47 days
- Electric utility on property: Yes
- Road surface type: Asphalt
Estimated market value
$388,100
$369,000 - $408,000
$2,482/mo
Price history
| Date | Event | Price |
|---|---|---|
| 7/30/2026 | Pending sale | $390,000$156/sqft |
Source:  FMLS GA #7793503 Report a problem FMLS GA #7793503 Report a problem | ||
| 7/16/2026 | Price change | $390,000-1.3%$156/sqft |
Source: FMLS GA #7793503 Report a problem | ||
| 6/24/2026 | Listed for sale | $395,000+35.5%$158/sqft |
Source: FMLS GA #7793503 Report a problem | ||
| 12/18/2020 | Sold | $291,490$117/sqft |
Source:  GAMLS #8867465 Report a problem GAMLS #8867465 Report a problem | ||
Public tax history
| Year | Property taxes | Tax assessment |
|---|---|---|
| 2025 | $3,483 +5.2% | $152,080 +28.1% |
| 2024 | $3,311 -3.3% | $118,680 |
| 2023 | $3,425 -3.5% | $118,680 |
| 2022 | $3,548 +12.9% | $118,680 +16.4% |
| 2021 | $3,141 +621.3% | $101,960 +645.3% |
| 2020 | $436 | $13,680 |
Find assessor info on the county website
Monthly payment
Est. payment
Payment breakdown
Explore the cost of this home by adjusting the details. Changes won't be saved.Climate risks
Neighborhood: 30566
Nearby schools
GreatSchools rating
- 4/10Flowery Branch Elementary SchoolGrades: PK-5Distance: 1.7 mi
- 3/10West Hall Middle SchoolGrades: 6-8Distance: 0.3 mi
- 4/10West Hall High SchoolGrades: 9-12Distance: 0.2 mi
Schools provided by the listing agent
- Elementary: Flowery Branch
- Middle: West Hall
- High: West Hall
Source: FMLS GA. This data may not be complete. We recommend contacting the local school district to confirm school assignments for this home.
- $355,6003 bd3 ba2.1k sqft5508 Barberry Ave, Oakwood, GA 30566Off Market
- $344,1003 bd2 ba1.5k sqft5500 Barberry Ave, Oakwood, GA 30566Off Market
- $391,4004 bd3 ba2.3k sqft5512 Barberry Ave, Oakwood, GA 30566Off Market

- $367,4004 bd3 ba2.3k sqft5496 Barberry Ave, Oakwood, GA 30566Off Market

- $354,0003 bd2 ba2k sqft5501 Barberry Ave, Oakwood, GA 30566Off Market
- $356,7003 bd2 ba2k sqft5505 Barberry Ave, Oakwood, GA 30566Off Market
- $344,1003 bd2 ba1.5k sqft5516 Barberry Ave, Oakwood, GA 30566Off Market
- $347,1003 bd2 ba1.5k sqft5492 Barberry Ave, Oakwood, GA 30566Off Market
A local agent can set up tours, give advice and negotiate with sellers.
Similar homes
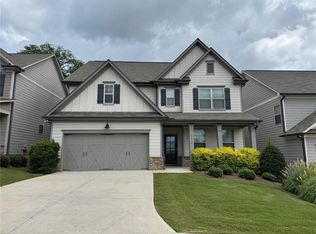
- $400,0004 bd3 ba2.7k sqft5414 Long Branch Way, Flowery Branch, GA 30542For Sale
 MLS ID #7702498, Grace Son, Carter Realty Partners, LLC. FMLS GA
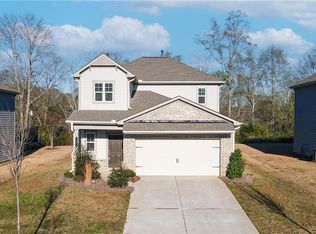
 - $389,0005 bd3 ba2.3k sqft37 Osprey Overlook Dr, Braselton, GA 30517For Sale
 MLS ID #7805237, SARA KIM, Turnkey Global Realty. FMLS GA
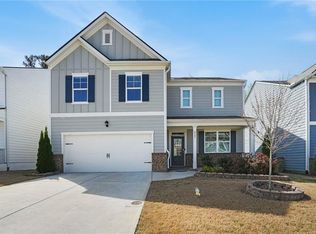
 - $424,9004 bd3 ba2.3k sqft427 Quail Pass, Dawsonville, GA 30534For Sale
 MLS ID #7819433, Indira Dhandapani, IGI Realty, LLC. FMLS GA
 - $395,0004 bd3 ba2.5k sqft1082 Eastmill Cv, Dacula, GA 30019For Sale
 MLS ID #7790687, My Tran, Virtual Properties Realty.com. FMLS GA
 - $400,0003 bd3 ba2.4k sqft3244 Hawthorne Path, Braselton, GA 30517Active
 MLS ID #10787876, Lisa P Williams, Purdy Real Estate. GAMLS
 - $474,9005 bd4 ba2.5k sqft5448 Hargrove Way, Flowery Branch, GA 30542New ConstructionFMLS GA
- $397,9904 bd3 ba2.4k sqft414 Morgan Creek Rd, Pendergrass, GA 30567New ConstructionFMLS GA
- $379,5003 bd3 ba1.8k sqft2408 Morgan Creek Rd, Buford, GA 30519For SaleMLS ID #7820002, Marcia Kim, US Realty Investment Group, LLC. FMLS GA
- $384,4804 bd3 ba2.5k sqft269 Knightsbridge Ln, Winder, GA 30680For SaleMLS ID #7769240, William Hines, ACC Realty. FMLS GA
- $370,0005 bd3 ba2.7k sqft395 Knightsbridge Ln, Winder, GA 30680ClosedMLS ID #10410077, Lisa P Hughes, Harry Norman Realtors. GAMLS
- $415,0004 bd3 ba3.2k sqft101 Wyevale Ct, Braselton, GA 30517For SaleMLS ID #7781304, Claire Shoener, OneDoor Inc.. FMLS GA
- $424,3604 bd3 ba2.3k sqft3076 Orwell Dr, Gainesville, GA 30507New ConstructionFMLS GA
- $329,9904 bd3 ba1.8k sqft337 Darling Ln, Pendergrass, GA 30567ActiveMLS ID #10818167, Ana Sadeghy, Re/Max Tru, Inc.. GAMLS
- $385,9004 bd3 ba2.4k sqft110 Hampton Hollow Dr, Jefferson, GA 30549New ConstructionFMLS GA
- $405,0004 bd3 ba2.4k sqft1357 Brookmere Way, Cumming, GA 30040For SaleMLS ID #7786417, Robert Ross, Virtual Properties Realty. Biz. FMLS GA
- $379,9004 bd3 ba2.2k sqft126 Hampton Hollow Dr, Jefferson, GA 30549New ConstructionFMLS GA
- $459,0005 bd3 ba2.8k sqft241 Quail Pass, Dawsonville, GA 30534For SaleMLS ID #7774276, The Keely Collective, Century 21 Results. FMLS GA
- $431,2005 bd3 ba2.4k sqft910 Park Knoll Ct, Lawrenceville, GA 30043ClosedMLS ID #10754825, Shulan Reid, Compass. GAMLS
- $439,9904 bd3 ba2.5k sqft696 Rodeo Dr, Dacula, GA 30011New ConstructionFMLS GA
- $449,9004 bd3 ba2.3k sqft3633 Fallen Oak Dr, Buford, GA 30519For SaleMLS ID #7780395, Kwun Chen, Atlanta Investment Realty Group, LLC. FMLS GA
