Welcome to this beautifully updated ranch home in the sought-after Creekside Village community! Featuring an open-concept layout designed for comfortable everyday living and easy entertaining, this move-in ready home offers stylish upgrades throughout. Recent updates, both the interior and exterior were freshly painted, giving the home a clean, modern feel. Durable LVP flooring was also added throughout the home, creating a seamless and low-maintenance living space. The spacious kitchen opens to the family room and features granite countertops, white cabinetry, stainless steel appliances, and an oversized island perfect for gathering. The owner's suite offers a relaxing retreat with double vanities, a large shower, and a walk-in closet, while the split-bedroom floor plan provides privacy and flexibility. Outside, enjoy the fenced backyard with an extended patio pad ideal for entertaining, grilling, or relaxing outdoors. The driveway was also extended to allow for additional parking and added convenience. Conveniently located less than 1 mile from downtown Braselton!
Pending
$375,000
381 Eagles Bluff Way, Hoschton, GA 30548
3beds
1,822sqft
Single Family Residence
Built in 2017
8,276 Square Feet Lot
$370,500 Zestimate®
$206/sqft
$54/mo HOA
What's special
Fenced backyardBeautifully updated ranch homeOpen-concept layoutStylish upgrades throughoutStainless steel appliancesWalk-in closetLarge shower
- 143 days
- 161
- 5
Zillow last checked:
Listing updated:
Listed by:
The Rains Team (678) 523-1824,
PEND Realty, LLC,
Frank Tu 678-523-1824,
PEND Realty, LLC
Source: GAMLS,MLS#: 10769260
Facts & features
Interior
Bedrooms & bathrooms
- Bedrooms: 3
- Bathrooms: 2
- Full bathrooms: 2
- Main level bathrooms: 2
- Main level bedrooms: 3
Rooms
- Room types: Foyer
Kitchen
- Features: Breakfast Bar, Kitchen Island, Solid Surface Counters, Walk-in Pantry
Heating
- Central, Natural Gas
Cooling
- Ceiling Fan(s), Central Air, Electric
Appliances
- Included: Dishwasher, Disposal, Dryer, Electric Water Heater, Microwave, Oven/Range (Combo), Refrigerator, Washer
- Laundry: Other
Features
- Double Vanity, Master On Main Level, Walk-In Closet(s)
- Flooring: Laminate
- Basement: None
- Has fireplace: No
- Common walls with other units/homes: No Common Walls
Interior area
- Total structure area: 1,822
- Total interior livable area: 1,822 sqft
- Finished area above ground: 1,822
- Finished area below ground: 0
Property
Parking
- Parking features: Garage, Kitchen Level
- Has garage: Yes
Features
- Levels: One
- Stories: 1
- Patio & porch: Patio
- Fencing: Back Yard
- Body of water: None
Lot
- Size: 8,276 Square Feet
- Features: Corner Lot, Level, Private
Details
- Parcel number: 119A 141
Construction
Type & style
- Home type: SingleFamily
- Architectural style: Ranch,Traditional
- Property subtype: Single Family Residence
Materials
- Other
- Foundation: Slab
- Roof: Composition
Condition
- Resale
- New construction: No
- Year built: 2017
Utilities & green energy
- Electric: 220 Volts
- Sewer: Public Sewer
- Water: Public
- Utilities for property: Electricity Available, High Speed Internet, Sewer Available, Underground Utilities
Community & HOA
Community
- Features: Clubhouse, Park, Street Lights, Walk To Schools
- Subdivision: Creekside Village
HOA
- Has HOA: Yes
- Services included: Maintenance Grounds, Swimming
- HOA fee: $650 annually
Location
- Region: Hoschton
Financial & listing details
- Price per square foot: $206/sqft
- Tax assessed value: $346,600
- Annual tax amount: $4,343
- Date on market: 5/21/2026
- Cumulative days on market: 121 days
- Listing agreement: Exclusive Right To Sell
- Listing terms: Cash,Conventional,FHA,VA Loan
- Electric utility on property: Yes
Estimated market value
$370,500
$352,000 - $389,000
$2,080/mo
Price history
| Date | Event | Price |
|---|---|---|
| 9/15/2026 | Pending sale | $375,000$206/sqft |
Source:  GAMLS #10769260 Report a problem GAMLS #10769260 Report a problem | ||
| 8/18/2026 | Listed for sale | $375,000$206/sqft |
Source: GAMLS #10769260 Report a problem | ||
| 8/3/2026 | Pending sale | $375,000$206/sqft |
Source:  FMLS GA #7774680 Report a problem FMLS GA #7774680 Report a problem | ||
| 7/9/2026 | Price change | $375,000-1.3%$206/sqft |
Source: GAMLS #10769260 Report a problem | ||
| 6/12/2026 | Price change | $380,000-4.3%$209/sqft |
Source: GAMLS #10769260 Report a problem | ||
| 5/21/2026 | Listed for sale | $397,000+8.8%$218/sqft |
Source: GAMLS #10769260 Report a problem | ||
| 7/18/2023 | Sold | $365,000-1.9%$200/sqft |
Source: FMLS GA #7209171 Report a problem | ||
| 6/21/2023 | Pending sale | $371,900$204/sqft |
Source: FMLS GA #7209171 Report a problem | ||
| 5/24/2023 | Price change | $371,900-1.1%$204/sqft |
Source: GAMLS #20118815 Report a problem | ||
| 4/28/2023 | Listed for sale | $375,900+50.4%$206/sqft |
Source: FMLS GA #7209171 Report a problem | ||
| 8/14/2020 | Sold | $250,000-1.9%$137/sqft |
Source:  GAMLS #8821083 Report a problem GAMLS #8821083 Report a problem | ||
| 7/21/2020 | Pending sale | $254,900$140/sqft |
Source: Keller Williams Lanier Partner #8821083 Report a problem | ||
| 7/15/2020 | Listed for sale | $254,900+20.3%$140/sqft |
Source: Keller Williams Lanier Partner #8821083 Report a problem | ||
| 7/12/2017 | Sold | $211,955$116/sqft |
Source: Public Record Report a problem | ||
Public tax history
| Year | Property taxes | Tax assessment |
|---|---|---|
| 2025 | $4,268 -0.9% | $138,640 |
| 2024 | $4,304 +13% | $138,640 +10% |
| 2023 | $3,809 +15.4% | $126,080 +20.3% |
| 2022 | $3,301 +6.1% | $104,840 +6.9% |
| 2021 | $3,111 +68.2% | $98,040 +18.8% |
| 2020 | $1,850 +1.7% | $82,520 +1.6% |
| 2019 | $1,819 +6.1% | $81,240 +4% |
| 2018 | $1,714 +193.1% | $78,120 +388.3% |
| 2017 | $585 | $16,000 |
Find assessor info on the county website
Monthly payment
Est. payment
Payment breakdown
Explore the cost of this home by adjusting the details. Changes won't be saved.Climate risks
Neighborhood: 30548
Nearby schools
Schools provided by the listing agent
- Elementary: West Jackson
- Middle: West Jackson
- High: Jackson
Source: GAMLS. This data may not be complete. We recommend contacting the local school district to confirm school assignments for this home.
- $402,900-- bd2 ba2.6k sqft371 Eagles Bluff Way, Hoschton, GA 30548Off Market
- $444,1004 bd3 ba2.6k sqft361 Eagles Bluff Way, Hoschton, GA 30548Off Market
- $469,2005 bd3 ba2.9k sqft868 Blind Brook Cir, Hoschton, GA 30548Off Market
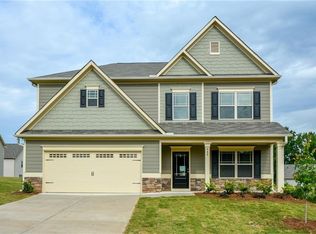
- $431,1004 bd3 ba2.5k sqft401 Eagles Bluff Way, Hoschton, GA 30548Off Market
Similar homes
- $409,0004 bd3 ba2.6k sqft660 Country Ridge Dr, Hoschton, GA 30548Active
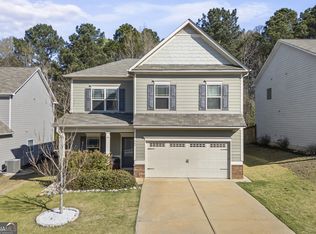
 MLS ID #10818571, Arijan Jaganjac, Real Broker, LLC. GAMLS
 - $349,9003 bd3 ba1.7k sqft81 Mead Ct, Hoschton, GA 30548Active
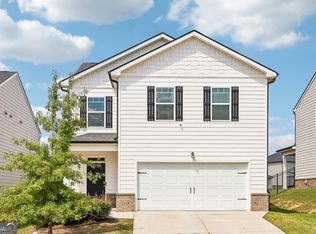 MLS ID #10847648, Lindsay Hembree, Dwelli. GAMLS
 - $352,0003 bd3 ba1.7k sqft480 Shasta Ct, Hoschton, GA 30548Active
 MLS ID #10822864, WOLFANG GUEVARA, Villa Realty Group LLC. GAMLS
 - $364,9004 bd3 ba2k sqft141 Gaston Ct, Braselton, GA 30517Active
 MLS ID #10807218, Lorena Mellow, Keller Williams Realty First Atlanta. GAMLS
 - $409,5554 bd2 ba1.7k sqft131 Champlain Rd, Hoschton, GA 30548ActiveMLS ID #10840564, Melinda Raines, D.R. Horton Realty of Georgia, Inc.. GAMLS
- $384,0003 bd3 ba2k sqft7051 Silk Tree Point, Braselton, GA 30517ActiveMLS ID #10819861, Philip R Wages, BHHS Georgia Properties. GAMLS
- $459,9004 bd3 ba2.6k sqft120 Morris Creek Dr, Hoschton, GA 30548ActiveMLS ID #10806167, Jenna Matheny, Realistry Brokerage, LLC. GAMLS
- $406,3804 bd2 ba1.7k sqft570 Great Salt Ln, Hoschton, GA 30548ActiveGAMLS
- $399,9004 bd3 ba2.3k sqft377 Hellen Valley Dr, Braselton, GA 30517ActiveMLS ID #10850697, Javier Diaz, Bolst. GAMLS
- $389,9004 bd3 ba2.1k sqft1374 Hardigree Rd, Winder, GA 30680ActiveMLS ID #10867998, Natalia Shmigelsky, Drake Realty, Inc.. GAMLS
- $465,0003 bd3 ba2.2k sqft4254 Links Blvd, Jefferson, GA 30549ActiveMLS ID #10858082, Bonds Realty Group, Keller Williams Realty Atl. Partners. GAMLS
- $430,0003 bd3 ba1.7k sqft222 Yaupon Trl, Braselton, GA 30517ActiveMLS ID #10779621, Alexandra Scheer, eXp Realty. GAMLS
- $375,0003 bd2 ba1.7k sqft3752 SW Ridge Bluff Overlook St, Gainesville, GA 30507ActiveMLS ID #10803474, Eric Baham, Sovereign Real Estate Group. GAMLS
- $480,0004 bd4 ba2.6k sqft1230 Homeward Trl, Hoschton, GA 30548ActiveMLS ID #10800461, Chad Buffington, Buffington Real Estate Group. GAMLS
- $374,8734 bd3 ba1.9k sqft3088 Orwell Dr, Gainesville, GA 30507ActiveGAMLS
