Nestled in the charming Creekside Village neighborhood of Hoschton, this beautiful 4-bedroom, 2.5-bath is better than new! As you step inside to a welcoming entryway you will be greeted with beautiful hardwood floors throughout the main level, dining room, spacious living room with an open view to the fully updated kitchen. This stunning kitchen will be great for family meals and plenty of room to entertain guests with the beautiful Island, white cabinets, granite countertops and so much counter and cabinet space. As you travel upstairs you will be greeted with the spacious master suite with oversized closets, a relaxing garden tub, and a separate shower plus 3 spacious secondary bedrooms and a full bath. Outside, this home sits on an oversized, corner lot. A covered back porch with a fully fenced back yard is perfect for entertaining. Ideally located less than a mile from downtown Braselton and the Green, where you will find shopping, dining and entertaining opportunities. Just a golf cart ride away! Next to schools and parks create the perfect location. With its proximity to Hoschton City Park and quick access to I-85, this property is a wonderful place to call home!
Active
Price cut: $5K (9/18)
$419,000
321 Eagles Bluff Way, Hoschton, GA 30548
4beds
2,560sqft
Single Family Residence
Built in 2019
9,583 Square Feet Lot
$415,800 Zestimate®
$164/sqft
$54/mo HOA
What's special
Beautiful islandWelcoming entrywayDining roomOversized closetsSeparate showerGranite countertopsWhite cabinets
- 70 days
- 222
- 20
Zillow last checked:
Listing updated:
Listed by:
Carrie J Tallent 404-557-3953,
Chapman Hall Realtors Professionals
Source: GAMLS,MLS#: 10817336
Facts & features
Interior
Bedrooms & bathrooms
- Bedrooms: 4
- Bathrooms: 3
- Full bathrooms: 2
- 1/2 bathrooms: 1
Rooms
- Room types: Foyer, Laundry, Other
Kitchen
- Features: Breakfast Area, Breakfast Bar, Kitchen Island, Pantry
Heating
- Electric
Cooling
- Ceiling Fan(s), Central Air
Appliances
- Included: Dishwasher, Disposal, Microwave
- Laundry: In Hall, Upper Level
Features
- Walk-In Closet(s)
- Flooring: Carpet, Hardwood
- Windows: Double Pane Windows
- Basement: None
- Number of fireplaces: 1
- Fireplace features: Family Room
- Common walls with other units/homes: No Common Walls
Interior area
- Total structure area: 2,560
- Total interior livable area: 2,560 sqft
- Finished area above ground: 2,560
- Finished area below ground: 0
Property
Parking
- Total spaces: 2
- Parking features: Garage, Garage Door Opener
- Has garage: Yes
Features
- Levels: Two
- Stories: 2
- Patio & porch: Patio
- Fencing: Back Yard
- Waterfront features: No Dock Or Boathouse
- Body of water: None
Lot
- Size: 9,583 Square Feet
- Features: Level, Private, Sloped
- Residential vegetation: Wooded
Details
- Parcel number: 119A 053
Construction
Type & style
- Home type: SingleFamily
- Architectural style: Traditional
- Property subtype: Single Family Residence
Materials
- Concrete
- Foundation: Slab
- Roof: Composition
Condition
- Resale
- New construction: No
- Year built: 2019
Utilities & green energy
- Sewer: Public Sewer
- Water: Public
- Utilities for property: Cable Available, Electricity Available, Phone Available, Sewer Available, Underground Utilities, Water Available
Community & HOA
Community
- Features: Clubhouse, Street Lights, Walk To Schools, Near Shopping
- Security: Smoke Detector(s)
- Subdivision: Creekside Village
HOA
- Has HOA: Yes
- Services included: Maintenance Grounds
- HOA fee: $650 annually
Location
- Region: Hoschton
Financial & listing details
- Price per square foot: $164/sqft
- Tax assessed value: $450,600
- Annual tax amount: $5,572
- Date on market: 8/1/2026
- Cumulative days on market: 70 days
- Listing agreement: Exclusive Right To Sell
- Listing terms: Cash,Conventional,FHA,VA Loan
- Electric utility on property: Yes
Estimated market value
$415,800
$395,000 - $437,000
$2,252/mo
Price history
| Date | Event | Price |
|---|---|---|
| 9/18/2026 | Price change | $419,000-1.2%$164/sqft |
Source:  GAMLS #10817336 Report a problem GAMLS #10817336 Report a problem | ||
| 8/6/2026 | Price change | $424,000-1.2%$166/sqft |
Source: GAMLS #10817336 Report a problem | ||
| 8/1/2026 | Listed for sale | $429,000$168/sqft |
Source:  FMLS GA #7814331 Report a problem FMLS GA #7814331 Report a problem | ||
| 8/1/2026 | Listing removed | $429,000$168/sqft |
Source: GAMLS #10711347 Report a problem | ||
| 7/17/2026 | Price change | $429,000-2.5%$168/sqft |
Source: GAMLS #10711347 Report a problem | ||
| 5/6/2026 | Price change | $439,900-1.1%$172/sqft |
Source: GAMLS #10711347 Report a problem | ||
| 3/28/2026 | Price change | $445,000-3.3%$174/sqft |
Source: GAMLS #10711347 Report a problem | ||
| 3/19/2026 | Listed for sale | $460,000+76.3%$180/sqft |
Source: GAMLS #10711347 Report a problem | ||
| 8/13/2019 | Sold | $260,850$102/sqft |
Source: Public Record Report a problem | ||
Public tax history
| Year | Property taxes | Tax assessment |
|---|---|---|
| 2025 | $5,497 -4.6% | $180,240 -3.7% |
| 2024 | $5,761 +13.6% | $187,200 +11.9% |
| 2023 | $5,073 +16.9% | $167,360 +21.9% |
| 2022 | $4,340 +4.3% | $137,280 +5.2% |
| 2021 | $4,160 +13.4% | $130,480 +23.2% |
| 2020 | $3,669 +534.8% | $105,880 +561.8% |
| 2019 | $578 -0.8% | $16,000 |
| 2018 | $582 -0.4% | $16,000 |
| 2017 | $585 | $16,000 |
Find assessor info on the county website
Monthly payment
Est. payment
Payment breakdown
Explore the cost of this home by adjusting the details. Changes won't be saved.Climate risks
Neighborhood: 30548
Nearby schools
Schools provided by the listing agent
- Elementary: West Jackson
- Middle: West Jackson
- High: Jackson County
Source: GAMLS. This data may not be complete. We recommend contacting the local school district to confirm school assignments for this home.
Similar homes
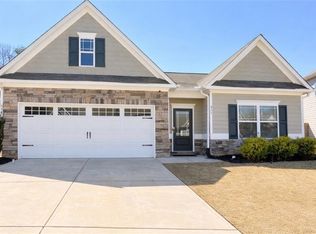
- from $443,5405 bd4 ba2.7k sqftElle Plan, Twin Lakes, Hoschton, GA 30548New Construction
 DR Horton
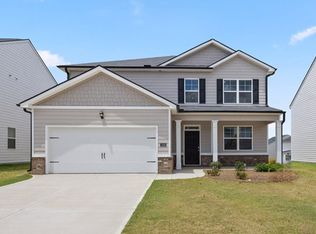
 - $420,0005 bd4 ba2.6k sqft747 Hancock Pl, Braselton, GA 30517Active
 MLS ID #10809554, Bell Real Estate Group, Keller Williams Realty Atl. Partners. GAMLS
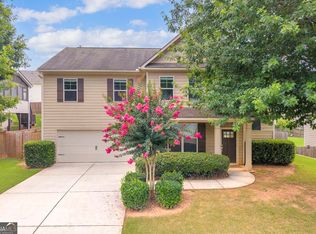
 - $480,0004 bd4 ba2.6k sqft1230 Homeward Trl, Hoschton, GA 30548Active
 MLS ID #10800461, Chad Buffington, Buffington Real Estate Group. GAMLS
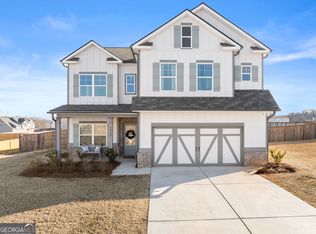
 - $375,0004 bd4 ba2.1k sqft2854 Shadowstone Way, Winder, GA 30680Active
 MLS ID #10833734, Tracy Turner, GA Realty LLC. GAMLS
 - $414,1004 bd3 ba2k sqft366 Fox Creek Dr, Braselton, GA 30517ActiveMLS ID #10774563, Sandra Maughon, The Connection Real Estate. GAMLS
- $465,0003 bd3 ba2.2k sqft4254 Links Blvd, Jefferson, GA 30549ActiveMLS ID #10858082, Bonds Realty Group, Keller Williams Realty Atl. Partners. GAMLS
- $425,0004 bd3 ba2.4k sqft249 Borders St, Jefferson, GA 30549ActiveMLS ID #10824715, Tiffany R Rose, Keller Williams Realty Atl. Partners. GAMLS
- $500,0004 bd4 ba2.9k sqft31 Okeechobee Way, Hoschton, GA 30548ActiveMLS ID #10839402, Joshua Pickens, Housewell.com Realty. GAMLS
- $459,9504 bd4 ba2.5k sqft1566 Winding Ridge Trl, Hoschton, GA 30548ActiveMLS ID #10777418, Tary Drouault, Keller Williams Realty Atl. Partners. GAMLS
- $465,0005 bd5 ba3.3k sqft197 Amber Meadow Dr, Braselton, GA 30517ActiveMLS ID #10828017, Mark Spain, Mark Spain Real Estate. GAMLS
- $449,5004 bd4 ba2.7k sqft5106 Park Haven Dr, Flowery Branch, GA 30542ActiveMLS ID #10857212, Lilibeth Moron, Keller Williams Chattahoochee. GAMLS
- $470,0004 bd3 ba2.5k sqft229 Brant Cir, Jefferson, GA 30549ActiveMLS ID #10836316, Amanda Hornsby, PEND Realty, LLC. GAMLS
- $440,0005 bd3 ba2.9k sqft3439 Mulberry Cove Way, Auburn, GA 30011Active Under ContractMLS ID #10834441, Tanishia Aldred, Real Broker, LLC. GAMLS
- $425,0004 bd2 ba1.7k sqft6750 Star Gaze Ct, Flowery Branch, GA 30542Active Under ContractMLS ID #10830590, Laura H Smith, Keller Williams Lanier Partners. GAMLS
- $349,0003 bd2 ba1.4k sqft678 Bailey Dr, Jefferson, GA 30549ActiveMLS ID #10870134, Tammy D Bennett, NorthGroup Real Estate Inc. GAMLS
- $349,0004 bd3 ba2k sqft447 Brooks Village Dr #74, Pendergrass, GA 30567ActiveMLS ID #10854385, RDH Realty Team, Keller Williams Lanier Partners. GAMLS
- $499,0004 bd3 ba2.4k sqft255 Sandhill Ln, Jefferson, GA 30549ActiveMLS ID #10853281, Bonnie McDonald, RE/MAX Classic. GAMLS
- $529,5002 bd2 ba1.7k sqft5711 Sierra Bend Way, Braselton, GA 30548ActiveMLS ID #10814699, Carol Mullins, RE/MAX Center. GAMLS
