*Motivated Sellers* If you are looking for that wonderful welcoming home with instant equity, this 4 bedroom, 3.5 bath ranch home is the one for you. Thoughtfully designed for both everyday living and entertaining, this home offers a spacious kitchen, separate breakfast room, large fireside family room with gorgeous coffered ceilings, formal dining room/flex space and the ideal split bedroom floor plan. On the main level, the well-appointed primary suite features a tray ceiling and an ensuite bath with double vanity, soaking tub, separate shower and large walk in closet. Two secondary bedrooms share a full bathroom on the other side on the home. Upstairs, you will find the fourth bedroom and the third full bathroom, perfect for guests, a teen suite, home office or media room. There is no shortage of storage with extra closets in the mud-room entry and laundry room off the oversized garage. Enjoy relaxing on the deck that overlooks the large, private backyard and backs up to over 6 acres of the community green space, perfect for entertainers and families alike. Your new home, with newer roof and HVAC, is conveniently located on a cul-de-sac street, close enough to I-85 and shopping while maintaining a quiet suburban lifestyle. Lender offering closing cost credit - conditions apply, so please ask.
Active
Price cut: $8.5K (9/10)
$386,500
2854 Shadowstone Way, Winder, GA 30680
4beds
2,101sqft
Single Family Residence
Built in 2015
0.78 Acres Lot
$385,400 Zestimate®
$184/sqft
$10/mo HOA
What's special
Spacious primary suiteNewer roofLarge fireside family roomSeparate breakfast roomLarge private backyardLarge walk in closetSeparate shower
- 35 days
- 1,011
- 80
Zillow last checked:
Listing updated:
Listed by:
Tracy Turner 678-316-4633,
GA Realty LLC
Source: GAMLS,MLS#: 10833734
Facts & features
Interior
Bedrooms & bathrooms
- Bedrooms: 4
- Bathrooms: 4
- Full bathrooms: 3
- 1/2 bathrooms: 1
- Main level bathrooms: 2
- Main level bedrooms: 3
Rooms
- Room types: Laundry, Foyer
Dining room
- Features: Separate Room
Kitchen
- Features: Breakfast Bar, Breakfast Room, Pantry, Solid Surface Counters
Heating
- Central
Cooling
- Central Air, Ceiling Fan(s)
Appliances
- Included: Dishwasher, Disposal, Microwave
- Laundry: Other
Features
- Double Vanity, Tray Ceiling(s), Walk-In Closet(s), Soaking Tub, Split Bedroom Plan, Tile Bath, Master On Main Level, High Ceilings
- Flooring: Tile, Carpet, Hardwood, Vinyl
- Windows: Window Treatments
- Basement: None
- Number of fireplaces: 1
- Fireplace features: Family Room, Factory Built
- Common walls with other units/homes: No Common Walls
Interior area
- Total structure area: 2,101
- Total interior livable area: 2,101 sqft
- Finished area above ground: 2,101
- Finished area below ground: 0
Property
Parking
- Total spaces: 6
- Parking features: Garage, Kitchen Level
- Has garage: Yes
Accessibility
- Accessibility features: Garage Van Access
Features
- Levels: One and One Half
- Stories: 1
- Patio & porch: Deck, Porch
Lot
- Size: 0.78 Acres
- Features: Private
Details
- Parcel number: XX048K 055
Construction
Type & style
- Home type: SingleFamily
- Architectural style: Ranch,Traditional
- Property subtype: Single Family Residence
Materials
- Concrete
- Foundation: Slab
- Roof: Composition
Condition
- Resale
- New construction: No
- Year built: 2015
Utilities & green energy
- Electric: 220 Volts
- Sewer: Septic Tank
- Water: Public
- Utilities for property: Cable Available, Electricity Available, Phone Available, Sewer Available, Natural Gas Available, Underground Utilities, Water Available, High Speed Internet
Community & HOA
Community
- Features: Sidewalks, Street Lights
- Security: Smoke Detector(s)
- Subdivision: SHADOWSTONE ESTATES
HOA
- Has HOA: Yes
- Services included: Maintenance Grounds
- HOA fee: $115 annually
Location
- Region: Winder
Financial & listing details
- Price per square foot: $184/sqft
- Tax assessed value: $373,750
- Annual tax amount: $3,496
- Date on market: 8/27/2026
- Cumulative days on market: 35 days
- Listing agreement: Exclusive Right To Sell
- Electric utility on property: Yes
Estimated market value
$385,400
$366,000 - $405,000
$2,337/mo
Price history
| Date | Event | Price |
|---|---|---|
| 9/10/2026 | Price change | $386,500-2.2%$184/sqft |
Source:  GAMLS #10833734 Report a problem GAMLS #10833734 Report a problem | ||
| 9/3/2026 | Price change | $395,000-1.2%$188/sqft |
Source: GAMLS #10833734 Report a problem | ||
| 8/27/2026 | Listed for sale | $399,900+103.1%$190/sqft |
Source: GAMLS #10833734 Report a problem | ||
| 2/12/2016 | Sold | $196,907$94/sqft |
Source: Public Record Report a problem | ||
Public tax history
| Year | Property taxes | Tax assessment |
|---|---|---|
| 2025 | $3,496 -2.6% | $149,500 +2.2% |
| 2024 | $3,591 +0.4% | $146,342 -0.5% |
| 2023 | $3,578 +13.7% | $147,142 +31.8% |
| 2022 | $3,147 +4.6% | $111,676 +11% |
| 2021 | $3,007 +9.6% | $100,618 +11.5% |
| 2020 | $2,745 +1.1% | $90,240 |
| 2019 | $2,716 +11.2% | $90,240 +6.6% |
| 2018 | $2,442 +4.8% | $84,668 +4.2% |
| 2017 | $2,330 +228.9% | $81,265 +292.9% |
| 2016 | $708 | $20,685 +173.6% |
| 2015 | $708 +139.6% | $7,560 +278% |
| 2014 | $296 +272.6% | $2,000 |
| 2013 | $79 | $2,000 |
| 2012 | -- | -- |
| 2011 | -- | -- |
| 2010 | -- | -- |
| 2009 | -- | -- |
| 2008 | -- | -- |
| 2007 | -- | -- |
Find assessor info on the county website
Monthly payment
Est. payment
Payment breakdown
Explore the cost of this home by adjusting the details. Changes won't be saved.Climate risks
Neighborhood: 30680
Nearby schools
Schools provided by the listing agent
- Elementary: Bramlett
- Middle: Russell
- High: Winder Barrow
Source: GAMLS. This data may not be complete. We recommend contacting the local school district to confirm school assignments for this home.
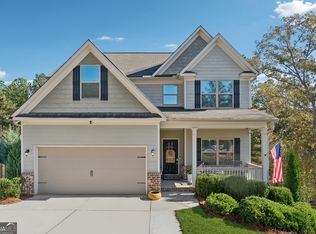
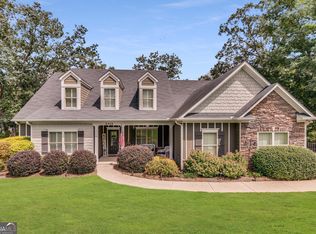
Similar homes
- $385,0003 bd2 ba1.8k sqft835 Ideal Pl, Winder, GA 30680Active
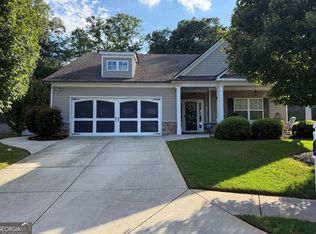
 MLS ID #10818508, Jewell Michael, UC Premier Properties. GAMLS
 - $349,9004 bd3 ba2.2k sqft35 Amherst Dr, Winder, GA 30680Active
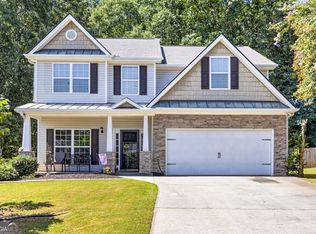 MLS ID #10833926, Tara Sachs, Virtual Properties Realty.com. GAMLS
 - $364,9004 bd3 ba2.5k sqft544 Amaranth Trl, Hoschton, GA 30548Active
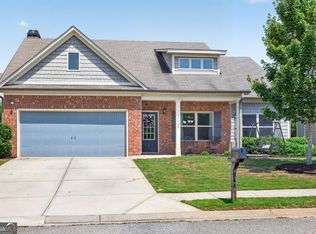 MLS ID #10845777, Matt Rhule, RE/MAX Center. GAMLS
 - $495,0004 bd3 ba2.5k sqft309 Dunahoo Rd, Winder, GA 30680Active
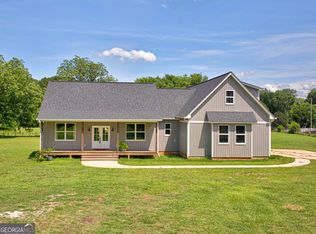 MLS ID #10803773, Jennifer L Davila, All Star Realty. GAMLS
 - $419,0004 bd3 ba2.5k sqft321 Eagles Bluff Way, Hoschton, GA 30548ActiveMLS ID #10817336, Carrie J Tallent, Chapman Hall Realtors Professionals. GAMLS
- $425,0004 bd4 ba2.6k sqft1620 Audreys Rdg, Monroe, GA 30656ActiveMLS ID #10835695, Lisa Stewart, Pinnacle Realty Professionals. GAMLS
- $360,0004 bd3 ba2.2k sqft231 Camp Ct, Bethlehem, GA 30620For Sale
 MLS ID #7841124, Tanya Pickens, Opendoor Brokerage, LLC. FMLS GA
 - $405,0004 bd3 ba2.2k sqft585 Country Ridge Dr, Hoschton, GA 30548ActiveMLS ID #10741740, Mark Spain, Mark Spain Real Estate. GAMLS
- $379,9003 bd2 ba2.2k sqft3710 Silver Hill Cir, Gainesville, GA 30507ActiveMLS ID #10840295, Mark Spain, Mark Spain Real Estate. GAMLS
- $430,0003 bd3 ba2.2k sqft557 Butterfly Ln, Braselton, GA 30517Active Under ContractMLS ID #10794499, Adriana Schoonover, HomeSmart. GAMLS
- $435,0004 bd2 ba2.3k sqft4692 Devencrest Ln, Buford, GA 30519ActiveMLS ID #10847004, Laura Franzoni, Keller Williams Realty Atl. Partners. GAMLS
- $399,9004 bd3 ba2.3k sqft276 Kinsley Way, Statham, GA 30666ActiveMLS ID #10838299, Marlena Bhatia, Titan Realty Advisors. GAMLS
- $402,5005 bd3 ba2.3k sqft125 Liberty Dr, Jefferson, GA 30549ActiveMLS ID #10846738, Morgan Walters, Your Home Sold Guaranteed Realty. GAMLS
- $320,0003 bd2 ba1.5k sqft1048 Sutherland Dr, Winder, GA 30680ActiveMLS ID #10782691, Amy Ingram, Crye-Leike, Realtors. GAMLS
- $400,0004 bd2 ba2k sqft1129 Woodmere Dr, Loganville, GA 30052Active Under ContractMLS ID #10837958, Sarah Prouty, Chapman Hall Realtors Professionals. GAMLS
- $450,0005 bd3 ba2.6k sqft588 Calgary Downs Dr, Winder, GA 30680ActiveMLS ID #10839586, Mark L Mahaffey, Mark Mahaffey & Associates Real Est.. GAMLS
- $410,0004 bd3 ba2.5k sqft6125 Mulberry Park Dr, Braselton, GA 30517ActiveMLS ID #10808149, Samuel DeStefano, BHGRE Metro Brokers. GAMLS
- $460,0004 bd2 ba2.7k sqft89 Katie Spring Ln, Jefferson, GA 30549ActiveMLS ID #10846771, Renita Brown, Real Broker, LLC. GAMLS
- $350,0004 bd3 ba2.2k sqft1219 Oak Springs Way, Statham, GA 30666ActiveMLS ID #10830801, Takisha Woods, Atlanta Communities. GAMLS
- $399,0005 bd3 ba2.2k sqft141 Cypress Dr, Jefferson, GA 30549Active Under ContractMLS ID #10758152, Bonnie McDonald, RE/MAX Classic. GAMLS
