Welcome to a home where comfort, convenience, and quality improvements come together beautifully-with NO HOA! Step inside to find fresh paint and new carpet throughout the main living areas, primary bedroom, and primary bath, creating a clean and inviting atmosphere. The split-bedroom floor plan offers added privacy, while recent updates-including a new roof (6/26), new AC, and a Wi-Fi-enabled alarm system-provide added peace of mind. Outside, enjoy the fenced backyard featuring a playground and Rain Bird sprinkler system, making it easy to enjoy and maintain the outdoor space. Termite protection has been renewed for an additional year, providing continued coverage for the new owner. This move-in-ready ranch is ready to welcome you home!
Active
$339,999
1412 Silvergate Way, Winder, GA 30680
3beds
1,786sqft
Single Family Residence
Built in 2007
10,454 Square Feet Lot
$336,000 Zestimate®
$190/sqft
$-- HOA
What's special
Fenced backyardNew roofNew acSplit-bedroom floor planRain bird sprinkler systemFresh paint
- 33 days
- 453
- 34
Zillow last checked:
Listing updated:
Listed by:
Bell Real Estate Group 678-304-1995,
Keller Williams Realty Atl. Partners,
Dallas Black 706-658-6524,
Keller Williams Realty Atl. Partners
Source: GAMLS,MLS#: 10830839
Facts & features
Interior
Bedrooms & bathrooms
- Bedrooms: 3
- Bathrooms: 2
- Full bathrooms: 2
- Main level bathrooms: 2
- Main level bedrooms: 3
Rooms
- Room types: Game Room
Dining room
- Features: Separate Room
Kitchen
- Features: Breakfast Bar, Pantry
Heating
- Central, Electric
Cooling
- Central Air, Ceiling Fan(s)
Appliances
- Included: Dishwasher, Electric Water Heater, Microwave
- Laundry: In Hall
Features
- Walk-In Closet(s)
- Flooring: Carpet, Vinyl, Laminate
- Windows: Storm Window(s)
- Basement: None
- Number of fireplaces: 1
- Common walls with other units/homes: No Common Walls
Interior area
- Total structure area: 1,786
- Total interior livable area: 1,786 sqft
- Finished area above ground: 1,786
- Finished area below ground: 0
Property
Parking
- Total spaces: 2
- Parking features: Garage, Attached, Kitchen Level
- Has attached garage: Yes
Features
- Levels: One
- Stories: 1
- Patio & porch: Patio
- Exterior features: Other
- Fencing: Back Yard
Lot
- Size: 10,454 Square Feet
- Features: Level
Details
- Parcel number: XX052H 086
Construction
Type & style
- Home type: SingleFamily
- Architectural style: Ranch
- Property subtype: Single Family Residence
Materials
- Vinyl Siding
- Foundation: Slab
- Roof: Other
Condition
- Resale
- New construction: No
- Year built: 2007
Utilities & green energy
- Sewer: Public Sewer
- Water: Public
- Utilities for property: Cable Available, Electricity Available, Sewer Available, Water Available
Community & HOA
Community
- Features: None
- Security: Smoke Detector(s)
- Subdivision: AVALON VILLAGE
HOA
- Has HOA: No
- Services included: None
Location
- Region: Winder
Financial & listing details
- Price per square foot: $190/sqft
- Tax assessed value: $279,849
- Annual tax amount: $2,610
- Date on market: 8/21/2026
- Cumulative days on market: 34 days
- Listing agreement: Exclusive Right To Sell
- Listing terms: Cash,Conventional,FHA,VA Loan
- Electric utility on property: Yes
Estimated market value
$336,000
$319,000 - $353,000
$1,979/mo
Price history
| Date | Event | Price |
|---|---|---|
| 8/21/2026 | Listed for sale | $339,999-1.4%$190/sqft |
Source:  GAMLS #10830839 Report a problem GAMLS #10830839 Report a problem | ||
| 8/17/2026 | Listing removed | $345,000$193/sqft |
Source:  FMLS GA #7730164 Report a problem FMLS GA #7730164 Report a problem | ||
| 7/25/2026 | Price change | $345,000-1.4%$193/sqft |
Source: GAMLS #10704537 Report a problem | ||
| 6/24/2026 | Price change | $350,000-1.4%$196/sqft |
Source: FMLS GA #7730164 Report a problem | ||
| 5/31/2026 | Price change | $355,000+1.4%$199/sqft |
Source: GAMLS #10704537 Report a problem | ||
| 5/30/2026 | Price change | $350,000-2.8%$196/sqft |
Source: GAMLS #10704537 Report a problem | ||
| 3/12/2026 | Price change | $360,000-2.7%$202/sqft |
Source: GAMLS #10704537 Report a problem | ||
| 3/6/2026 | Listed for sale | $370,000+262.7%$207/sqft |
Source: FMLS GA #7730164 Report a problem | ||
| 11/29/2012 | Sold | $102,000-6.4%$57/sqft |
Source: Public Record Report a problem | ||
| 12/23/2011 | Listing removed | $109,000$61/sqft |
Source: Virtual Properties Realty Biz #4280164 Report a problem | ||
| 10/4/2011 | Price change | $109,000-7.6%$61/sqft |
Source: Virtual Properties Realty Biz #4280164 Report a problem | ||
| 1/23/2011 | Price change | $118,000-12.5%$66/sqft |
Source: Virtual Properties Realty Biz #4142170 Report a problem | ||
| 11/29/2010 | Price change | $134,900-3.6%$76/sqft |
Source: Virtual Properties Realty Biz #4142170 Report a problem | ||
| 9/25/2010 | Listed for sale | $139,900+7.7%$78/sqft |
Source: Drake Realty of GA, Inc #4127302 Report a problem | ||
| 5/21/2009 | Sold | $129,900-11.5%$73/sqft |
Source: Public Record Report a problem | ||
| 10/10/2008 | Sold | $146,707$82/sqft |
Source: Public Record Report a problem | ||
Public tax history
| Year | Property taxes | Tax assessment |
|---|---|---|
| 2025 | $2,610 -2.9% | $111,940 +2.4% |
| 2024 | $2,687 +0.7% | $109,330 -0.4% |
| 2023 | $2,670 +28.6% | $109,730 +48.8% |
| 2022 | $2,077 -5.5% | $73,720 |
| 2021 | $2,198 +5% | $73,720 +6.9% |
| 2020 | $2,093 +1.2% | $68,943 |
| 2019 | $2,068 +15.3% | $68,943 +10.2% |
| 2018 | $1,794 +23.7% | $62,566 +25.7% |
| 2017 | $1,450 +3% | $49,760 +2.9% |
| 2016 | $1,409 | $48,373 -0.7% |
| 2015 | $1,409 -1.2% | $48,734 +10.5% |
| 2014 | $1,426 +9.8% | $44,103 +6.2% |
| 2013 | $1,299 | $41,545 |
| 2012 | -- | -- |
| 2011 | -- | -- |
| 2010 | -- | -- |
| 2009 | -- | -- |
| 2008 | -- | -- |
| 2007 | -- | -- |
Find assessor info on the county website
Monthly payment
Est. payment
Payment breakdown
Explore the cost of this home by adjusting the details. Changes won't be saved.Climate risks
Neighborhood: 30680
Nearby schools
Schools provided by the listing agent
- Elementary: Yargo
- Middle: Haymon Morris
- High: Apalachee
Source: GAMLS. This data may not be complete. We recommend contacting the local school district to confirm school assignments for this home.
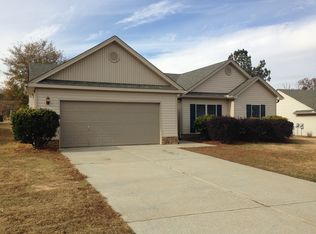
Similar homes
- $314,9003 bd2 ba1.2k sqft2115 Crown Park Dr, Winder, GA 30680Active Under Contract
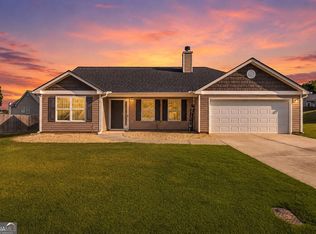
 MLS ID #10805201, Ena Becirhodzic, Keller Williams Realty North Atlanta. GAMLS
 - $320,0003 bd2 ba1.5k sqft1048 Sutherland Dr, Winder, GA 30680Active
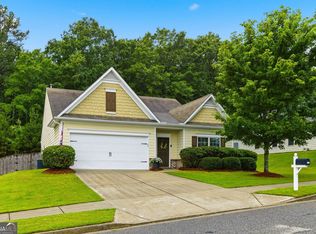 MLS ID #10782691, Amy Ingram, Crye-Leike, Realtors. GAMLS
 - $360,0004 bd3 ba2.2k sqft231 Camp Ct, Bethlehem, GA 30620For Sale
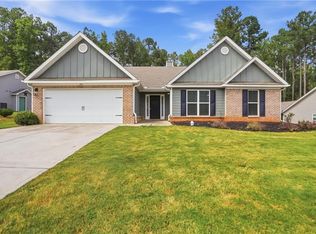
 MLS ID #7841124, Tanya Pickens, Opendoor Brokerage, LLC. FMLS GA
 - $325,0004 bd3 ba1.7k sqft1234 Palmer Dr, Winder, GA 30680Active
 MLS ID #10795791, Cole Shook, All Star Realty. GAMLS
 - $312,0003 bd2 ba1.4k sqft932 Century Oak Dr, Winder, GA 30680ActiveMLS ID #10800060, Ebony Green, A. Johnson's Realty & Co. GAMLS
- $386,5004 bd4 ba2.1k sqft2854 Shadowstone Way, Winder, GA 30680ActiveMLS ID #10833734, Tracy Turner, GA Realty LLC. GAMLS
- $365,0004 bd3 ba2.1k sqft510 Embassy Walk, Winder, GA 30680ActiveMLS ID #10788516, Teresa Morgan, NorthGroup Real Estate Inc. GAMLS
- $305,6003 bd3 ba1.6k sqft1043 Sutherland Dr, Winder, GA 30680ActiveMLS ID #10823748, Arthur Chung, EveryState. GAMLS
- $359,0003 bd2 ba2k sqft719 Mallard Dr, Winder, GA 30680ActiveMLS ID #10701400, Michelle R Thomas, Athens Realty Plus, LLC. GAMLS
- $339,9003 bd2 ba1.6k sqft953 Jefferson Walk Cir, Jefferson, GA 30549ActiveMLS ID #10838950, Porter Williams Team, BHHS Georgia Properties. GAMLS
- $375,0004 bd3 ba2.5k sqft3495 Zaks Way, Bethlehem, GA 30620ActiveMLS ID #10823412, Peter Robert Salazar, Keller Williams Greater Athens. GAMLS
- $285,0003 bd3 ba1.4k sqft64 Thetford Way, Winder, GA 30680ActiveMLS ID #10831047, Linda Saeliou Custer, Atlanta Communities. GAMLS
- $329,9003 bd2 ba1.5k sqft4290 Perrinton Trl, Loganville, GA 30052ActiveMLS ID #10838178, Kerri Spinks, Virtual Properties Realty.com. GAMLS
- $425,0003 bd2 ba1.4k sqft408 Wilshire Ln, Bethlehem, GA 30620ActiveMLS ID #10820714, Jarrad Trotter, Atlanta Communities. GAMLS
- $350,0004 bd4 ba2.5k sqft4791 Cedar Dr, Loganville, GA 30052ActiveMLS ID #10813105, Peggy Brown, Virtual Properties Realty.com. GAMLS
- $365,0004 bd3 ba1.7k sqft5450 Bushnell Ct, Flowery Branch, GA 30542ActiveMLS ID #10839517, Lauren Pawelko, Coldwell Banker Realty. GAMLS
- $385,0004 bd3 ba2.4k sqft1159 Nantucket Way, Bethlehem, GA 30620ActiveMLS ID #10766987, Tammy Carpenter, The Connection Real Estate. GAMLS
- $324,5003 bd3 ba1.8k sqft4025 Hemingway Dr, Monroe, GA 30656ActiveMLS ID #10806799, Kalen Vanderhorst, Real Broker, LLC. GAMLS
- $399,9004 bd3 ba2.2k sqft88 Mockingbird Ln #37, Winder, GA 30680ActiveMLS ID #10819686, Jenny Maddox, Georgia Realty Group. GAMLS
- $325,0003 bd2 ba1.3k sqft923 Bay Berry Ln, Lawrenceville, GA 30043Active Under ContractMLS ID #10783390, Lanier Ward, Bolst. GAMLS
