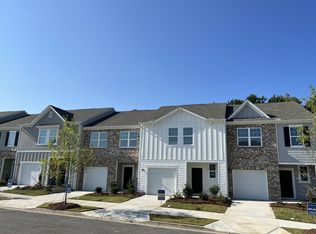
Location PLUS! In the heart of Winder with all the new shopping, infrastructure, dining and more. 2025 End Unit Townhouse with great backyard. Open concept floorplan with vinyl wood flooring on the entire main level. Kitchen has white cabinets, plenty of colunter tops, stainless steel, refrigerator included. Kitchen opens to dining room area open to family room. Could be formal or casual living. Powder room on main level. 3 bedrooms upstairs ample size secondary bedrooms and very large master bedroom with separate tub and shower. Large walk in closets. Home is open and bright and barely lived in. Concrete siding, single car garage with over head racks.
Active
$293,000
29 Padley Dr, Winder, GA 30680
3beds
1,440sqft
Townhouse
Built in 2025
871 Square Feet Lot
$292,500 Zestimate®
$203/sqft
$155/mo HOA
What's special
Great backyardOpen concept floorplanVery large master bedroomAmple size secondary bedrooms
- 24 days
- 137
- 10
Zillow last checked:
Listing updated:
Listed by:
Kristy Marshall 404-694-9971,
BHHS Georgia Properties
Source: GAMLS,MLS#: 10845800
Facts & features
Interior
Bedrooms & bathrooms
- Bedrooms: 3
- Bathrooms: 3
- Full bathrooms: 2
- 1/2 bathrooms: 1
Rooms
- Room types: Family Room, Laundry
Kitchen
- Features: Breakfast Room
Heating
- Central
Cooling
- Central Air
Appliances
- Included: Dishwasher, Electric Water Heater, Ice Maker, Stainless Steel Appliance(s), Refrigerator
- Laundry: Upper Level
Features
- Walk-In Closet(s)
- Flooring: Tile
- Windows: Double Pane Windows
- Basement: None
- Has fireplace: No
Interior area
- Total structure area: 1,440
- Total interior livable area: 1,440 sqft
- Finished area above ground: 1,440
- Finished area below ground: 0
Property
Parking
- Total spaces: 2
- Parking features: Garage
- Has garage: Yes
Accessibility
- Accessibility features: Accessible Entrance
Features
- Levels: Two
- Stories: 2
- Patio & porch: Patio
- Fencing: Privacy
Lot
- Size: 871 Square Feet
- Features: Level
Details
- Additional structures: Garage(s)
- Parcel number: XX072C 201
Construction
Type & style
- Home type: Townhouse
- Architectural style: Craftsman,Traditional
- Property subtype: Townhouse
Materials
- Concrete
- Roof: Composition
Condition
- Resale
- New construction: No
- Year built: 2025
Utilities & green energy
- Electric: 220 Volts
- Sewer: Public Sewer
- Water: Public
- Utilities for property: Cable Available, Electricity Available, High Speed Internet, Natural Gas Available, Sewer Available
Green energy
- Energy efficient items: Appliances
Community & HOA
Community
- Features: Sidewalks, Street Lights
- Subdivision: RIVINGTON WALK
HOA
- Has HOA: Yes
- Services included: Maintenance Structure, Management Fee, Maintenance Grounds
- HOA fee: $1,860 annually
Location
- Region: Winder
Financial & listing details
- Price per square foot: $203/sqft
- Tax assessed value: $269,147
- Annual tax amount: $2,552
- Date on market: 9/14/2026
- Cumulative days on market: 25 days
- Listing agreement: Exclusive Right To Sell
- Electric utility on property: Yes
Estimated market value
$292,500
$278,000 - $307,000
$1,926/mo
Price history
| Date | Event | Price |
|---|---|---|
| 9/14/2026 | Listed for sale | $293,000$203/sqft |
Source:  GAMLS #10845800 Report a problem GAMLS #10845800 Report a problem | ||
| 9/1/2026 | Listing removed | $293,000$203/sqft |
Source: GAMLS #10736688 Report a problem | ||
| 4/20/2026 | Listed for sale | $293,000-2%$203/sqft |
Source: GAMLS #10736688 Report a problem | ||
| 4/2/2026 | Listing removed | $298,900$208/sqft |
Source: GAMLS #10656057 Report a problem | ||
| 2/26/2026 | Price change | $298,900-0.3%$208/sqft |
Source: GAMLS #10656057 Report a problem | ||
| 12/10/2025 | Listed for sale | $299,900+1.7%$208/sqft |
Source: GAMLS #10656057 Report a problem | ||
| 1/27/2025 | Sold | $294,990$205/sqft |
Source:  FMLS GA #7505465 Report a problem FMLS GA #7505465 Report a problem | ||
| 1/23/2025 | Pending sale | $294,990$205/sqft |
Source: GAMLS #10435877 Report a problem | ||
| 1/7/2025 | Listed for sale | $294,990$205/sqft |
Source: GAMLS #10435877 Report a problem | ||
Public tax history
| Year | Property taxes | Tax assessment |
|---|---|---|
| 2025 | $2,552 +305.5% | $107,659 +314.1% |
| 2024 | $629 | $26,000 |
Find assessor info on the county website
Monthly payment
Est. payment
Payment breakdown
Explore the cost of this home by adjusting the details. Changes won't be saved.Climate risks
Neighborhood: 30680
Nearby schools
Schools provided by the listing agent
- Elementary: Kennedy
- Middle: Westside
- High: Apalachee
Source: GAMLS. This data may not be complete. We recommend contacting the local school district to confirm school assignments for this home.
Similar homes
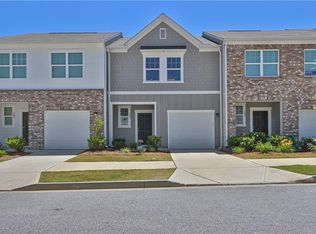
- $289,5003 bd3 ba1.4k sqft103 Thetford Way, Winder, GA 30680For Sale
 MLS ID #7770426, ALTHEA ASCHENBRENNER, HomeSmart. FMLS GA
 - $260,0003 bd3 ba1.4k sqft1735 Snapping Ct, Winder, GA 30680Active

 MLS ID #10838779, Bell Real Estate Group, Keller Williams Realty Atl. Partners. GAMLS
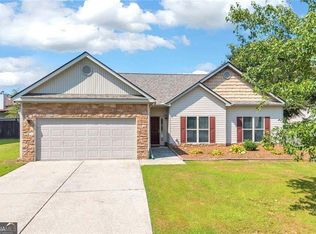
 - $335,0003 bd2 ba1.7k sqft1412 Silvergate Way, Winder, GA 30680Active
 MLS ID #10830839, Bell Real Estate Group, Keller Williams Realty Atl. Partners. GAMLS
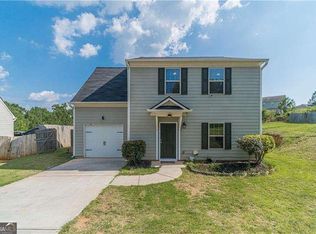
 - $325,0004 bd3 ba1.5k sqft707 Nonsuch Ct, Winder, GA 30680Active
 MLS ID #10820219, Maggie Diaz, Virtual Properties Realty.com. GAMLS
 - $308,0003 bd2 ba1.5k sqft40 Oak Hill Dr, Winder, GA 30680ActiveMLS ID #10848393, Naiverh C Castelao, Virtual Properties Realty.com. GAMLS
- $322,0003 bd2 ba1.5k sqft35 Shenandoah Dr, Winder, GA 30680Active Under ContractMLS ID #10843866, Naiverh C Castelao, Virtual Properties Realty.com. GAMLS
- $339,9004 bd3 ba1.9k sqft601 Skyland Ct, Winder, GA 30680ActiveMLS ID #10843268, Jeanette Franklin, Virtual Properties Realty.com. GAMLS
- $240,0003 bd1 ba1.1k sqft200 Capitol Ave, Winder, GA 30680ActiveMLS ID #10849729, Paola Gomez, La Rosa Realty Georgia LLC. GAMLS
- $319,9004 bd3 ba1.8k sqft105 Grand Highlands Ln, Winder, GA 30680New ConstructionFMLS GA
- $328,9003 bd2 ba1.6k sqft222 Ryan Rd, Winder, GA 30680ActiveMLS ID #10785102, Laura Gray, Chapman Hall Realtors Professionals. GAMLS
- $319,9004 bd3 ba1.8k sqft107 Grand Highlands Ln, Winder, GA 30680New ConstructionFMLS GA
- $275,0003 bd2 ba1.2k sqft374 Meadow Trace Dr, Auburn, GA 30011ActiveMLS ID #10852732, Bell Real Estate Group, Keller Williams Realty Atl. Partners. GAMLS
- $285,0003 bd4 ba1.8k sqft2162 Mill Garden Run, Buford, GA 30519ActiveMLS ID #10867564, Tanya Pickens, Opendoor Brokerage. GAMLS
- $355,6003 bd2 ba1.7k sqft284 Bristol Blvd, Winder, GA 30680ActiveMLS ID #10820694, Haddy Cham, D.R. Horton Realty of Georgia, Inc.. GAMLS
- $357,6003 bd2 ba1.7k sqft263 Bristol Blvd, Winder, GA 30680ActiveGAMLS
- $289,5003 bd3 ba1.7k sqft1575 Park Grove Dr, Lawrenceville, GA 30046ActiveMLS ID #10846015, Michelle Kim, Virtual Properties Realty.com. GAMLS
- $385,0004 bd2 ba2.1k sqft662 Carla Ct, Winder, GA 30680ActiveMLS ID #10810854, Mayra Garcia Aguilar, Virtual Properties Realty.com. GAMLS
- $400,0004 bd2 ba1.8k sqft146 Knightsbridge Ln, Winder, GA 30680ActiveMLS ID #10736604, Marta Cleveland, Keller Williams Realty First Atlanta. GAMLS
- $273,0004 bd2 ba1.3k sqft2030 Euclid St, Statham, GA 30666ActiveMLS ID #10830998, Marian Coutinho, Villa Realty Group LLC. GAMLS
