Completely Remodeled Ranch on a Private, Quiet Dead-End Street! Welcome home to 2030 Euclid Street-a fully renovated 4-bedroom, 2-bathroom ranch offering move-in-ready perfection in a peaceful Statham neighborhood. Tucked away on a quiet dead-end street, this turn-key property seamlessly blends quality updates with unbeatable convenience. Key Features & Upgrades: 100% Fully Remodeled: Brand-new central AC system, new water heater, new windows, new interior/exterior doors, and gorgeous new flooring throughout. Fully updated Bathrooms: Stylish bathrooms designed for convenience and modern comfort. Versatile 4-Bedroom Layout: Flexible living spaces ideal for a home office, guest rooms, or family living. Outdoor Oasis: Enjoy a nice, flat, private yard-perfect for relaxing, entertaining, or play. Prime Location: Enjoy quiet neighborhood living while staying just minutes from Hwy 316, Athens, Winder, Auburn, and shopping. No projects left to do-just pack your bags and move in! Contact us today to schedule your private tour before it's gone.
Active
Price cut: $3.1K (10/13)
$269,900
2030 Euclid St, Statham, GA 30666
4beds
1,300sqft
Single Family Residence
Built in 1973
0.62 Acres Lot
$269,100 Zestimate®
$208/sqft
$-- HOA
What's special
Nice flat private yardNew water heaterNew windowsQuiet dead-end streetBrand-new central ac systemGorgeous new flooring throughoutFully updated bathrooms
- 89 days
- 536
- 78
Zillow last checked:
Listing updated:
Listed by:
Marian Coutinho marian.coutinho@outlook.com,
Villa Realty Group LLC
Source: GAMLS,MLS#: 10830998
Facts & features
Interior
Bedrooms & bathrooms
- Bedrooms: 4
- Bathrooms: 2
- Full bathrooms: 2
- Main level bathrooms: 2
- Main level bedrooms: 4
Rooms
- Room types: Family Room, Laundry
Heating
- Central
Cooling
- Central Air
Appliances
- Included: Dishwasher, Microwave
- Laundry: Laundry Closet
Features
- Other
- Flooring: Laminate
- Basement: None
- Has fireplace: No
- Common walls with other units/homes: No Common Walls
Interior area
- Total structure area: 1,300
- Total interior livable area: 1,300 sqft
- Finished area above ground: 1,300
- Finished area below ground: 0
Property
Parking
- Total spaces: 2
- Parking features: Parking Pad
- Has uncovered spaces: Yes
Features
- Levels: One
- Stories: 1
- Patio & porch: Deck
- Exterior features: Other
- Fencing: Other
Lot
- Size: 0.62 Acres
- Features: Corner Lot, Cul-De-Sac, Level, Private
Details
- Parcel number: ST06A 065
- Special conditions: Agent Owned,As Is
Construction
Type & style
- Home type: SingleFamily
- Architectural style: Ranch
- Property subtype: Single Family Residence
Materials
- Brick
- Foundation: Pillar/Post/Pier
- Roof: Composition
Condition
- Updated/Remodeled
- New construction: No
- Year built: 1973
Utilities & green energy
- Electric: 220 Volts
- Sewer: Public Sewer
- Water: Public
- Utilities for property: Cable Available, Electricity Available, Water Available, Phone Available, Sewer Available
Community & HOA
Community
- Features: None
- Subdivision: EMERALD POINTE
HOA
- Has HOA: Yes
- Services included: Maintenance Grounds
Location
- Region: Statham
Financial & listing details
- Price per square foot: $208/sqft
- Tax assessed value: $153,374
- Annual tax amount: $1,959
- Date on market: 8/24/2026
- Cumulative days on market: 89 days
- Listing agreement: Exclusive Agency
- Electric utility on property: Yes
Estimated market value
$269,100
$256,000 - $283,000
$1,880/mo
Price history
| Date | Event | Price |
|---|---|---|
| 10/13/2026 | Price change | $269,900-1.1%$208/sqft |
Source:  GAMLS #10830998 Report a problem | ||
| 10/4/2026 | Price change | $273,000-2.5%$210/sqft |
Source:  FMLS GA #7825649 Report a problem | ||
| 9/13/2026 | Price change | $279,900-5.1%$215/sqft |
Source: GAMLS #10830998 Report a problem | ||
| 8/24/2026 | Listed for sale | $294,900+3.9%$227/sqft |
Source: GAMLS #10830998 Report a problem | ||
| 7/21/2025 | Listing removed | $283,900$218/sqft |
Source: GAMLS #10529201 Report a problem | ||
| 7/11/2025 | Price change | $283,900-0.4%$218/sqft |
Source: GAMLS #10529201 Report a problem | ||
| 7/9/2025 | Listed for rent | $1,950$2/sqft |
Source: FMLS GA #7611340 Report a problem | ||
| 7/8/2025 | Price change | $284,900-1.7%$219/sqft |
Source: GAMLS #10529201 Report a problem | ||
| 6/15/2025 | Listed for sale | $289,900$223/sqft |
Source: FMLS GA #7585409 Report a problem | ||
| 6/13/2025 | Pending sale | $289,900$223/sqft |
Source: FMLS GA #7585409 Report a problem | ||
| 6/13/2025 | Price change | $289,900+3.6%$223/sqft |
Source: GAMLS #10529201 Report a problem | ||
| 5/30/2025 | Pending sale | $279,900$215/sqft |
Source: GAMLS #10529201 Report a problem | ||
| 5/29/2025 | Listed for sale | $279,900-3.4%$215/sqft |
Source: GAMLS #10529201 Report a problem | ||
| 5/12/2025 | Listing removed | $289,900$223/sqft |
Source: FMLS GA #7543830 Report a problem | ||
| 4/28/2025 | Price change | $289,900-3.3%$223/sqft |
Source: GAMLS #10481936 Report a problem | ||
| 3/29/2025 | Price change | $299,900-4.5%$231/sqft |
Source: FMLS GA #7543830 Report a problem | ||
| 3/20/2025 | Listed for sale | $314,000+503.8%$242/sqft |
Source: GAMLS #10481936 Report a problem | ||
| 3/23/2017 | Sold | $52,000+30.3%$40/sqft |
Source:  FMLS GA #5812570 Report a problem | ||
| 3/10/2017 | Pending sale | $39,900$31/sqft |
Source: RE/MAX Metro Atlanta Cityside #8144109 Report a problem | ||
| 3/2/2017 | Listed for sale | $39,900+1267.8%$31/sqft |
Source: RE/MAX METRO ATLANTA CITYSIDE #8144109 Report a problem | ||
| 9/1/2015 | Sold | $2,917$2/sqft |
Source: Public Record Report a problem | ||
Public tax history
| Year | Property taxes | Tax assessment |
|---|---|---|
| 2025 | $1,959 +17.4% | $61,350 +9.5% |
| 2024 | $1,668 +0.1% | $56,029 |
| 2023 | $1,666 +29.6% | $56,029 +46.4% |
| 2022 | $1,286 +5.8% | $38,274 +17.9% |
| 2021 | $1,215 +19.7% | $32,451 +21.9% |
| 2020 | $1,015 +0.2% | $26,628 |
| 2019 | $1,013 +31.6% | $26,628 |
| 2018 | $770 -13.3% | $26,628 +14.3% |
| 2017 | $887 +17.9% | $23,296 |
| 2016 | $753 | $23,296 |
| 2015 | $753 -0.1% | $23,296 +12.1% |
| 2014 | $754 +15.7% | $20,784 +3.7% |
| 2013 | $652 | $20,039 |
| 2012 | -- | -- |
| 2011 | -- | -- |
| 2010 | -- | -- |
| 2009 | -- | -- |
| 2008 | -- | -- |
| 2007 | -- | -- |
| 2005 | -- | -- |
| 2004 | -- | -- |
| 2003 | -- | -- |
| 2001 | $651 +13% | -- |
| 2000 | $576 +0.8% | -- |
| 1999 | $572 | -- |
Find assessor info on the county website
Monthly payment
Est. payment
Payment breakdown
Explore the cost of this home by adjusting the details. Changes won't be saved.Climate risks
Neighborhood: 30666
Nearby schools
Schools provided by the listing agent
- Elementary: Kennedy
- High: Winder Barrow
Source: GAMLS. This data may not be complete. We recommend contacting the local school district to confirm school assignments for this home.
Similar homes
- $250,0003 bd2 ba1.4k sqft508 Thurmond Cir, Statham, GA 30666Active
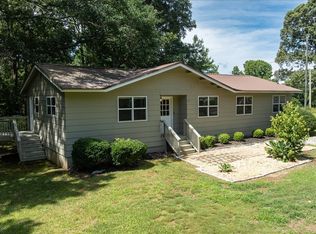
 MLS ID #10787236, Zane Cress, Keller Williams Greater Athens. GAMLS
- $345,9003 bd2 ba1.3k sqft397 April Ct, Statham, GA 30666Active
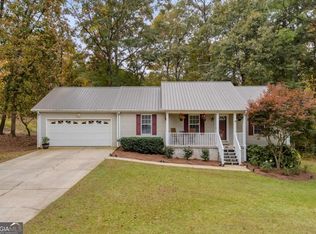 MLS ID #10885583, Haley Player, Keller Williams Greater Athens. GAMLS
- $314,9003 bd2 ba1.3k sqft1573 Brush Creek Dr, Winder, GA 30680Active
 MLS ID #10888151, Stephanie G Bramlett-Bartlett, Progressive Realty LLC. GAMLS
- $270,0003 bd2 ba1.2k sqft264 E Broad St, Winder, GA 30680Active
 MLS ID #10869133, Hector Almonte, Keller Williams Realty Atl. Partners. GAMLS
- $265,0004 bd2 ba1.4k sqft531 Landers St, Monroe, GA 30655ActiveMLS ID #10811715, Mark Spain, Mark Spain Real Estate. GAMLS
- $285,0004 bd2 ba1.3k sqft135 Longbranch Ct, Athens, GA 30605ActiveMLS ID #10786464, Blake Hartis, Woodall Realty Group. GAMLS
- $334,0003 bd1 ba1.2k sqft1521 Aiken Rd, Bogart, GA 30622ActiveMLS ID #10874925, Phil Hammond, Athens Elite Real Estate. GAMLS
- $275,0003 bd2 ba1.3k sqft151 Magnolia Ter, Athens, GA 30606ActiveMLS ID #10880877, Catherine Lopez, RE/MAX Signature. GAMLS
- $285,0004 bd2 ba1.3k sqft108 Winter Hill Dr, Winterville, GA 30683Active Under ContractMLS ID #10869849, Jennifer McGahee, Keller Williams Greater Athens. GAMLS
- $310,0004 bd3 ba1.7k sqft1705 Bismarck Cir, Winder, GA 30680ActiveMLS ID #10804577, Mark Spain, Mark Spain Real Estate. GAMLS
- $245,0003 bd1 ba1k sqft241 Doster Dr, Winder, GA 30680ActiveMLS ID #10843347, Jason T Strantz, Summit Realty Group. GAMLS
- $299,9003 bd2 ba1.1k sqft2055 Mabry Dr, Athens, GA 30605ActiveMLS ID #10821245, Anna Rogers, Corcoran Classic Living. GAMLS
- $290,0002 bd2 ba1.1k sqft515 Kelton Rd, Monroe, GA 30656ActiveMLS ID #10886376, Ginny E Vanoostrom, Algin Realty, Inc.. GAMLS
- $249,9002 bd1 ba1k sqft65 McElroy St, Winder, GA 30680ActiveMLS ID #10885455, Terri L Tarver, Georgia Realty Group. GAMLS
- $297,0003 bd2 ba1.4k sqft970 Oglethorpe Ave, Athens, GA 30606ActiveMLS ID #10829402, Anthony Holden, Crye-Leike, Realtors. GAMLS
- $279,0003 bd2 ba1.6k sqft313 Glen Iris Dr, Monroe, GA 30655ActiveMLS ID #10845963, Ayana Farrar, eXp Realty. GAMLS
- $308,0003 bd2 ba1.5k sqft40 Oak Hill Dr, Winder, GA 30680ActiveMLS ID #10848393, Naiverh C Castelao, Virtual Properties Realty.com. GAMLS
- $335,0004 bd2 ba1.6k sqft150 Cherokee Ct, Athens, GA 30606ActiveMLS ID #10774840, Benjamin Harrison Guess, How Bout Them Properties, LLC. GAMLS
- $289,9003 bd2 ba1.3k sqft216 Brooks Ln, Winder, GA 30680ActiveMLS ID #10822373, Jennifer L Davila, All Star Realty. GAMLS
- $325,0004 bd2 ba1.7k sqft217 Harvey Lokey Rd, Bethlehem, GA 30620ActiveMLS ID #10874617, Chelsea Corless, PEND Realty, LLC. GAMLS
