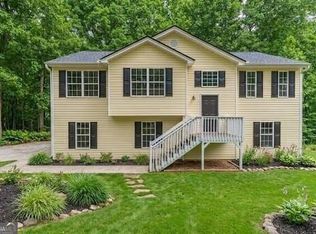
Welcome to 1488 Riverbend Court, a charming 3-bedroom, 2-bath ranch home nestled on a spacious cul-de-sac lot in Bethlehem, Georgia. Enjoy the peaceful setting and privacy of a wooded backyard where nature takes center stage. Two oversized windows provide beautiful views of your private backyard oasis, bringing the serene wooded setting and visiting wildlife right into your everyday living space. Deer are often seen grazing throughout the yard, creating a tranquil retreat right outside your back door. Inside, the single-level ranch floor plan offers comfortable, easy living with three bedrooms and two full baths. The property is located in a no-HOA neighborhood, giving you greater flexibility to enjoy your home and spacious lot your way. Conveniently located near shopping, schools, restaurants, entertainment, and Fort Yargo State Park, this home offers a wonderful balance of tranquility and accessibility. Easy highway access makes commuting convenient while still allowing you to come home to a peaceful, natural setting. If you're looking for a comfortable ranch home with a large cul-de-sac lot, wooded privacy, abundant natural views, and convenient access to everything Bethlehem has to offer, 1488 Riverbend Court is ready to welcome you home.
Coming soon 09/17
$355,000
1488 Riverbend Ct, Bethlehem, GA 30620
3beds
--sqft
Single Family Residence
Built in 1995
1.78 Acres Lot
$330,500 Zestimate®
$--/sqft
$-- HOA
What's special
- --
- on Zillow
- 7
- views
- 0
- saves
Zillow last checked:
Listing updated:
Listed by:
Kate Charbonneau 6783651300,
Keller Williams Realty Atl. Partners,
Danthika G Borst 678-274-2133,
Keller Williams Realty Atl. Partners
Source: GAMLS,MLS#: 10847275
Facts & features
Interior
Bedrooms & bathrooms
- Bedrooms: 3
- Bathrooms: 2
- Full bathrooms: 2
- Main level bathrooms: 2
- Main level bedrooms: 3
Rooms
- Room types: Laundry, Other, Sun Room
Kitchen
- Features: Breakfast Bar, Breakfast Room
Heating
- Central, Electric, Forced Air
Cooling
- Ceiling Fan(s), Central Air, Electric
Appliances
- Included: Dishwasher, Refrigerator
- Laundry: Other
Features
- Master On Main Level, Vaulted Ceiling(s)
- Flooring: Carpet
- Windows: Double Pane Windows
- Basement: None
- Attic: Pull Down Stairs
- Number of fireplaces: 1
- Fireplace features: Family Room
- Common walls with other units/homes: No Common Walls
Interior area
- Total structure area: 0
- Finished area above ground: 0
- Finished area below ground: 0
Property
Parking
- Total spaces: 2
- Parking features: Attached, Garage
- Has attached garage: Yes
Features
- Levels: One
- Stories: 1
- Patio & porch: Patio, Screened
- Body of water: None
Lot
- Size: 1.78 Acres
- Features: Cul-De-Sac, Private
- Residential vegetation: Wooded
Details
- Parcel number: XX054C 041
Construction
Type & style
- Home type: SingleFamily
- Architectural style: Ranch
- Property subtype: Single Family Residence
Materials
- Other
- Foundation: Slab
- Roof: Composition
Condition
- Resale
- New construction: No
- Year built: 1995
Utilities & green energy
- Electric: 220 Volts
- Sewer: Septic Tank
- Water: Public
- Utilities for property: Cable Available, Electricity Available, Phone Available, Water Available
Community & HOA
Community
- Features: None
- Security: Smoke Detector(s)
- Subdivision: Rivermill
HOA
- Has HOA: No
- Services included: None
Location
- Region: Bethlehem
Financial & listing details
- Tax assessed value: $270,218
- Annual tax amount: $2,648
- Date on market: 9/17/2026
- Listing agreement: Exclusive Right To Sell
- Listing terms: Cash,Conventional,FHA,USDA Loan,VA Loan
- Electric utility on property: Yes
Estimated market value
$330,500
$301,000 - $357,000
$1,923/mo
Price history
| Date | Event | Price |
|---|---|---|
| 9/14/2004 | Sold | $138,500+55.8% |
Source: Public Record Report a problem | ||
| 12/15/1995 | Sold | $88,900 |
Source: Public Record Report a problem | ||
Public tax history
| Year | Property taxes | Tax assessment |
|---|---|---|
| 2025 | $2,610 +8.9% | $108,087 +9.6% |
| 2024 | $2,397 +0.7% | $98,615 -0.4% |
| 2023 | $2,381 +17.7% | $99,015 +35.8% |
| 2022 | $2,023 +13.4% | $72,893 +19.8% |
| 2021 | $1,784 +10.5% | $60,822 +12.2% |
| 2020 | $1,614 +1.5% | $54,187 |
| 2019 | $1,591 +4.7% | $54,187 |
| 2018 | $1,519 +31% | $54,187 +32% |
| 2017 | $1,160 -0.9% | $41,048 -0.8% |
| 2016 | $1,170 | $41,384 -0.8% |
| 2015 | $1,170 -1.3% | $41,719 +19.1% |
| 2014 | $1,185 +20.2% | $35,017 +3% |
| 2013 | $986 | $34,003 |
| 2012 | -- | -- |
| 2011 | -- | -- |
| 2010 | -- | -- |
| 2009 | -- | -- |
| 2008 | -- | -- |
| 2007 | -- | -- |
| 2005 | -- | -- |
| 2004 | -- | -- |
| 2003 | -- | -- |
| 2001 | $768 -10.2% | -- |
| 2000 | $855 -10.4% | -- |
| 1999 | $954 | -- |
Find assessor info on the county website
Monthly payment
Est. payment
Payment breakdown
Explore the cost of this home by adjusting the details. Changes won't be saved.Climate risks
Neighborhood: 30620
Nearby schools
Schools provided by the listing agent
- Elementary: Bethlehem
- Middle: Haymon Morris
- High: Apalachee
Source: GAMLS. This data may not be complete. We recommend contacting the local school district to confirm school assignments for this home.
Similar homes
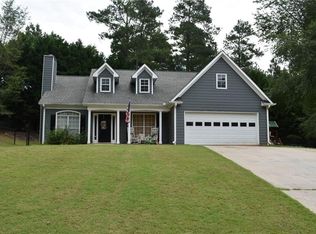
- $--3 bd2 ba1.6k sqft986 Camellia Ct, Bethlehem, GA 30620Auction
 Auction.com 2
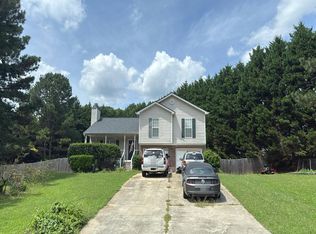
 - $325,0003 bd2 ba1.2k sqft245 Crofton Rdg, Bethlehem, GA 30620For Sale
 MLS ID #7826686, YANG SOOK KWON, America Realty Center, Inc.. FMLS GA
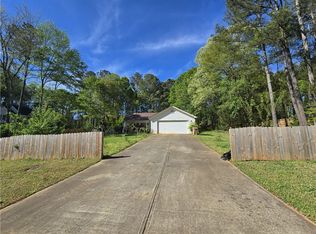
 - $348,9004 bd3 ba1.8k sqft1411 Water Wheel Dr, Bethlehem, GA 30620Active
 MLS ID #10801597, Connie Lawson, Real Broker, LLC. GAMLS
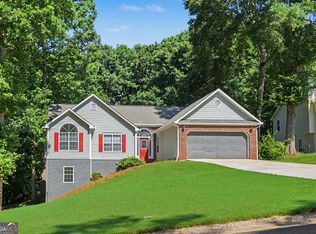
 - $349,9994 bd3 ba2.2k sqft1544 Mill Creek Rd, Bethlehem, GA 30620Active
 MLS ID #10828187, Walter Aguirre, RE/MAX Center. GAMLS
 - $378,0003 bd2 ba1.6k sqft158 Cole Cir, Bethlehem, GA 30620ActiveMLS ID #10840854, Elanita D Barfield, Morris Realty Co LLC. GAMLS
- $309,9993 bd2 ba1.2k sqft1447 Millstone Ct, Bethlehem, GA 30620ActiveMLS ID #10830264, Makena Carr, Virtual Properties Realty.com. GAMLS
- $375,0004 bd3 ba1.7k sqft1578 Madison Ct, Bethlehem, GA 30620ActiveMLS ID #10824819, Jewell Michael, UC Premier Properties. GAMLS
- $359,9003 bd2 ba2k sqft304 Ron Dr, Bethlehem, GA 30620ActiveMLS ID #10791035, Hector Almonte, Keller Williams Realty Atl. Partners. GAMLS
- $384,9004 bd3 ba2.2k sqft1408 Water Wheel Dr, Bethlehem, GA 30620ActiveMLS ID #10757614, Clara Malcom, Prime Real Estate. GAMLS
- $347,5004 bd2 ba1.8k sqft1029 Preserve Ln, Bethlehem, GA 30620ActiveMLS ID #10713847, Jack Denton, Southern Classic Realtors. GAMLS
- $340,0003 bd2 ba-- sqft333 Centennial Dr, Bethlehem, GA 30620ActiveMLS ID #10724587, Zulema Moya, Mi Hogar Realty Group LLC. GAMLS
- $325,0003 bd2 ba1.2k sqft88 Tanners Bridge Rd, Bethlehem, GA 30620ActiveMLS ID #10833402, Stefan Swanson, Virtual Properties Realty.com. GAMLS
- $360,0004 bd2 ba1.7k sqft2657 Wildwind Dr, Bethlehem, GA 30620ActiveMLS ID #10814962, Paul Almonte, Turnkey Realty. GAMLS
- $319,9903 bd2 ba1.2k sqft775 Slayton Dr, Bethlehem, GA 30620ActiveMLS ID #10753651, Danielle Egnoski, eXp Realty. GAMLS
- $350,0003 bd3 ba1.9k sqft540 Mackinaw Dr, Bethlehem, GA 30620ActiveMLS ID #10758008, Jorge Sanchez, Realty One Group Edge. GAMLS
- $331,0003 bd3 ba1.4k sqft722 Ridgetop Rd, Bethlehem, GA 30620ActiveMLS ID #10766587, Mark Spain, Mark Spain Real Estate. GAMLS
- $369,0004 bd3 ba2.5k sqft543 Saddle Ridge Dr, Bethlehem, GA 30620ActiveMLS ID #10772928, Shyrron Anthony, HomeSmart. GAMLS
- $335,0003 bd3 ba1.9k sqft605 Dakota St, Bethlehem, GA 30620ActiveMLS ID #10791434, Zachary P Young, Joe Stockdale Real Estate. GAMLS
