Welcome to this beautifully FULLY RENOVATED ranch-style home on a quiet cul-de-sac in the established Shenandoah subdivision — NO HOA. Located just about one minute from downtown Winder, this move-in-ready home is also very close to Ingles, Northeast Georgia Medical Center Barrow, dining, shopping, and everyday conveniences. The entire home has been freshly painted from floor to ceiling, including the garage and garage floor. Enjoy new Energy Star windows, hardwood floors in the main living areas, new tile in the bathrooms and laundry room, and new carpet in all the bedrooms and the upstairs bonus room. Brand-new LED light fixtures brighten every space. The kitchen is a highlight with NEW QUARTZ COUNTERTOPS that match throughout the home, NEW STAINLESS STEEL APPLIANCES with above range microwave, soft-close cabinets, a deep under mount stainless steel sink, and a stylish subway tile backsplash! Matching brushed gold faucets, cabinet handles, and light fixtures complete the modern look. The bathrooms feature NEW: Matching quartz countertops with under-mount sinks, stone showers, glass shower door, separate garden tub, new toilets, brushed gold faucets, and updated light fixtures! This three-bedroom, two-bathroom home includes a versatile upstairs BONUS ROOM that can easily serve as a fourth bedroom, home office, or flex space. All bedrooms have ceiling fans with remotes. Step outside the new sliding glass door to the fully fenced backyard which offers a 6-foot privacy fence, a massive 16x10 barn/shed perfect for storage or a workshop, and mature blueberry bushes. Ranch living with modern updates, a prime downtown Winder location, and no HOA. ONE YEAR HOME WARRANTY INCLUDED!— this one is ready for its new owners. Ask about an attractive SELLER PAID RATE BUY DOWN to lower your interest rate! Available to qualified purchasers with acceptable terms to the seller. Subject to seller approval and lender qualification. Contact the agent for details.
Pending
Price cut: $10K (10/29)
$325,000
65 Shenandoah Dr, Winder, GA 30680
3beds
1,642sqft
Single Family Residence, Residential
Built in 2000
0.26 Acres Lot
$324,400 Zestimate®
$198/sqft
$-- HOA
What's special
New toiletsBrand-new led light fixturesMature blueberry bushesStone showersQuiet cul-de-sacVersatile upstairs bonus roomNew energy star windows
- 26 days
- 482
- 63
Likely to sell faster than
Zillow last checked:
Listing updated:
Listed by:
Andrew Brooks,
Century 21 Connect Realty 770-710-3327
Source: FMLS GA,MLS#: 7848401
Facts & features
Interior
Bedrooms & bathrooms
- Bedrooms: 3
- Bathrooms: 2
- Full bathrooms: 2
- Main level bathrooms: 2
- Main level bedrooms: 3
Rooms
- Room types: Attic, Bonus Room
Primary bedroom
- Features: Master on Main
- Level: Master on Main
Bedroom
- Features: Master on Main
Primary bathroom
- Features: Separate Tub/Shower, Soaking Tub
Dining room
- Features: Open Concept
Kitchen
- Features: Breakfast Bar, Cabinets White, Eat-in Kitchen, Pantry, Stone Counters, View to Family Room
Heating
- Central
Cooling
- Ceiling Fan(s), Central Air
Appliances
- Included: Dishwasher, Electric Cooktop, Electric Oven, Electric Water Heater, ENERGY STAR Qualified Appliances, ENERGY STAR Qualified Water Heater, Microwave, Refrigerator
- Laundry: In Hall, Laundry Room, Main Level
Features
- Entrance Foyer, High Speed Internet, Recessed Lighting, Track Lighting, Tray Ceiling(s), Vaulted Ceiling(s), Walk-In Closet(s), Other
- Flooring: Carpet, Luxury Vinyl, Tile, Wood
- Windows: Double Pane Windows, Insulated Windows
- Basement: None
- Attic: Pull Down Stairs
- Number of fireplaces: 1
- Fireplace features: Gas Log
- Common walls with other units/homes: No Common Walls
Interior area
- Total structure area: 1,642
- Total interior livable area: 1,642 sqft
Video & virtual tour
Property
Parking
- Total spaces: 2
- Parking features: Attached, Driveway, Garage, Garage Door Opener, Garage Faces Front, Level Driveway
- Attached garage spaces: 2
- Has uncovered spaces: Yes
Accessibility
- Accessibility features: None
Features
- Levels: Two
- Stories: 2
- Patio & porch: Patio
- Exterior features: Private Yard, Rain Gutters, Storage
- Pool features: None
- Spa features: None
- Fencing: Back Yard,Fenced,Privacy,Wood
- Has view: Yes
- View description: Neighborhood
- Waterfront features: None
- Body of water: None
Lot
- Size: 0.26 Acres
- Features: Back Yard, Cul-De-Sac, Level, Private
Details
- Additional structures: Barn(s), Outbuilding, Shed(s), Workshop
- Parcel number: WN19C 004
- Other equipment: None
- Horse amenities: None
Construction
Type & style
- Home type: SingleFamily
- Architectural style: Ranch
- Property subtype: Single Family Residence, Residential
Materials
- Vinyl Siding
- Foundation: Slab
- Roof: Shingle
Condition
- Updated/Remodeled
- New construction: No
- Year built: 2000
Utilities & green energy
- Electric: 110 Volts, 220 Volts, 220 Volts in Laundry
- Sewer: Public Sewer
- Water: Public
- Utilities for property: Cable Available, Electricity Available, Natural Gas Available, Phone Available, Sewer Available, Underground Utilities, Water Available
Green energy
- Energy efficient items: Appliances, Doors, Lighting, Water Heater, Windows
- Energy generation: None
Community & HOA
Community
- Features: Near Shopping, Sidewalks, Street Lights
- Security: Secured Garage/Parking, Smoke Detector(s)
- Subdivision: Shenendoah
HOA
- Has HOA: No
Location
- Region: Winder
Financial & listing details
- Price per square foot: $198/sqft
- Tax assessed value: $271,420
- Annual tax amount: $618
- Date on market: 10/15/2026
- Cumulative days on market: 23 days
- Ownership: Fee Simple
- Electric utility on property: Yes
- Road surface type: Asphalt, Concrete, Paved
Estimated market value
$324,400
$308,000 - $341,000
$1,947/mo
Price history
| Date | Event | Price |
|---|---|---|
| 11/9/2026 | Pending sale | $325,000$198/sqft |
Source:  FMLS GA #7848401 Report a problem | ||
| 10/29/2026 | Price change | $325,000-3%$198/sqft |
Source: FMLS GA #7848401 Report a problem | ||
| 10/27/2026 | Price change | $335,000-1.4%$204/sqft |
Source: FMLS GA #7848401 Report a problem | ||
| 10/22/2026 | Price change | $339,900-2.9%$207/sqft |
Source: FMLS GA #7848401 Report a problem | ||
| 10/15/2026 | Listed for sale | $350,000+200.7%$213/sqft |
Source: FMLS GA #7848401 Report a problem | ||
| 1/18/2001 | Sold | $116,400$71/sqft |
Source: Public Record Report a problem | ||
Public tax history
| Year | Property taxes | Tax assessment |
|---|---|---|
| 2025 | $1,193 -25.3% | $108,568 +3.1% |
| 2024 | $1,598 +21.3% | $105,336 +10.8% |
| 2023 | $1,318 +26.4% | $95,055 +17.3% |
| 2022 | $1,043 +19.3% | $81,044 +25.3% |
| 2021 | $874 +12% | $64,679 +9.5% |
| 2020 | $781 +2% | $59,088 +0.5% |
| 2019 | $765 +44.2% | $58,775 +14.6% |
| 2018 | $530 +23.6% | $51,267 +22.2% |
| 2017 | $429 +9.4% | $41,958 +6.4% |
| 2016 | $392 | $39,423 -0.8% |
| 2015 | $392 -48.5% | $39,757 +11% |
| 2014 | $762 +32.6% | $35,833 +4.2% |
| 2013 | $575 | $34,398 |
| 2012 | -- | -- |
| 2011 | -- | -- |
| 2010 | -- | -- |
| 2009 | -- | -- |
| 2008 | -- | -- |
| 2007 | -- | -- |
| 2005 | -- | -- |
| 2004 | -- | -- |
| 2003 | -- | -- |
Find assessor info on the county website
Monthly payment
Est. payment
Payment breakdown
Explore the cost of this home by adjusting the details. Changes won't be saved.Climate risks
Neighborhood: 30680
Nearby schools
Schools provided by the listing agent
- Elementary: County Line
- Middle: Russell
- High: Winder-Barrow
Source: FMLS GA. This data may not be complete. We recommend contacting the local school district to confirm school assignments for this home.

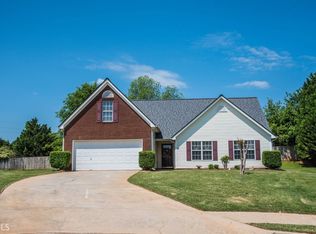
Similar homes
- $308,0003 bd2 ba1.5k sqft35 Shenandoah Dr, Winder, GA 30680Active
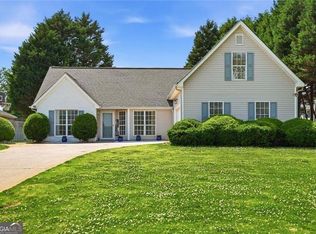
 MLS ID #10886475, Naiverh C Castelao, Virtual Properties Realty.com. GAMLS
- $325,0003 bd2 ba1.7k sqft716 Michael Dr, Winder, GA 30680Active
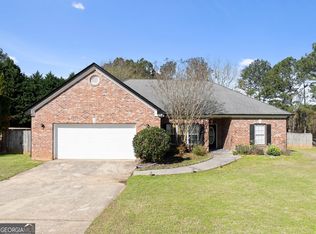 MLS ID #10712005, Judy Winters, Kindred Roots Realty. GAMLS
- $323,9003 bd2 ba1.3k sqft85 Cypress Pl, Winder, GA 30680Active
 MLS ID #10828132, Sheila Southerland, BHGRE Metro Brokers. GAMLS
- $445,0004 bd2 ba1.8k sqft51 Alexander St, Winder, GA 30680Active
 MLS ID #10851804, David Nichols, Keller Williams Realty Atl. Partners. GAMLS
- $299,0003 bd2 ba1.2k sqft1312 Manning Way, Monroe, GA 30656For Sale
 MLS ID #7861488, Danhui Zhang, Virtual Properties Realty. Biz. FMLS GA
- $400,0004 bd3 ba2.3k sqft1705 Orileys Run, Winder, GA 30680ActiveMLS ID #10848632, Tanya Pickens, Opendoor Brokerage. GAMLS
- $315,0004 bd3 ba2.1k sqft1257 Bramlett Forest Ct, Lawrenceville, GA 30045For SaleMLS ID #7865277, Roshanda Mitchell, Atlanta Fine Homes Sotheby's International. FMLS GA
- $339,9503 bd2 ba1.5k sqft7216 Ironwood Dr, Gainesville, GA 30507ActiveMLS ID #10885184, Mayra Senquiz, Your Home Sold Guaranteed. GAMLS
- $299,9003 bd3 ba1.7k sqft36 Caison Dr, Winder, GA 30680For SaleMLS ID #7818263, JoAnne Richards, Virtual Properties Realty. Biz. FMLS GA
- $420,0004 bd3 ba2.2k sqft2835 Shadowstone Way, Winder, GA 30680Active Under ContractMLS ID #10837374, Pamela Kimbrough, Keller Williams Realty Buckhead. GAMLS
- $349,9993 bd3 ba1.9k sqft1519 New Hope Church Rd, Loganville, GA 30052For SaleMLS ID #7864093, Jonathan Davis, Buford Realty. FMLS GA
- $269,9903 bd3 ba1.2k sqft529 Terrapin Ln, Winder, GA 30680ActiveMLS ID #10878426, Colleen Stellwagen, Southern Grandeur Real Estate Group. GAMLS
- $349,9994 bd3 ba2.2k sqft1544 Mill Creek Rd, Bethlehem, GA 30620ActiveMLS ID #10828187, Walter Aguirre, Athens Realty Plus, LLC. GAMLS
- $260,0003 bd3 ba1.4k sqft1735 Snapping Ct, Winder, GA 30680ActiveMLS ID #10838779, Bell Real Estate Group, Keller Williams Realty Atl. Partners. GAMLS
- $345,0004 bd3 ba2k sqft6429 River Hill Dr, Flowery Branch, GA 30542For SaleMLS ID #7857804, Justin S White, Rock River Realty, LLC.. FMLS GA
- $374,9004 bd3 ba1.9k sqft439 Cedar Wood Trce, Winder, GA 30680New ConstructionFMLS GA
- $374,9004 bd3 ba1.9k sqft87 Cedar Overlook Way, Winder, GA 30680New ConstructionFMLS GA
- $310,0003 bd2 ba1.5k sqft1488 Riverbend Ct, Bethlehem, GA 30620ActiveMLS ID #10878583, Kate Charbonneau, Keller Williams Realty Atl. Partners. GAMLS
- $349,0003 bd2 ba1.2k sqft1341 Prospectors Dr, Lawrenceville, GA 30043For SaleMLS ID #7834360, Derek Adkins, NorthGroup Real Estate. FMLS GA
