Welcome to 197 Amber Meadows Drive in Braselton! This spacious and beautifully designed home features 5 bedrooms, 4.5 bathrooms, and a 3-car garage, offering plenty of room for comfortable living and entertaining. Conveniently located near Northeast Georgia Medical Center, I-85, and Chateau Elan Golf Club, this home combines luxury, functionality, and an excellent location. The heart of the home is the stunning kitchen, featuring granite countertops, stainless steel appliances, a large center island, and a bright breakfast area. The adjacent family room is warm and inviting with a cozy fireplace, perfect for gathering with family and friends. Beautiful flooring extends throughout most of the main level, adding both style and durability. The main floor is ideal for multigenerational living, offering a private bedroom and full bathroom, as well as a convenient half bath for guests. Upstairs, the spacious primary suite serves as a relaxing retreat with a dual raised cultured marble vanity, separate garden tub and shower, and generous his-and-her walk-in closets. A large loft provides additional living space that can be used as a media room, playroom, home office, or second family room. With plenty of square footage throughout, this home offers exceptional flexibility to meet your needs. Enjoy the privacy and curb appeal of this beautiful neighborhood, with generous space between homes and well-maintained surroundings. The community HOA amenities include a swimming pool, tennis courts, clubhouse, and fitness center, providing resort-style living right in your neighborhood. This is a wonderful opportunity to own a spacious home in one of the area's most desirable communities.
Active
Price cut: $5K (7/8)
$485,000
197 Amber Meadow Dr, Braselton, GA 30517
5beds
3,394sqft
:
Get pre-qualified$3,117/mo
Single Family Residence
Built in 2023
0.36 Acres Lot
$480,700 Zestimate®
$143/sqft
$80/mo HOA
What's special
Cozy fireplaceSpacious primary suiteLarge center islandGenerous space between homesStainless steel appliancesBright breakfast areaGenerous his-and-her walk-in closets
- 60 days |
- 324 |
- 7 |
Zillow last checked:
Listing updated:
Listed by:
Brenda Eure 770-658-8194,
Hester Group, REALTORS
Source: GAMLS,MLS#: 10782081
Facts & features
Interior
Bedrooms & bathrooms
- Bedrooms: 5
- Bathrooms: 5
- Full bathrooms: 4
- 1/2 bathrooms: 1
- Main level bathrooms: 1
- Main level bedrooms: 1
Rooms
- Room types: Loft
Dining room
- Features: Seats 12+, Separate Room
Kitchen
- Features: Kitchen Island, Breakfast Area, Breakfast Bar, Pantry, Walk-in Pantry
Heating
- Central, Zoned
Cooling
- Central Air
Appliances
- Included: Dishwasher, Disposal, Microwave, Refrigerator
- Laundry: Upper Level, In Hall
Features
- Walk-In Closet(s), Double Vanity, Soaking Tub, Split Bedroom Plan, Tile Bath, Separate Shower
- Flooring: Hardwood
- Windows: Double Pane Windows
- Basement: None
- Number of fireplaces: 1
- Fireplace features: Family Room
- Common walls with other units/homes: No Common Walls
Interior area
- Total structure area: 3,394
- Total interior livable area: 3,394 sqft
- Finished area above ground: 3,394
- Finished area below ground: 0
Property
Parking
- Total spaces: 3
- Parking features: Garage
- Has garage: Yes
Accessibility
- Accessibility features: Other
Features
- Levels: Two
- Stories: 2
- Patio & porch: Patio, Porch
- Exterior features: Other
- Fencing: Other
Lot
- Size: 0.36 Acres
- Features: Private, Level
Details
- Additional structures: Other
- Parcel number: 124B 127
Construction
Type & style
- Home type: SingleFamily
- Architectural style: Traditional
- Property subtype: Single Family Residence
Materials
- Concrete
- Foundation: Slab
- Roof: Composition
Condition
- Resale
- New construction: No
- Year built: 2023
Utilities & green energy
- Electric: 220 Volts
- Sewer: Public Sewer
- Water: Public
- Utilities for property: Cable Available, Electricity Available, Phone Available, Water Available
Community & HOA
Community
- Features: Clubhouse, Fitness Center, Pool, Tennis Court(s)
- Security: Carbon Monoxide Detector(s)
- Subdivision: Bakers Farm
HOA
- Has HOA: Yes
- Services included: Tennis, Swimming
- HOA fee: $965 annually
Location
- Region: Braselton
Financial & listing details
- Price per square foot: $143/sqft
- Tax assessed value: $510,700
- Annual tax amount: $5,427
- Date on market: 6/9/2026
- Cumulative days on market: 60 days
- Listing agreement: Exclusive Right To Sell
- Electric utility on property: Yes
Estimated market value
$480,700
$457,000 - $505,000
$2,829/mo
Price history
| Date | Event | Price |
|---|---|---|
| 7/8/2026 | Price change | $485,000-1%$143/sqft |
Source:  GAMLS #10782081 Report a problem GAMLS #10782081 Report a problem | ||
| 6/9/2026 | Listed for sale | $490,000+9.4%$144/sqft |
Source: GAMLS #10782081 Report a problem | ||
| 5/30/2023 | Sold | $448,000+0%$132/sqft |
Source: Public Record Report a problem | ||
| 3/9/2023 | Pending sale | $447,990$132/sqft |
Source:  DR Horton Report a problem DR Horton Report a problem | ||
| 3/9/2023 | Listed for sale | $447,990$132/sqft |
Source: DR Horton Report a problem | ||
| 3/9/2023 | Pending sale | $447,990$132/sqft |
Source: DR Horton Report a problem | ||
| 3/4/2023 | Listed for sale | $447,990$132/sqft |
Source: DR Horton Report a problem | ||
Public tax history
| Year | Property taxes | Tax assessment |
|---|---|---|
| 2025 | $5,512 +9.7% | $204,280 |
| 2024 | $5,026 | $204,280 |
Find assessor info on the county website
Monthly payment
Est. payment
Payment breakdown
Explore the cost of this home by adjusting the details. Changes won't be saved.Climate risks
Neighborhood: 30517
Nearby schools
GreatSchools rating
- 7/10West Jackson Elementary SchoolGrades: PK-5Distance: 2.2 mi
- 7/10West Jackson Middle SchoolGrades: 6-8Distance: 6.3 mi
- 5/10Jackson County High SchoolGrades: 9-12Distance: 6.4 mi
Schools provided by the listing agent
- Elementary: West Jackson
- High: Jackson
Source: GAMLS. This data may not be complete. We recommend contacting the local school district to confirm school assignments for this home.
- $453,000-- bd3 ba3.2k sqft183 Amber Meadow Dr, Braselton, GA 30517Off Market
- $433,1005 bd3 ba2.8k sqft213 Amber Meadow Dr, Braselton, GA 30517Off Market
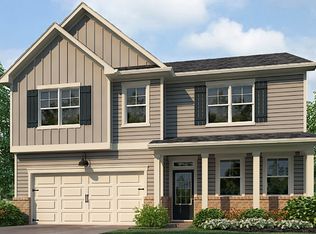
- $438,7005 bd3 ba2.8k sqft165 Amber Meadow Dr, Braselton, GA 30517Off Market

- $448,600-- bd3 ba3.1k sqft231 Amber Meadow Dr, Braselton, GA 30517Off Market
- $438,600-- bd3 ba2.6k sqft18 Brookfield Dr, Braselton, GA 30517Off Market
- $646,800-- bd3 ba5.4k sqft241 Bakers Farm Cir, Braselton, GA 30517Off Market
- $515,300-- bd3 ba2.5k sqft247 Bakers Farm Cir, Braselton, GA 30517Off Market
- $403,8004 bd2 ba2.2k sqft141 Amber Meadow Dr, Braselton, GA 30517Off Market
A local agent can set up tours, give advice and negotiate with sellers.
Similar homes
- $420,0005 bd4 ba2.6k sqft747 Hancock Pl, Braselton, GA 30517Active
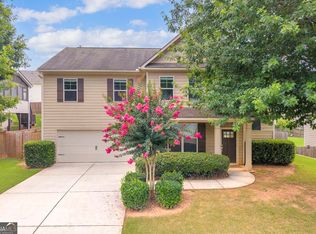
 MLS ID #10809554, Bell Real Estate Group, Keller Williams Realty Atl. Partners. GAMLS
 - $525,0003 bd2 ba2.1k sqft1505 Davenport Rd, Braselton, GA 30517Active
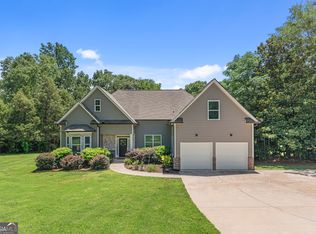 MLS ID #10788423, Ashley Nalley, Keller Williams Greater Athens. GAMLS
 - $399,0004 bd3 ba2.3k sqft60 Bishop Crk, Braselton, GA 30517Active
 MLS ID #10767765, Paris Barr, eXp Realty. GAMLS
 - $479,9005 bd4 ba2.2k sqft86 Canyon Ferry Way, Hoschton, GA 30548Active
 MLS ID #10784147, Lourdes Moscoso, eXp Realty. GAMLS
 - $487,0005 bd3 ba2.8k sqft217 Blue Iris Ct, Winder, GA 30680ActiveMLS ID #10796796, Vannaphone Sisavanh, HomeSmart. GAMLS
- $489,0004 bd3 ba2.7k sqft776 Burson Maddox Rd, Winder, GA 30680ActiveMLS ID #10773828, Jose Acosta, Lamplighter Realty, LLC. GAMLS
- $499,0005 bd3 ba3.4k sqft6101 Sparkling Cove Ln, Buford, GA 30518ActiveMLS ID #10818030, Dorey Hawkins, Keller Williams Middle Georgia. GAMLS
- $375,0004 bd3 ba1.8k sqft111 Horned Owl Ave, Braselton, GA 30517ActiveMLS ID #10807802, Youngmi Koo, Foundation Partners Realty LLC. GAMLS
- $500,0005 bd3 ba2.8k sqft2753 Blue Moon Dr, Buford, GA 30519ActiveMLS ID #10780924, Stephanie Cann, The Rezerve. GAMLS
- $530,0005 bd4 ba3.3k sqft3334 Long Creek Dr, Buford, GA 30519ActiveMLS ID #10713085, Sharon M Conner, Virtual Properties Realty.com. GAMLS
- $469,0004 bd3 ba2.5k sqft1020 Amber Waves Ave, Hoschton, GA 30548ActiveMLS ID #10772816, Richard Rodriguez, BHHS Georgia Properties. GAMLS
- $510,0005 bd4 ba4.1k sqft2015 Chapel Estates Ln, Dacula, GA 30019ActiveMLS ID #10813534, Rhonda Duffy, Duffy Realty. GAMLS
- $430,0004 bd3 ba2.5k sqft567 Brighton Park Cir, Hoschton, GA 30548ActiveMLS ID #10784617, Mark Spain, Mark Spain Real Estate. GAMLS
- $499,5005 bd4 ba3.6k sqft2715 Ridge Manor Dr, Dacula, GA 30019ActiveMLS ID #10734804, Paul Miller, eXp Realty. GAMLS
- $369,9004 bd3 ba2k sqft141 Gaston Ct, Braselton, GA 30517ActiveMLS ID #10807218, Lorena Mellow, Keller Williams Realty First Atlanta. GAMLS
- $515,0004 bd3 ba3k sqft2486 Loughridge Dr, Buford, GA 30519ActiveMLS ID #10785953, Robi Olguin, Redfin Corporation. GAMLS
- $499,0002 bd2 ba1.7k sqft6838 Welcome Rd, Flowery Branch, GA 30542ActiveMLS ID #10818734, Angie Smart, Keller Williams Lanier Partners. GAMLS
- $484,9994 bd4 ba2.9k sqft678 Saffron Blvd, Lawrenceville, GA 30045ActiveMLS ID #10778203, Shaleah Zambino, Chapman Hall Realtors Professionals. GAMLS
- $529,9004 bd3 ba3.2k sqft311 Rockwell Church Rd, Winder, GA 30680ActiveMLS ID #10779113, Greg Shadburn, BHHS Georgia Properties. GAMLS
- $437,5004 bd3 ba2.4k sqft249 Borders St, Jefferson, GA 30549ActiveMLS ID #10784592, Melissa Wood, Towne Square Brokers, LLC. GAMLS
