The Aster Home Design you will experience refined single-story living in this beautifully designed 3-bedroom, 2-bath luxury home, where thoughtful craftsmanship and effortless comfort come together in perfect balance. From the moment you arrive, the striking double front doors set an elegant tone, welcoming you into an open, airy interior defined by 10-foot ceilings and abundant natural light. The heart of the home is its expansive open-concept living area, offering an easy, intuitive flow ideal for both everyday living and stylish entertaining. The designer kitchen impresses with generous workspace, a gorgeous double window positioned perfectly above the sink, and a layout that invites conversation while preparing meals. The primary suite is complemented by a zero-entry shower—a luxurious and accessible upgrade that elevates daily comfort. Additional bedrooms provide flexibility for guests, work, or hobbies, all thoughtfully arranged on one level for seamless living. Storage is never in short supply thanks to the tandem garage, offering exceptional space for vehicles, tools, or recreational gear. With its refined finishes, modern design, and sun-filled spaces throughout, this home delivers a lifestyle of ease, beauty, and understated luxury—all on a single, impeccably planned level and privately fenced courtyard invites you to relax and unwind in your own quiet outdoor haven. Beyond your doorstep, the community elevates your lifestyle even further with HOA-maintained lawns and a suite of resort-style amenities: a sparkling pool, stylish clubhouse, state-of-the-art fitness center, pickleball courts, cozy firepits, and sidewalks lining both sides of every street for leisurely neighborhood strolls. Perfectly positioned for convenience and connection, you’re just a short walk from downtown Hoschton, only five minutes to I-85, and a quick drive to Lake Lanier, Château Élan, and Athens. Here, luxury living meets exceptional access to dining, recreation, and the best of North Georgia.Elevate your savings -*$15,000 incentive
Closed
$469,000
164 Herring Dr, Hoschton, GA 30548
3beds
1,560sqft
Single Family Residence, Residential
Built in 2026
4,791 Square Feet Lot
$468,400 Zestimate®
$301/sqft
$2,101 Estimated rent
Home value
$468,400
$445,000 - $492,000
$2,101/mo
Zestimate® history
Owner options
List your home for rent
$2,101/mo
Rent Zestimate®
Find your next renter with Zillow Rental Manager. Plus, with online applications, you can quickly screen prospective tenants – for free.
$2,101/mo
Rent Zestimate®
Refinance and save
$3,131/mo
Est. payment
Refinancing to a lower rate could help reduce your monthly payments and save thousands over the life of the loan.
$3,131/mo
Est. payment
Explore your selling options
Work with a Zillow partner agent
Leverage their expertise and Zillow's premium Showcase listings to get your home seen by more buyers.
Get startedList with your own agent
Get your home in front of millions of buyers by listing it on Zillow.
Learn how to do itSell it yourself
Take full control of how buyers see your home on Zillow by listing For Sale by Owner (FSBO).
List your homeWhat's special
Zillow last checked:
Listing updated:
Listed by:
Sheena Mason,
The Providence Group Realty, LLC. 678-475-9400
Bought with:
Kelly Kim, 350959
The Kelly Kim Real Estate, LLC
Source: FMLS GA,MLS#: 7689020
Facts & features
Interior
Bedrooms & bathrooms
- Bedrooms: 3
- Bathrooms: 2
- Full bathrooms: 2
- Main level bathrooms: 2
- Main level bedrooms: 3
Rooms
- Room types: Other
Primary bedroom
- Features: Master on Main, Split Bedroom Plan, Other
- Level: Master on Main, Split Bedroom Plan, Other
Bedroom
- Features: Master on Main, Split Bedroom Plan, Other
Primary bathroom
- Features: Double Vanity, Shower Only
Dining room
- Features: Open Concept
Kitchen
- Features: Kitchen Island, View to Family Room
Heating
- Central, Natural Gas, Zoned
Cooling
- Central Air, Electric
Appliances
- Included: Dishwasher, Gas Cooktop, Tankless Water Heater, Other
- Laundry: Main Level
Features
- High Ceilings 9 ft Upper, High Ceilings, Other
- Flooring: Ceramic Tile, Luxury Vinyl, Tile
- Windows: Insulated Windows
- Basement: None
- Number of fireplaces: 1
- Fireplace features: Family Room
- Common walls with other units/homes: No Common Walls
Interior area
- Total structure area: 1,560
- Total interior livable area: 1,560 sqft
Property
Parking
- Total spaces: 2
- Parking features: Garage
- Garage spaces: 2
Accessibility
- Accessibility features: None
Features
- Levels: One
- Stories: 1
- Patio & porch: Patio
- Exterior features: Courtyard
- Pool features: None
- Spa features: None
- Fencing: Fenced
- Has view: Yes
- View description: Other
- Waterfront features: None
- Body of water: None
Lot
- Size: 4,791 Square Feet
- Dimensions: 40X40
- Features: Landscaped, Level
Details
- Additional structures: None
- Parcel number: 113 003A
- Other equipment: None
- Horse amenities: None
Construction
Type & style
- Home type: SingleFamily
- Architectural style: Cottage,Craftsman,Traditional
- Property subtype: Single Family Residence, Residential
Materials
- Brick, HardiPlank Type, Other
- Foundation: Slab
- Roof: Shingle
Condition
- New Construction
- New construction: Yes
- Year built: 2026
Details
- Builder name: The Providence Group
- Warranty included: Yes
Utilities & green energy
- Electric: Other
- Sewer: Public Sewer
- Water: Public
- Utilities for property: Electricity Available, Natural Gas Available, Sewer Available, Underground Utilities, Other
Green energy
- Green verification: ENERGY STAR Certified Homes
- Energy efficient items: Appliances, Construction, Insulation, Thermostat, Water Heater, Windows
- Energy generation: None
Community & HOA
Community
- Features: None
- Security: Carbon Monoxide Detector(s), Smoke Detector(s)
- Subdivision: Aberdeen
HOA
- Has HOA: Yes
- HOA fee: $200 monthly
Location
- Region: Hoschton
Financial & listing details
- Price per square foot: $301/sqft
- Date on market: 1/10/2026
- Cumulative days on market: 72 days
- Electric utility on property: Yes
- Road surface type: Asphalt
Price history
| Date | Event | Price |
|---|---|---|
| 5/29/2026 | Sold | $469,000-4.3%$301/sqft |
Source:  FMLS GA #7689020 Report a problem FMLS GA #7689020 Report a problem | ||
| 3/23/2026 | Price change | $489,975-0.4%$314/sqft |
Source: FMLS GA #7689020 Report a problem | ||
| 3/3/2026 | Price change | $492,075+7.7%$315/sqft |
Source: FMLS GA #7689020 Report a problem | ||
| 2/20/2026 | Price change | $457,075-4.2%$293/sqft |
Source: FMLS GA #7689020 Report a problem | ||
| 2/7/2026 | Price change | $477,075-0.1%$306/sqft |
Source: FMLS GA #7689020 Report a problem | ||
| 1/10/2026 | Listed for sale | $477,440$306/sqft |
Source: FMLS GA #7689020 Report a problem | ||
Public tax history
Tax history is unavailable.
Neighborhood: 30548
Nearby homes
- $536,0003 bd3 ba1.9k sqft152 Herring Dr, Hoschton, GA 30548Sold
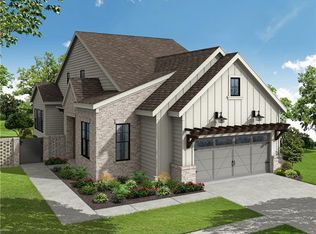
- $449,9002 bd3 ba1.5k sqft172 Herring Dr, Hoschton, GA 30548New Construction
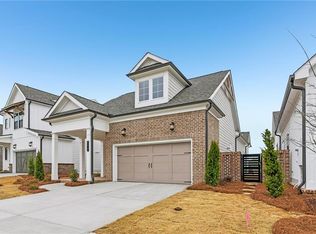
- $479,9003 bd3 ba1.7k sqft182 Herring Dr, Hoschton, GA 30548New Construction
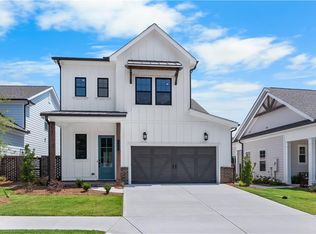
- $470,4502 bd2 ba-- sqft126 Herring Dr, Hoschton, GA 30548New Construction

- $524,9003 bd3 ba1.9k sqft192 Herring Dr, Hoschton, GA 30548Sold
- $440,7002 bd3 ba1.7k sqft167 Herring Dr, Hoschton, GA 30548Off Market
- $442,4002 bd2 ba1.5k sqft175 Herring Dr, Hoschton, GA 30548Off Market
- $456,0003 bd3 ba1.9k sqft183 Herring Dr, Hoschton, GA 30548Off Market
Nearby schools
GreatSchools rating
- 7/10West Jackson Elementary SchoolGrades: PK-5Distance: 0.2 mi
- 7/10West Jackson Middle SchoolGrades: 6-8Distance: 4 mi
- 5/10Jackson County High SchoolGrades: 9-12Distance: 4.1 mi
Schools provided by the listing agent
- Elementary: West Jackson
- Middle: West Jackson
- High: Jackson County
Source: FMLS GA. This data may not be complete. We recommend contacting the local school district to confirm school assignments for this home.
Get a cash offer in 3 minutes
Find out how much your home could sell for in as little as 3 minutes with a no-obligation cash offer.
Estimated market value
$468,400
Get a cash offer in 3 minutes
Find out how much your home could sell for in as little as 3 minutes with a no-obligation cash offer.
Estimated market value
$468,400
- Georgia
- Jackson County
- Hoschton
- 30548
- 164 Herring Dr
Nearby cities
Nearby zip codes
Other Hoschton Topics
