The Poppy Home Design. Elevate your savings -*$15,000 incentive-ask for details. Open the door to discover elevated living in this beautifully crafted single-family home, nestled within a premier gated community in Hoschton’s newest neighborhood. Designed for those who appreciate style and comfort, this unique 2-bed, 2.5-bath residence features an exceptional floor plan complete with a versatile hobby space and an airy loft, offering endless possibilities for work, creativity, or relaxation. The living room sets an inviting tone with a warm, elegant fireplace, while the home’s thoughtful layout ensures ample storage throughout. A privately fenced courtyard provides a serene outdoor retreat, ideal for morning coffee or evening unwinding. Residents enjoy maintenance-free living with HOA-maintained lawns and an impressive suite of amenities, including a resort-style pool, clubhouse, fitness center, pickleball courts, firepits, and sidewalks on both sides of the streets for easy neighborhood strolls. Perfectly positioned for convenience, this community is a short walk to downtown Hoschton, just 5 minutes from I-85, and a quick drive to Lake Lanier, Château Élan, and Athens—giving you effortless access to dining, recreation, and some of North Georgia’s most beloved destinations. A rare opportunity to own a home where luxury, lifestyle, and location come together beautifully. *Photos are a representation of similar plan* Elevate your savings -*$15,000 incentive-ask for details.
Closed
$536,000
152 Herring Dr, Hoschton, GA 30548
3beds
1,940sqft
Single Family Residence, Residential
Built in 2026
7,840 Square Feet Lot
$534,100 Zestimate®
$276/sqft
$2,190 Estimated rent
Home value
$534,100
$438,000 - $652,000
$2,190/mo
Zestimate® history
Owner options
List your home for rent
$2,190/mo
Rent Zestimate®
Find your next renter with Zillow Rental Manager. Plus, with online applications, you can quickly screen prospective tenants – for free.
$2,190/mo
Rent Zestimate®
Refinance and save
$3,544/mo
Est. payment
Refinancing to a lower rate could help reduce your monthly payments and save thousands over the life of the loan.
$3,544/mo
Est. payment
Explore your selling options
Work with a Zillow partner agent
Leverage their expertise and Zillow's premium Showcase listings to get your home seen by more buyers.
Get startedList with your own agent
Get your home in front of millions of buyers by listing it on Zillow.
Learn how to do itSell it yourself
Take full control of how buyers see your home on Zillow by listing For Sale by Owner (FSBO).
List your homeWhat's special
Resort-style poolWarm elegant fireplaceVersatile hobby spaceAiry loftExceptional floor planPrivately fenced courtyardSerene outdoor retreat
Zillow last checked:
Listing updated:
Listed by:
Sheena Mason,
The Providence Group Realty, LLC. 678-475-9400
Bought with:
Cheryl Riley, 422865
Coldwell Banker Realty
Source: FMLS GA,MLS#: 7688965
Facts & features
Interior
Bedrooms & bathrooms
- Bedrooms: 3
- Bathrooms: 3
- Full bathrooms: 2
- 1/2 bathrooms: 1
- Main level bathrooms: 1
- Main level bedrooms: 1
Rooms
- Room types: Bedroom, Family Room, Kitchen, Laundry, Loft, Other
Primary bedroom
- Features: Master on Main
- Level: Master on Main
Bedroom
- Features: Master on Main
Primary bathroom
- Features: Double Vanity, Separate Tub/Shower
Dining room
- Features: Open Concept
Kitchen
- Features: Kitchen Island, Pantry, Other
Heating
- Central, Natural Gas, Zoned
Cooling
- Central Air, Electric
Appliances
- Included: Dishwasher, Gas Cooktop, Microwave, Tankless Water Heater
- Laundry: Main Level
Features
- High Ceilings 9 ft Upper, High Ceilings
- Flooring: Carpet, Ceramic Tile, Luxury Vinyl, Tile
- Windows: Insulated Windows
- Basement: None
- Number of fireplaces: 1
- Fireplace features: Family Room
- Common walls with other units/homes: No Common Walls
Interior area
- Total structure area: 1,940
- Total interior livable area: 1,940 sqft
Property
Parking
- Total spaces: 2
- Parking features: Garage, Garage Door Opener
- Garage spaces: 2
Accessibility
- Accessibility features: None
Features
- Levels: Two
- Stories: 2
- Patio & porch: Patio
- Exterior features: Courtyard, Rain Gutters, Other
- Pool features: None
- Spa features: None
- Fencing: Fenced
- Has view: Yes
- View description: Other
- Waterfront features: None
- Body of water: None
Lot
- Size: 7,840 Square Feet
- Dimensions: 88X118
- Features: Landscaped, Level, Sprinklers In Front, Sprinklers In Rear
Details
- Additional structures: None
- Parcel number: 113 003A
- Other equipment: None
- Horse amenities: None
Construction
Type & style
- Home type: SingleFamily
- Architectural style: Cottage,Craftsman,Traditional
- Property subtype: Single Family Residence, Residential
Materials
- Brick, HardiPlank Type
- Foundation: Slab
- Roof: Shingle
Condition
- New Construction
- New construction: Yes
- Year built: 2026
Details
- Builder name: The Providence Group
- Warranty included: Yes
Utilities & green energy
- Electric: Other
- Sewer: Public Sewer
- Water: Public
- Utilities for property: Cable Available, Electricity Available, Natural Gas Available, Sewer Available, Underground Utilities, Water Available
Green energy
- Green verification: ENERGY STAR Certified Homes
- Energy efficient items: Appliances, Insulation, Thermostat, Water Heater, Windows
- Energy generation: None
Community & HOA
Community
- Features: Clubhouse, Fitness Center, Gated, Homeowners Assoc, Pickleball, Pool, Street Lights, Other
- Security: Carbon Monoxide Detector(s), Fire Alarm
- Subdivision: Aberdeen
HOA
- Has HOA: Yes
- HOA fee: $200 monthly
Location
- Region: Hoschton
Financial & listing details
- Price per square foot: $276/sqft
- Date on market: 1/10/2026
- Cumulative days on market: 55 days
- Electric utility on property: Yes
- Road surface type: Asphalt
Price history
| Date | Event | Price |
|---|---|---|
| 4/6/2026 | Sold | $536,000$276/sqft |
Source:  FMLS GA #7688965 Report a problem FMLS GA #7688965 Report a problem | ||
| 3/6/2026 | Pending sale | $536,000$276/sqft |
Source: FMLS GA #7688965 Report a problem | ||
| 2/7/2026 | Price change | $536,000-0.1%$276/sqft |
Source: FMLS GA #7688965 Report a problem | ||
| 2/3/2026 | Price change | $536,790+20.7%$277/sqft |
Source:  Providence Group Report a problem Providence Group Report a problem | ||
| 1/14/2026 | Price change | $444,900-17.1%$229/sqft |
Source: Providence Group Report a problem | ||
| 1/10/2026 | Listed for sale | $536,790$277/sqft |
Source: FMLS GA #7688965 Report a problem | ||
Public tax history
Tax history is unavailable.
Neighborhood: 30548
Nearby homes
- $469,0003 bd2 ba1.5k sqft164 Herring Dr, Hoschton, GA 30548Sold
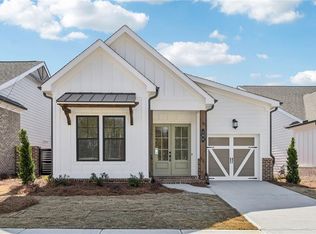
- $470,4502 bd2 ba-- sqft126 Herring Dr, Hoschton, GA 30548New Construction

- $449,9002 bd3 ba1.5k sqft172 Herring Dr, Hoschton, GA 30548New Construction
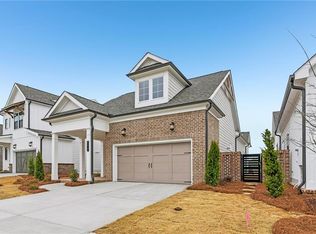
- $479,9003 bd3 ba1.7k sqft182 Herring Dr, Hoschton, GA 30548New Construction
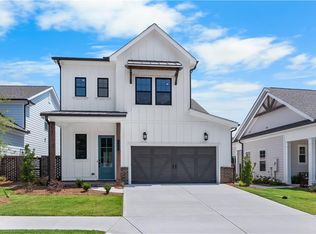
- $524,1503 bd3 ba-- sqft135 Herring Dr, Hoschton, GA 30548New Construction
- $569,0004 bd3 ba2.4k sqft129 Herring Dr, Hoschton, GA 30548New Construction
- $440,7002 bd3 ba1.7k sqft167 Herring Dr, Hoschton, GA 30548Off Market
- $524,9003 bd3 ba1.9k sqft192 Herring Dr, Hoschton, GA 30548Sold
Nearby schools
GreatSchools rating
- 7/10West Jackson Elementary SchoolGrades: PK-5Distance: 0.2 mi
- 7/10West Jackson Middle SchoolGrades: 6-8Distance: 4 mi
- 5/10Jackson County High SchoolGrades: 9-12Distance: 4.1 mi
Schools provided by the listing agent
- Elementary: West Jackson
- Middle: West Jackson
- High: Jackson County
Source: FMLS GA. This data may not be complete. We recommend contacting the local school district to confirm school assignments for this home.
Get a cash offer in 3 minutes
Find out how much your home could sell for in as little as 3 minutes with a no-obligation cash offer.
Estimated market value
$534,100
Get a cash offer in 3 minutes
Find out how much your home could sell for in as little as 3 minutes with a no-obligation cash offer.
Estimated market value
$534,100
- Georgia
- Jackson County
- Hoschton
- 30548
- 152 Herring Dr
Nearby cities
Nearby zip codes
Other Hoschton Topics
