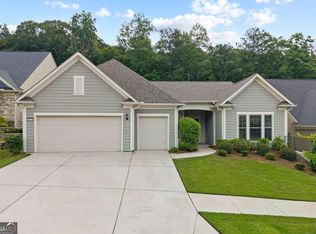
Welcome to the Madilyn B home design , a beautifully designed new-construction home in Hoschton, GA, offering the perfect blend of comfort, style, and effortless living. This thoughtfully crafted residence features 3-5 spacious bedrooms, 3.5 baths, and an option to add a beautiful sunroom to let all the natural ight in creating an ideal layout for both relaxation and productivity. The Madilyn sits in one of the best spots in the neighborhood. Currently, you have a chance to design this home for you. Structural and interior design option are waiting for you to put your personal spin on them. Meaning you could pick what fireplace you would like, design all your bathroom specifically for you, add a butler pantry, the list goes on and on. Beyond the home itself, this gated community elevates everyday living with a robust lineup of amenities. Residents enjoy a secure gated entrance, a beautifully appointed clubhouse, and a fully equipped fitness center. Outdoor enthusiasts will love the pickleball courts, fire pit gathering area, and thoughtfully designed greenspaces that encourage connection and relaxation. Sidewalks throughout the neighborhood make it easy to stay active, and HOA-maintained lawns ensure a polished, low-maintenance lifestyle year-round. With its modern design, smart use of space, and access to exceptional amenities, the Braydon floor plan delivers the convenience and charm today's buyers are looking for. This is a standout opportunity to own a fresh, stylish home in one of Hoschton's most desirable new communities. Building time is approximate 6 months from date of contract. Photos are of similar floor plan.
Active
$607,900
115 High Point Dr, Hoschton, GA 30548
3beds
2,594sqft
Single Family Residence
Built in 2026
7,361 Square Feet Lot
$602,700 Zestimate®
$234/sqft
$200/mo HOA
What's special
Gated communityModern designSecure gated entranceThoughtfully designed greenspacesPickleball courtsHoa-maintained lawnsSidewalks throughout the neighborhood
- 138 days |
- 32 |
- 1 |
Zillow last checked:
Listing updated:
Listed by:
Sheena Mason-Martin 706-248-2959,
The Providence Group Realty
Source: GAMLS,MLS#: 10724409
Facts & features
Interior
Bedrooms & bathrooms
- Bedrooms: 3
- Bathrooms: 3
- Full bathrooms: 2
- 1/2 bathrooms: 1
- Main level bathrooms: 2
- Main level bedrooms: 1
Rooms
- Room types: Foyer, Loft, Office, Other
Dining room
- Features: L Shaped
Kitchen
- Features: Breakfast Bar, Kitchen Island, Pantry, Solid Surface Counters
Heating
- Natural Gas, Zoned
Cooling
- Central Air, Electric
Appliances
- Included: Dishwasher, Stainless Steel Appliance(s), Tankless Water Heater
- Laundry: In Hall
Features
- Double Vanity, High Ceilings, Master On Main Level, Other, Tray Ceiling(s)
- Flooring: Carpet, Hardwood, Other, Tile
- Windows: Double Pane Windows
- Basement: None
- Has fireplace: No
- Common walls with other units/homes: No Common Walls
Interior area
- Total structure area: 2,594
- Total interior livable area: 2,594 sqft
- Finished area above ground: 2,594
- Finished area below ground: 0
Property
Parking
- Total spaces: 2
- Parking features: Garage, Garage Door Opener
- Has garage: Yes
Features
- Levels: Two
- Stories: 2
- Patio & porch: Patio
- Exterior features: Other, Sprinkler System
- Body of water: None
Lot
- Size: 7,361 Square Feet
- Features: Level, Other, Zero Lot Line
Details
- Parcel number: 113003A AND 119019M
Construction
Type & style
- Home type: SingleFamily
- Architectural style: Craftsman,Other,Traditional
- Property subtype: Single Family Residence
Materials
- Brick
- Foundation: Slab
- Roof: Composition
Condition
- To Be Built
- New construction: Yes
- Year built: 2026
Details
- Warranty included: Yes
Utilities & green energy
- Sewer: Public Sewer
- Water: Public
- Utilities for property: Electricity Available, Natural Gas Available, Phone Available, Sewer Available
Green energy
- Energy efficient items: Appliances, Thermostat, Water Heater
Community & HOA
Community
- Features: Clubhouse, Fitness Center, Gated, Pool, Sidewalks, Street Lights, Walk To Schools, Near Shopping
- Security: Carbon Monoxide Detector(s), Smoke Detector(s)
- Subdivision: Aberdeen
HOA
- Has HOA: Yes
- Services included: Maintenance Grounds, Other, Swimming
- HOA fee: $2,400 annually
Location
- Region: Hoschton
Financial & listing details
- Price per square foot: $234/sqft
- Date on market: 4/3/2026
- Cumulative days on market: 138 days
- Listing agreement: Exclusive Right To Sell
- Electric utility on property: Yes
Estimated market value
$602,700
$573,000 - $633,000
$2,512/mo
Price history
| Date | Event | Price |
|---|---|---|
| 4/3/2026 | Listed for sale | $607,900$234/sqft |
Source:  FMLS GA #7746605 Report a problem FMLS GA #7746605 Report a problem | ||
Public tax history
Tax history is unavailable.
Monthly payment
Est. payment
Payment breakdown
Explore the cost of this home by adjusting the details. Changes won't be saved.Climate risks
Neighborhood: 30548
Nearby schools
GreatSchools rating
- 7/10West Jackson Elementary SchoolGrades: PK-5Distance: 0.6 mi
- 7/10West Jackson Middle SchoolGrades: 6-8Distance: 3.4 mi
- 5/10Jackson County High SchoolGrades: 9-12Distance: 3.7 mi
Schools provided by the listing agent
- Elementary: West Jackson
- Middle: West Jackson
- High: Jackson County
Source: GAMLS. This data may not be complete. We recommend contacting the local school district to confirm school assignments for this home.
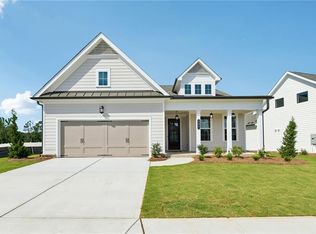
- $509,9003 bd4 ba1.8k sqft135 High Point Dr, Hoschton, GA 30548New Construction

- $533,0003 bd2 ba1.7k sqft1052 Eastman Ct, Hoschton, GA 30548Sold
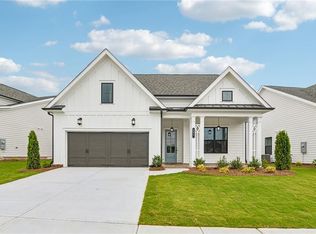
- $526,0253 bd4 ba2.2k sqft151 High Point Dr, Hoschton, GA 30548Pending
- $487,8853 bd2 ba1.8k sqft161 High Point Dr, Hoschton, GA 30548New Construction

- $488,9753 bd2 ba1.8k sqft1036 Eastman Ct, Hoschton, GA 30548New Construction
- $539,9003 bd3 ba2k sqft171 High Point Dr, Hoschton, GA 30548Pending
- $511,5153 bd2 ba1.9k sqft1028 Eastman Ct, Hoschton, GA 30548New Construction
- from $461,9003 bd2 ba1.8k sqftThe Willow Plan, Aberdeen, Hoschton, GA 30548New Construction
A local agent can set up tours, give advice and negotiate with sellers.
Similar homes
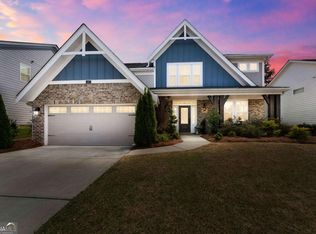
- $600,0005 bd5 ba3.1k sqft147 Michigan Cir, Hoschton, GA 30548Active
 MLS ID #10720324, Nancy Coker, Keller Williams Realty Atl. Partners. GAMLS
 - $615,0003 bd3 ba2.7k sqft5625 Willow Springs Pl, Hoschton, GA 30548Active
 MLS ID #10810382, Sally Kim, The Promise Realty Group. GAMLS
 - $554,9005 bd4 ba3.3k sqft22 Winding Rose Dr, Hoschton, GA 30548Active
 MLS ID #10778126, Karla Albertini, Keller Williams Realty Atl. Partners. GAMLS
 - $630,0004 bd3 ba3k sqft6021 Ash Hill Pl, Hoschton, GA 30548Active
 MLS ID #10774508, The Rains Team, PEND Realty, LLC. GAMLS
 - $450,0003 bd3 ba2.8k sqft604 Redfish Way, Hoschton, GA 30548ActiveMLS ID #10796850, Teri A Ehrlich, Keller Williams Realty PeachtreeRoad. GAMLS
- $430,0004 bd3 ba2.6k sqft42 Sinclair Cir, Hoschton, GA 30548ActiveMLS ID #10792745, Crystal Cooper, Keller Williams Realty Atl. Partners. GAMLS
- $568,5705 bd4 ba3k sqft372 Aidens Blf, Hoschton, GA 30548ActiveGAMLS
- $624,9004 bd4 ba3k sqft5876 Woodland Park Ct, Jefferson, GA 30549ActiveMLS ID #10739923, Simply Stephens Real Estate, Keller Williams Realty Atl. Partners. GAMLS
- $649,0002 bd2 ba1.8k sqft284 Pecks Ct, Hoschton, GA 30548ActiveMLS ID #10708596, Susan Zanders, Avenues & Acres Real Estate. GAMLS
- $560,0005 bd4 ba3.7k sqft4208 Sierra Creek Ct, Hoschton, GA 30548ActiveMLS ID #10820711, EmpowerHome Team Atlanta, Keller Williams Realty First Atlanta. GAMLS
- $614,9005 bd3 ba3.3k sqft5883 Heritage Rdg, Flowery Branch, GA 30542ActiveMLS ID #10795240, Jana Waycaster, BHHS Georgia Properties. GAMLS
- $585,8555 bd4 ba2.9k sqft4751 Wilderness Trl, Flowery Branch, GA 30542ActiveGAMLS
- $569,6965 bd5 ba3.3k sqft4396 Azalea Ridge Way, Hoschton, GA 30548New Construction
 FMLS GA
 - $635,9005 bd4 ba3.8k sqft5930 Mountain Laurel Walk, Flowery Branch, GA 30542Active Under ContractMLS ID #10792454, Kim R Dontje, eXp Realty. GAMLS
- $520,0002 bd2 ba1.8k sqft5031 Adler Ct, Hoschton, GA 30548ActiveMLS ID #10819952, Kelly S Kim, Kelly Kim Real Estate. GAMLS
- $570,0005 bd3 ba3.4k sqft3380 Fall Branch Ln, Buford, GA 30519ActiveMLS ID #10826119, Stefen Ash, Keller Williams Realty Atl. Partners. GAMLS
- $529,0005 bd4 ba2.9k sqft1838 Atherton Way, Auburn, GA 30011ActiveMLS ID #10817638, Alejandro Milrud, REMAX Around Atlanta. GAMLS
- $465,0002 bd2 ba1.5k sqft5690 Maple Bluff Way, Hoschton, GA 30548Active Under ContractMLS ID #10803944, Karen Spell, Funari Realty LLC. GAMLS
- from $404,9903 bd2 ba1.7k sqftCypress Plan, Cresswind Georgia at Twin Lakes, Hoschton, GA 30548New ConstructionKolter Homes
- $599,9994 bd3 ba2.7k sqft1515 Gratis Rd, Monroe, GA 30656ActiveMLS ID #10785533, Georgia Tira, Virtual Properties Realty.com. GAMLS
