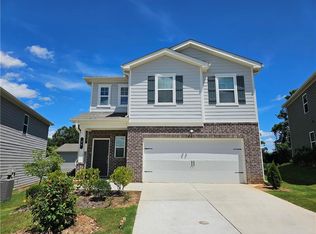
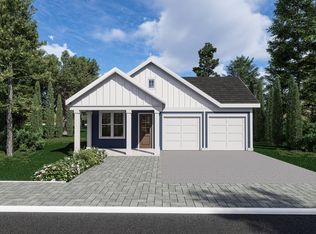
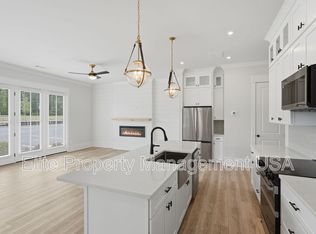
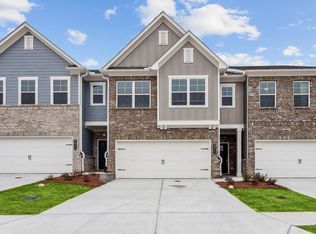
FOR LEASE | BRAND NEW CONSTRUCTION RANCH HOME | MOVE-IN READY Be the very first resident in this stunning brand-new ranch home, completed in October 2026 and located in the highly sought-after gated community of Aberdeen by The Providence Group in Hoschton, GA. Lawn and grounds maintenance are included, allowing for truly low-maintenance living. The popular Aldridge floor plan offers exceptional one-level living with three bedrooms on the main floor, including a spacious owner's suite featuring a luxurious zero-entry shower and an oversized walk-in closet. Designed with both comfort and functionality in mind, the open-concept layout showcases a gourmet kitchen with a large center island that overlooks the dining area and family room, creating the perfect setting for entertaining and everyday living. Enjoy seamless indoor-outdoor living with a covered rear porch, ideal for relaxing, grilling, or enjoying the peaceful surroundings. Additional thoughtful features include a laundry room sink, abundant storage, and designer-selected finishes throughout. Residents of Aberdeen enjoy resort-style amenities, including a gated entrance, clubhouse, fitness center, pickleball courts, fire pit gathering area, sidewalks, and expansive green spaces. Ideally located just moments from shopping, dining, parks, entertainment, and seasonal festivals, with golf cart access to many local destinations. Experience the perfect blend of small-town charm and modern convenience. Available now for immediate occupancy. Don't miss this rare opportunity to lease a brand-new home in one of Hoschton's premier gated communities. Aldridge Floor Plan | Aberdeen by The Providence Group
Listings identified with the FMLS IDX logo come from FMLS and are held by brokerage firms other than the owner of this website. The listing brokerage is identified in any listing details. Information is deemed reliable but is not guaranteed. 2026 First Multiple Listing Service, Inc.
House for rent
Singlefamily
Available now
No pets
Air conditioner, central air, electric, zoned
In unit laundry
Attached garage parking
Central, forced air, natural gas, zoned
What's special
- 23 days |
- -- |
- -- |
Zillow last checked:
Listing updated:
Travel times

Let’s turn your rent into credit progress
Build credit history with every on-time payment and get credit for the payment you’re already making.
Facts & features
Interior
Bedrooms & bathrooms
- Bedrooms: 3
- Bathrooms: 2
- Full bathrooms: 2
Rooms
- Room types: Dining Room, Family Room
Heating
- Central, Forced Air, Natural Gas, Zoned
Cooling
- Air Conditioner, Central Air, Electric, Zoned
Appliances
- Included: Dishwasher, Dryer, Electric Water Heater, Garbage Disposal, Microwave Oven, Range Hood, Refrigerator, Self Cleaning Oven, Stove, Washer
- Laundry: In Unit, Laundry Room, Main Level
Features
- Ceiling Fan(s), Crown Molding, Double Vanity, Entrance Foyer, High Ceilings, High Ceilings 10 ft Main, High Speed Internet, Tray Ceiling(s), Walk In Closet, Walk-In Closet(s)
- Has fireplace: Yes
Interior area
- Total interior livable area: 1,815 sqft
Video & virtual tour
Property
Parking
- Parking features: Attached, Driveway, Garage, Open, Private
- Has attached garage: Yes
- Has uncovered spaces: Yes
- Details: Contact manager
Features
- Stories: 1
- Exterior features: Entrance Foyer, Gated Community, Homeowners Assoc, Near Schools, Pickleball
- Has private pool: Yes
- Pool features: Contact manager
Lot
- Features: Back Yard, Front Yard, Landscaped, Level, Wooded
Details
- Additional structures: Garage(s)
- Parcel number: 113 003A
Construction
Type & style
- Home type: SingleFamily
- Architectural style: Craftsman
- Property subtype: SingleFamily
Materials
- Roof: Shake Shingle
Condition
- Year built: 2026
Community & HOA
Community
- Features: Clubhouse, Fitness Center, Gated, Park, Pool, Sidewalks, Street Lights
- Security: Gated Community
HOA
- Amenities included: Clubhouse, Fitness Center
Location
- Region: Hoschton
Financial & listing details
- Lease term: 24 Months
Nearby apartments for rent


Price history
| Date | Event | Price |
|---|---|---|
| 10/7/2026 | Listed for rent | $2,950$2/sqft |
Source: FMLS GA #7850561 Report a problem | ||
| 10/6/2026 | Sold | $470,000-3.7%$259/sqft |
Source:  FMLS GA #7707180 Report a problem | ||
| 9/6/2026 | Pending sale | $487,885$269/sqft |
Source: FMLS GA #7707180 Report a problem | ||
| 7/31/2026 | Price change | $487,885-2.4%$269/sqft |
Source: FMLS GA #7707180 Report a problem | ||
| 6/26/2026 | Price change | $499,900-10.7%$275/sqft |
Source: FMLS GA #7707180 Report a problem | ||
| 4/23/2026 | Price change | $559,900-4.1%$308/sqft |
Source: FMLS GA #7707180 Report a problem | ||
| 3/28/2026 | Price change | $583,8250%$322/sqft |
Source: FMLS GA #7707180 Report a problem | ||
| 3/3/2026 | Price change | $584,105+2.6%$322/sqft |
Source: FMLS GA #7707180 Report a problem | ||
| 2/25/2026 | Price change | $569,105+2.9%$314/sqft |
Source: FMLS GA #7707180 Report a problem | ||
| 2/7/2026 | Price change | $552,940+0.6%$305/sqft |
Source: FMLS GA #7707180 Report a problem | ||
| 1/23/2026 | Listed for sale | $549,440$303/sqft |
Source: FMLS GA #7707180 Report a problem | ||