BRAND-NEW LUXURY IN DOWNTOWN BRASELTON $2,695/MONTH!
CUSTOM UPGRADES. DESIGNER FINISHES. WALKABLE DOWNTOWN LOCATION.
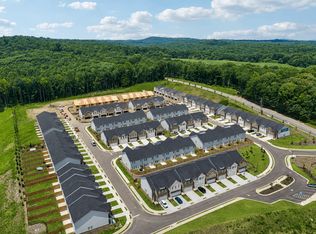
This is not your typical rental townhome. This brand-new 3-bedroom, 2.5-bath luxury townhome combines custom details, upscale finishes, and an incredible downtown Braselton locationjust a short walk to restaurants, shops, entertainment, and community events, with easy access to I-85.
Step inside to a bright, open-concept main level featuring wide-plank luxury flooring, oversized windows, designer lighting, a custom geometric accent wall, and a built-in drop zone with bench seating.
The upgraded kitchen is designed to impress with quartz countertops, high-end appliances, sleek black hardware, and designer lighting, all opening seamlessly to the dining and living areas. An oversized two-car garage provides plenty of additional convenience.
Upstairs, a spacious landing offers flexible space for a home office, reading nook, or secondary lounge.
The primary suite feels like a private retreat with a tray ceiling, custom millwork, abundant natural light, and a large walk-in closet with built-in organization. The spa-inspired bath features dual quartz vanities, matte black fixtures, a tiled walk-in rainfall shower, and a distinctive custom wood-paneled ceiling.
Two additional spacious bedrooms and a second full bath with dual sinks complete the upper level.
At this new price, this home offers an incredible combination of luxury, location, space, and value.
Schedule your tour today!
**Photos shown are representative of the community and may depict a similar unit. Finishes, features, layout, and other details may vary from the actual available home. Prospective residents should verify specific features during their tour.**
Townhouse for rent
Special offer
$2,695/moFees may apply
331 Orchid St, Braselton, GA 30517
3beds
2,076sqft
Price may not include required fees and charges. Learn more|
Townhouse
Available now
Cats, dogs OK
Air conditioner, central air
Hookups laundry
2 Attached garage spaces parking
Central, fireplace, forced air
What's special
Upscale finishesDesigner lightingOversized two-car garageOversized windowsCustom millworkCustom detailsCustom geometric accent wall
- 22 days |
- -- |
- -- |
Zillow last checked:
Listing updated:
Travel times

Let’s turn your rent into credit progress
Build credit history with every on-time payment and get credit for the payment you’re already making.
Facts & features
Interior
Bedrooms & bathrooms
- Bedrooms: 3
- Bathrooms: 3
- Full bathrooms: 2
- 1/2 bathrooms: 1
Heating
- Central, Fireplace, Forced Air
Cooling
- Air Conditioner, Central Air
Appliances
- Included: Dishwasher, Garbage Disposal, Range Oven, Refrigerator
- Laundry: Hookups
Features
- Ceiling Fan(s), Vaulted Ceilings, Walk In Closet
- Has fireplace: Yes
Interior area
- Total interior livable area: 2,076 sqft
Property
Parking
- Total spaces: 2
- Parking features: Attached, Garage
- Has attached garage: Yes
- Details: Contact manager
Features
- Exterior features: Gated Community, VaultedCeiling, Walk In Closet
Details
- Additional structures: Garage(s)
Construction
Type & style
- Home type: Townhouse
- Property subtype: Townhouse
Building
Management
- Pets allowed: Yes
Community & HOA
Community
- Features: Gated
Location
- Region: Braselton
Financial & listing details
- Lease term: Contact For Details
Nearby apartments for rent

Price history
| Date | Event | Price |
|---|---|---|
| 8/27/2026 | Price change | $2,695-7.1%$1/sqft |
Source: Zillow Rentals Report a problem | ||
| 8/8/2026 | Listed for rent | $2,900$1/sqft |
Source: Zillow Rentals Report a problem | ||
| 8/7/2026 | Listing removed | $2,900$1/sqft |
Source: FMLS GA #7765002 Report a problem | ||
| 7/7/2026 | Price change | $2,900-10.8%$1/sqft |
Source: FMLS GA #7765002 Report a problem | ||
| 6/11/2026 | Listed for rent | $3,250$2/sqft |
Source: FMLS GA #7765002 Report a problem | ||
| 6/10/2026 | Listing removed | $3,250$2/sqft |
Source: Zillow Rentals Report a problem | ||
| 5/27/2026 | Price change | $3,250-7.1%$2/sqft |
Source: Zillow Rentals Report a problem | ||
| 5/4/2026 | Listed for rent | $3,500$2/sqft |
Source: Zillow Rentals Report a problem | ||
| 4/24/2026 | Sold | $539,000-3.7%$260/sqft |
Source:  GAMLS #10654079 Report a problem GAMLS #10654079 Report a problem | ||
| 4/24/2026 | Pending sale | $559,900$270/sqft |
Source: GAMLS #10654079 Report a problem | ||
| 11/25/2025 | Listed for sale | $559,900$270/sqft |
Source:  FMLS GA #7685872 Report a problem FMLS GA #7685872 Report a problem | ||
Neighborhood: 30517
Nearby schools
GreatSchools rating
- 7/10Heroes Elementary SchoolGrades: PK-5Distance: 4.6 mi
- 8/10Legacy Knoll Middle SchoolGrades: 6-8Distance: 4.9 mi
- 5/10Jackson County High SchoolGrades: 9-12Distance: 5.1 mi
Similar homes for rent


There are 6 available units in this apartment building
- Special offer! Lease Today & Enjoy a FREE 60" Smart TV