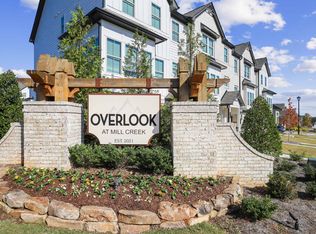
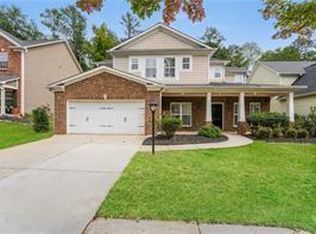
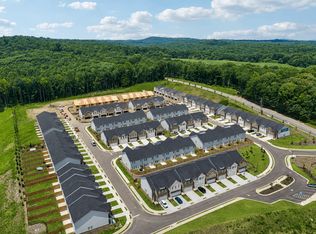
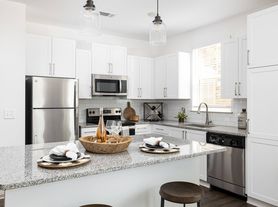
Brand New, Never Lived In Home. New, energy-efficient home available September 1, 2026. An open-concept main floor and patio are perfect for entertaining. Comfortably host visitors in the first-floor guest bedroom. Upstairs, use the loft as a media center or playroom. The primary suite features a walk-in closet and dual sinks. New energy-efficient move-in ready homes in Braselton include a washer, dryer, fridge, and whole home blinds. Have it all: Relax in your spacious great room, enjoy your walk-in shower, and experience the southern charm, all with easy access to Chateau Elan Winery & Resort and Braselton Town Green. Built with innovative, energy-efficient features designed to help you enjoy more savings, better health, real comfort and peace of mind. Move into a truly brand new home and enjoy the rare opportunity to be its very first resident. Worry free living with lawn cutting plus HOA dues paid by landlord. Easy, quick walk to the playground and swimming pool.
Listings identified with the FMLS IDX logo come from FMLS and are held by brokerage firms other than the owner of this website. The listing brokerage is identified in any listing details. Information is deemed reliable but is not guaranteed. 2026 First Multiple Listing Service, Inc.
House for rent
Singlefamily
Available now
No pets
Air conditioner, central air
In unit laundry
Garage parking
Central, electric
What's special
Whole home blindsFirst-floor guest bedroomWalk-in showerSpacious great roomOpen-concept main floor
- 52 days |
- -- |
- -- |
Zillow last checked:
Listing updated:
Travel times

Let’s turn your rent into credit progress
Build credit history with every on-time payment and get credit for the payment you’re already making.
Facts & features
Interior
Bedrooms & bathrooms
- Bedrooms: 5
- Bathrooms: 5
- Full bathrooms: 4
- 1/2 bathrooms: 1
Rooms
- Room types: Loft
Heating
- Central, Electric
Cooling
- Air Conditioner, Central Air
Appliances
- Included: Dishwasher, Double Oven, Dryer, Energy Star Qualified Appliances, Garbage Disposal, Microwave Oven, Refrigerator, Stove, Washer
- Laundry: In Unit, Laundry Room, Upper Level
Features
- Double Vanity, Entrance Foyer, High Ceilings, High Ceilings 9 ft Main, High Speed Internet, Smart Home, Tray Ceiling(s), Walk In Closet, Walk-In Closet(s)
- Flooring: Carpet, Hardwood
- Has fireplace: Yes
Interior area
- Total interior livable area: 3,252 sqft
Video & virtual tour
Property
Parking
- Parking features: Garage
- Has garage: Yes
- Details: Contact manager
Features
- Stories: 2
- Exterior features: Entrance Foyer, Homeowners Assoc, Near Schools, Near Trails/Greenway, No Dock, Playground
- Has private pool: Yes
- Pool features: Contact manager
Lot
- Features: Back Yard, Front Yard, Landscaped
Details
- Additional structures: Garage(s)
- Parcel number: R3005C225
Construction
Type & style
- Home type: SingleFamily
- Architectural style: Craftsman
- Property subtype: SingleFamily
Materials
- Roof: Composition
Condition
- Year built: 2026
Community & HOA
Community
- Features: Playground, Pool, Sidewalks, Street Lights
Location
- Region: Braselton
Financial & listing details
- Lease term: 12 Months
Nearby apartments for rent


Price history
| Date | Event | Price |
|---|---|---|
| 8/30/2026 | Listed for rent | $3,000-7.7%$1/sqft |
Source: FMLS GA #7829645 Report a problem | ||
| 8/1/2026 | Listing removed | $3,250$1/sqft |
Source: FMLS GA #7791943 Report a problem | ||
| 7/25/2026 | Price change | $3,250-7.1%$1/sqft |
Source: FMLS GA #7791943 Report a problem | ||
| 7/10/2026 | Sold | $499,990-2%$154/sqft |
Source:  GAMLS #10760986 Report a problem GAMLS #10760986 Report a problem | ||
| 6/21/2026 | Listed for rent | $3,500$1/sqft |
Source: FMLS GA #7791943 Report a problem | ||
| 6/19/2026 | Pending sale | $509,990$157/sqft |
Source: GAMLS #10760986 Report a problem | ||
| 6/3/2026 | Price change | $509,990+2%$157/sqft |
Source: GAMLS #10760986 Report a problem | ||
| 5/27/2026 | Price change | $499,990-21%$154/sqft |
Source:  FMLS GA #7766367 Report a problem FMLS GA #7766367 Report a problem | ||
| 5/8/2026 | Listed for sale | $632,840$195/sqft |
Source: FMLS GA #7766367 Report a problem | ||
| 4/24/2026 | Listing removed | $632,840$195/sqft |
Source:  Meritage Homes Report a problem Meritage Homes Report a problem | ||
| 4/23/2026 | Listed for sale | $632,840$195/sqft |
Source: Meritage Homes Report a problem | ||