Beautiful master-on-main floor plan with a 3-car garage and an unfinished basement. The home includes a new refrigerator, washer, and dryer. The main level features LVP flooring throughout, crown molding, and 8-foot doors. Enjoy an energy-efficient design to save the power bill. Flexible room with French doors, and a spacious family room and kitchen. Family room with a huge ceiling fan, linear fire place. The kitchen showcases beautiful dark cabinetry, quartz countertops, and high-quality KitchenAid stainless steel appliances. Good size walk in pantry is a plus feature. The luxurious primary suite features a double-tray ceiling, a large ceiling fan, double vanities with ample cabinet space, a glass-enclosed shower with a bench, a separate soaking tub, and two walk-in closets. A spacious laundry room with plumbing for a sink and a convenient mudroom area complete the main level. Upstairs, you'll find three generously sized bedrooms, two full bathrooms, and a loft. All secondary bedrooms include good-sized walk-in closets. EV charger in garage. Huge unfinished basement with foam spray insulation, a duck work with a thermostat. The community offers a pool, playground, and more! HOA does full lawn care.
Active
$679,900
5916 Cabernet Ln, Braselton, GA 30517
4beds
--sqft
Single Family Residence
Built in 2026
0.27 Acres Lot
$672,100 Zestimate®
$--/sqft
$120/mo HOA
What's special
Linear fireplaceEv charger in garageLuxurious primary suiteCrown moldingMaster-on-main floor planSpacious family roomTwo walk-in closets
- 5 days
- 116
- 5
Zillow last checked:
Listing updated:
Listed by:
Sunny Seo 678-755-4486,
Sunny Home Realty
Source: GAMLS,MLS#: 10876882
Facts & features
Interior
Bedrooms & bathrooms
- Bedrooms: 4
- Bathrooms: 4
- Full bathrooms: 3
- 1/2 bathrooms: 1
- Main level bathrooms: 1
- Main level bedrooms: 1
Rooms
- Room types: Foyer, Laundry, Other
Kitchen
- Features: Kitchen Island, Walk-in Pantry
Heating
- Central, Natural Gas
Cooling
- Ceiling Fan(s), Central Air, Electric
Appliances
- Included: Dishwasher, Disposal, Double Oven, Dryer, Electric Water Heater, Microwave, Refrigerator, Washer
- Laundry: Laundry Closet
Features
- Double Vanity, High Ceilings, Master On Main Level, Tray Ceiling(s), Walk-In Closet(s)
- Flooring: Carpet, Tile
- Windows: Double Pane Windows
- Basement: Bath/Stubbed,Daylight,Exterior Entry,Interior Entry,Unfinished
- Attic: Pull Down Stairs
- Number of fireplaces: 1
- Fireplace features: Factory Built, Family Room
- Common walls with other units/homes: No One Above,No One Below
Interior area
- Total structure area: 0
- Finished area above ground: 0
- Finished area below ground: 0
Property
Parking
- Total spaces: 3
- Parking features: Attached, Garage, Garage Door Opener, Kitchen Level
- Has attached garage: Yes
Features
- Levels: Three Or More
- Stories: 3
- Patio & porch: Deck, Patio
- Body of water: None
Lot
- Size: 0.27 Acres
- Features: Corner Lot, Level
Details
- Parcel number: R3005C148
Construction
Type & style
- Home type: SingleFamily
- Architectural style: Traditional
- Property subtype: Single Family Residence
Materials
- Concrete, Stone
- Roof: Composition
Condition
- Resale
- New construction: No
- Year built: 2026
Utilities & green energy
- Sewer: Public Sewer
- Water: Public
- Utilities for property: Cable Available, Electricity Available, High Speed Internet, Natural Gas Available, Sewer Available, Water Available
Community & HOA
Community
- Features: Playground, Pool, Sidewalks
- Security: Carbon Monoxide Detector(s), Smoke Detector(s)
- Subdivision: Vines at Mill Creek
HOA
- Has HOA: Yes
- Services included: Maintenance Grounds, Swimming
- HOA fee: $1,440 annually
Location
- Region: Braselton
Financial & listing details
- Tax assessed value: $110,000
- Annual tax amount: $1,390
- Date on market: 10/17/2026
- Cumulative days on market: 4 days
- Listing agreement: Exclusive Right To Sell
- Electric utility on property: Yes
Estimated market value
$672,100
$638,000 - $706,000
$3,080/mo
Price history
| Date | Event | Price |
|---|---|---|
| 10/19/2026 | Listed for sale | $679,900+13.3% |
Source:  FMLS GA #7855729 Report a problem | ||
| 10/17/2026 | Listed for rent | $3,300 |
Source: GAMLS #10874788 Report a problem | ||
| 7/1/2026 | Sold | $600,000-23.4% |
Source: Public Record Report a problem | ||
| 4/23/2026 | Listed for sale | $783,640 |
Source:  Meritage Homes Report a problem | ||
Public tax history
| Year | Property taxes | Tax assessment |
|---|---|---|
| 2026 | -- | $44,000 |
| 2025 | $1,390 | $44,000 |
Find assessor info on the county website
Monthly payment
Est. payment
Payment breakdown
Explore the cost of this home by adjusting the details. Changes won't be saved.Climate risks
Neighborhood: 30517
Nearby schools
Schools provided by the listing agent
- Elementary: Duncan Creek
- Middle: Frank N Osborne
- High: Mill Creek
Source: GAMLS. This data may not be complete. We recommend contacting the local school district to confirm school assignments for this home.


Similar homes
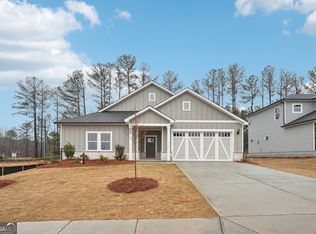
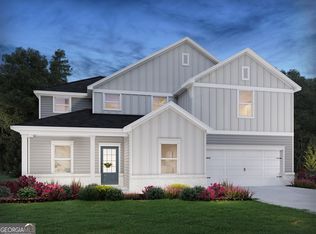
- $679,9905 bd4 ba3.4k sqft4271 Shirebrook Trl, Hoschton, GA 30548New Construction
 FMLS GA
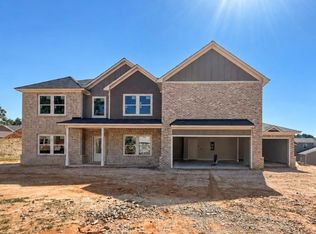
- $699,9905 bd4 ba3.4k sqft4310 Shirebrook Trl, Hoschton, GA 30548New Construction
 FMLS GA
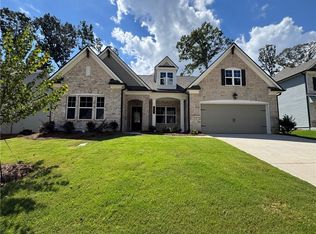
- $600,2544 bd4 ba3.2k sqft293 Rosewood Park Dr, Hoschton, GA 30548New Construction
 FMLS GA
- $788,0004 bd4 ba3.3k sqft4220 Oxcliffe Grv, Suwanee, GA 30024For Sale
 MLS ID #7855881, ZE YUAN, AJ Summit Realty, LLC. FMLS GA
- $638,1905 bd5 ba3.3k sqft1641 Mount Moriah Rd, Hoschton, GA 30548New ConstructionFMLS GA
- $495,0005 bd3 ba3k sqft5911 Green Ash Ct, Braselton, GA 30517Active
 MLS ID #10872512, Luwiza Malunga, Virtual Properties Realty.com. GAMLS
- $729,2755 bd4 ba3.5k sqft3229 Traditions Way, Jefferson, GA 30549ActiveMLS ID #10769025, Harold A Trip III, Tripco Realty Services. GAMLS
- $604,9905 bd3 ba3.1k sqft4250 Shirebrook Trl, Hoschton, GA 30548New ConstructionFMLS GA
- $639,8485 bd5 ba3.5k sqft7124 Maple Brook Ln, Flowery Branch, GA 30542New ConstructionFMLS GA
- $621,7504 bd4 ba3k sqft1631 Mount Moriah Rd, Hoschton, GA 30548New ConstructionFMLS GA
- $588,7984 bd4 ba3.1k sqft279 Rosewood Park Dr, Hoschton, GA 30548New ConstructionFMLS GA
- $606,9434 bd4 ba3.2k sqft251 Rosewood Park Dr, Hoschton, GA 30548New ConstructionFMLS GA
- $544,9004 bd3 ba2.3k sqft213 Catalpa Grv, Braselton, GA 30517ActiveMLS ID #10796737, Suzanne Vaughan, BHHS Georgia Properties. GAMLS
- $681,0005 bd5 ba4k sqft2375 Matlin Way, Buford, GA 30519ActiveMLS ID #10717887, Ruby Zhuang, Virtual Properties Realty.com. GAMLS
- $399,9004 bd3 ba3.2k sqft101 Wyevale Ct, Braselton, GA 30517For SaleMLS ID #7781304, Claire Shoener, OneDoor Inc.. FMLS GA
- $586,5285 bd4 ba2.9k sqft309 Rosewood Park Dr, Hoschton, GA 30548New ConstructionFMLS GA
- $579,9004 bd4 ba3.4k sqft170 Coffee Ln, Hoschton, GA 30548New ConstructionFMLS GA
- $560,7994 bd4 ba3.1k sqft122 Rose Lake Ct, Hoschton, GA 30548New ConstructionFMLS GA
- $524,9004 bd3 ba2.5k sqft216 Coffee Ln, Hoschton, GA 30548New ConstructionFMLS GA
- $749,9905 bd4 ba3.3k sqft4232 Adler Cir, Buford, GA 30519New ConstructionFMLS GA
