Discover the Langston home design by The Providence Group, a beautifully crafted new-construction home in the Aberdeen community offering true single-level living. This thoughtfully designed layout features 3 bedroom and 2 full baths, a welcoming front porch, and an efficient mudroom that adds everyday convenience. The open main living area flows seamlessly and extends outdoors to a covered patio, perfect for relaxing or entertaining. The home also includes a 2-car garage plus a separate golf cart garage, providing exceptional storage and flexibility. Located in the sought-after Aberdeen community, this home combines comfort, charm, and modern functionality—an ideal opportunity for low-maintenance living in a premier Hoschton location. Just outside, Aberdeen offers a lifestyle that feels like a retreat. Enjoy a gated entrance, sidewalk-lined streets, a stylish clubhouse with fitness center, a resort-style pool, pickleball courts, and a cozy fire pit gathering space. With HOA-maintained lawns and fenced courtyards, you can embrace a low-maintenance, lock-and-leave lifestyle that gives you more time for what you love. Convenience surrounds you—minutes from I-85, Highway 53, Château Élan, Athens, Lake Lanier, and an easy drive to Atlanta. Plus, Hoschton’s and Braselton's growing collection of local restaurants, boutiques, breweries, and everyday essentials is just moments away. The Poppy is more than a home—it’s a celebration of style, comfort, and modern living at its finest. Home is currently under construction and scheduled for completion Summer 2026. There is still time to meet with our Design Team to select your interior options. Photos are a representation of a similar plan. Elevate your home with our $15,000 design studio allowance on contracts for February-ask for more details.
Closed
$533,000
1052 Eastman Ct, Hoschton, GA 30548
3beds
1,791sqft
Single Family Residence, Residential
Built in 2026
4,791 Square Feet Lot
$532,700 Zestimate®
$298/sqft
$2,521 Estimated rent
Home value
$532,700
$506,000 - $559,000
$2,521/mo
Zestimate® history
Owner options
List your home for rent
$2,521/mo
Rent Zestimate®
Find your next renter with Zillow Rental Manager. Plus, with online applications, you can quickly screen prospective tenants – for free.
$2,521/mo
Rent Zestimate®
Refinance and save
$3,531/mo
Est. payment
Refinancing to a lower rate could help reduce your monthly payments and save thousands over the life of the loan.
$3,531/mo
Est. payment
Explore your selling options
Work with a Zillow partner agent
Leverage their expertise and Zillow's premium Showcase listings to get your home seen by more buyers.
Get startedList with your own agent
Get your home in front of millions of buyers by listing it on Zillow.
Learn how to do itSell it yourself
Take full control of how buyers see your home on Zillow by listing For Sale by Owner (FSBO).
List your homeWhat's special
Zillow last checked:
Listing updated:
Listed by:
Sheena Mason,
The Providence Group Realty, LLC. 678-475-9400
Bought with:
TINA HAYES, 245737
Virtual Properties Realty. Biz
Source: FMLS GA,MLS#: 7707474
Facts & features
Interior
Bedrooms & bathrooms
- Bedrooms: 3
- Bathrooms: 2
- Full bathrooms: 2
- Main level bathrooms: 2
- Main level bedrooms: 3
Rooms
- Room types: Attic, Office
Primary bedroom
- Features: Master on Main, Other
- Level: Master on Main, Other
Bedroom
- Features: Master on Main, Other
Primary bathroom
- Features: Double Vanity, Shower Only, Soaking Tub, Other
Dining room
- Features: Open Concept, Other
Kitchen
- Features: Breakfast Bar, Cabinets White, Eat-in Kitchen, Kitchen Island, Other Surface Counters, Pantry, Pantry Walk-In, Solid Surface Counters, Other
Heating
- Natural Gas, Zoned
Cooling
- Central Air, Electric
Appliances
- Included: Dishwasher, Tankless Water Heater
- Laundry: Lower Level
Features
- High Ceilings 9 ft Upper, High Ceilings 10 ft Main, Tray Ceiling(s)
- Flooring: Carpet, Ceramic Tile, Luxury Vinyl
- Basement: None
- Number of fireplaces: 1
- Fireplace features: Family Room
- Common walls with other units/homes: No Common Walls
Interior area
- Total structure area: 1,791
- Total interior livable area: 1,791 sqft
Property
Parking
- Total spaces: 2
- Parking features: Driveway, Garage, See Remarks
- Garage spaces: 2
- Has uncovered spaces: Yes
Accessibility
- Accessibility features: None
Features
- Levels: One
- Stories: 1
- Patio & porch: Patio
- Exterior features: Courtyard, Other
- Pool features: None
- Spa features: None
- Fencing: Fenced
- Has view: Yes
- View description: Other
- Waterfront features: None
- Body of water: None
Lot
- Size: 4,791 Square Feet
- Dimensions: 112X116
- Features: Level, Rectangular Lot, Zero Lot Line, Other
Details
- Additional structures: None
- Additional parcels included: 119019M
- Parcel number: 113 003A
- Other equipment: None
- Horse amenities: None
Construction
Type & style
- Home type: SingleFamily
- Architectural style: Cottage,Craftsman,Other
- Property subtype: Single Family Residence, Residential
Materials
- Brick, HardiPlank Type
- Foundation: Slab
- Roof: Shingle
Condition
- Under Construction
- New construction: Yes
- Year built: 2026
Details
- Builder name: The Providence Group
- Warranty included: Yes
Utilities & green energy
- Electric: Other
- Sewer: Public Sewer
- Water: Public
- Utilities for property: Electricity Available, Natural Gas Available, Phone Available, Sewer Available
Green energy
- Energy efficient items: None
- Energy generation: None
Community & HOA
Community
- Features: Clubhouse, Fitness Center, Gated, Homeowners Assoc, Near Schools, Near Shopping, Pool, Sidewalks, Street Lights, Other
- Security: Carbon Monoxide Detector(s), Fire Alarm
- Subdivision: Aberdeen
HOA
- Has HOA: Yes
- HOA fee: $200 monthly
Location
- Region: Hoschton
Financial & listing details
- Price per square foot: $298/sqft
- Date on market: 1/23/2026
- Cumulative days on market: 38 days
- Electric utility on property: Yes
- Road surface type: Asphalt
Price history
| Date | Event | Price |
|---|---|---|
| 6/5/2026 | Sold | $533,000+0.3%$298/sqft |
Source:  FMLS GA #7707474 Report a problem FMLS GA #7707474 Report a problem | ||
| 2/25/2026 | Price change | $531,350+0.1%$297/sqft |
Source: FMLS GA #7707474 Report a problem | ||
| 1/23/2026 | Listed for sale | $530,850$296/sqft |
Source: FMLS GA #7707474 Report a problem | ||
Public tax history
Tax history is unavailable.
Neighborhood: 30548
Nearby homes
- $499,9003 bd2 ba1.8k sqft1036 Eastman Ct, Hoschton, GA 30548New Construction
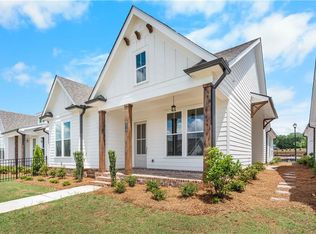
- $509,9003 bd4 ba1.8k sqft135 High Point Dr, Hoschton, GA 30548New Construction
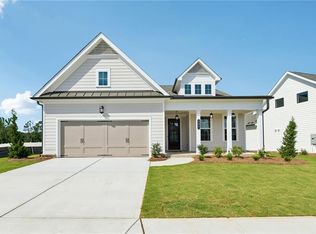
- $607,9003 bd3 ba2.5k sqft115 High Point Dr, Hoschton, GA 30548New Construction
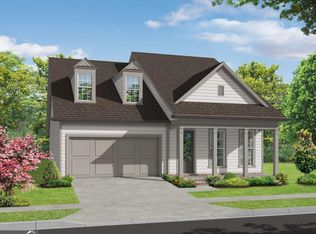
- $519,9003 bd2 ba1.9k sqft1028 Eastman Ct, Hoschton, GA 30548New Construction
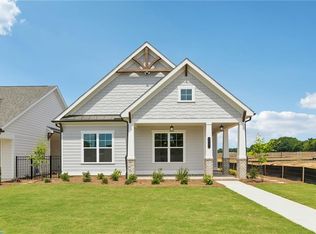
- $692,6504 bd3 ba3.2k sqft891 Eastman Ct, Hoschton, GA 30548New Construction
- $549,9003 bd4 ba2.2k sqft151 High Point Dr, Hoschton, GA 30548New Construction
- $499,9003 bd2 ba1.8k sqft161 High Point Dr, Hoschton, GA 30548New Construction
- $539,9003 bd3 ba2k sqft171 High Point Dr, Hoschton, GA 30548Pending
Nearby schools
GreatSchools rating
- 7/10West Jackson Elementary SchoolGrades: PK-5Distance: 0.6 mi
- 7/10West Jackson Middle SchoolGrades: 6-8Distance: 3.4 mi
- 5/10Jackson County High SchoolGrades: 9-12Distance: 3.7 mi
Schools provided by the listing agent
- Elementary: West Jackson
- Middle: West Jackson
- High: Jackson County
Source: FMLS GA. This data may not be complete. We recommend contacting the local school district to confirm school assignments for this home.
Get a cash offer in 3 minutes
Find out how much your home could sell for in as little as 3 minutes with a no-obligation cash offer.
Estimated market value
$532,700
Get a cash offer in 3 minutes
Find out how much your home could sell for in as little as 3 minutes with a no-obligation cash offer.
Estimated market value
$532,700
- Georgia
- Jackson County
- Hoschton
- 30548
- 1052 Eastman Ct
Nearby cities
Nearby zip codes
Other Hoschton Topics
