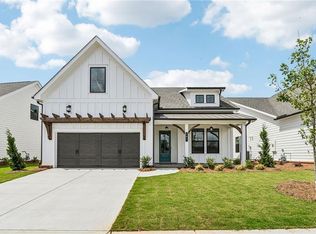
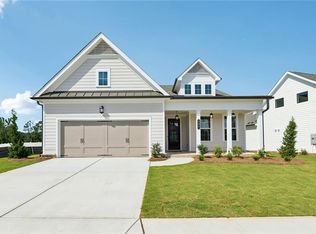
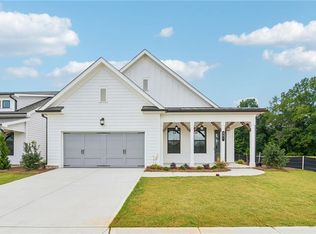
ABERDEEN PRICE RESET IS HERE AND YOU DON'T WANT TO MISS THIS NEW OPPORTUNITY ON A QUICK MOVE-IN AT THE ABERDEEN, NOW OPEN!!! Introducing the Bayfield floor plan, a beautifully designed new-construction home in Hoschton, GA, offering comfort, flexibility, and thoughtful use of space. This inviting layout features two bedrooms on the main level, including a spacious owners suite with a huge walk-in closet that delivers exceptional convenience and storage. The heart of the home flows effortlessly from the family room to the dining area, opening directly onto a covered porch—an ideal spot for relaxing outdoors or entertaining with ease. Large windows and an open design create a bright, welcoming atmosphere throughout the main level. The second floor expands your possibilities, offering an additional bedroom, a versatile bonus room, and easy-access storage that keeps everything organized without the hassle. Whether you need space for guests, hobbies, or a private retreat, this upper level adapts beautifully to your lifestyle. Situated on a beautiful lot, this Bayfield home blends modern comfort with timeless charm—an exceptional opportunity to own a brand-new home in one of Hoschton’s most desirable areas. Beyond the home itself, this gated community elevates everyday living with a robust lineup of amenities. Residents enjoy a secure gated entrance, a beautifully appointed clubhouse, and a fully equipped fitness center. Outdoor enthusiasts will love the pickleball courts, fire pit gathering area, and thoughtfully designed greenspaces that encourage connection and relaxation. Sidewalks throughout the neighborhood make it easy to stay active, and HOA-maintained lawns ensure a polished, low-maintenance lifestyle year-round. If you ever need to leave your new home, a brand- new mega Kroger and Publix are less than 2 miles from Aberdeen. Or hop on your golf cart to endless eateries and fun in downtown Hoschton and Braselton. On the weekends- both cities Hoschton and Braselton truly come alive- from festivals, amazing restaurants or hopping on the trolley for a ride, you will always find something to do! Less than one mile from Braselton! Needing to head into the big city of ATL, I85 is less than 2 miles away. Don't let this home pass you by! [Bayfield]
Closed
Zillow last checked:
Listing updated:
Bought with:
JOANNE LEE, 313721
Pinehill Realty Corporation
Source: FMLS GA,MLS#: 7707156
Price history
| Date | Event | Price |
|---|---|---|
| 9/21/2026 | Sold | $521,000-1%$230/sqft |
Source:  FMLS GA #7707156 Report a problem | ||
| 8/8/2026 | Pending sale | $526,025$232/sqft |
Source: FMLS GA #7707156 Report a problem | ||
| 7/31/2026 | Price change | $526,025-4.3%$232/sqft |
Source: FMLS GA #7707156 Report a problem | ||
| 6/26/2026 | Price change | $549,900-5.2%$243/sqft |
Source: FMLS GA #7707156 Report a problem | ||
| 4/23/2026 | Price change | $579,900-6%$256/sqft |
Source: FMLS GA #7707156 Report a problem | ||
| 3/28/2026 | Price change | $617,025+0.1%$273/sqft |
Source: FMLS GA #7707156 Report a problem | ||
| 3/3/2026 | Price change | $616,135+2.5%$272/sqft |
Source: FMLS GA #7707156 Report a problem | ||
| 2/25/2026 | Price change | $601,135+2%$266/sqft |
Source: FMLS GA #7707156 Report a problem | ||
| 2/7/2026 | Price change | $589,100+0.8%$260/sqft |
Source: FMLS GA #7707156 Report a problem | ||
| 1/23/2026 | Listed for sale | $584,350$258/sqft |
Source: FMLS GA #7707156 Report a problem | ||
Get a cash offer in 3 minutes
Find out how much your home could sell for in as little as 3 minutes with a no-obligation cash offer.
Estimated market value
