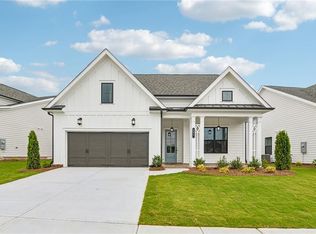
BRAND NEW PRICE ON THIS GORGEOUS QUICK MOVE-IN! HOME!! Here at the Aberdeen, The Providence Group's newest community just minutes from downtown Hoschton!!! Discover the Conner plan, a thoughtfully designed new-construction home in Hoschton offering 3 bedrooms and 3 full baths with an open, elegant layout. The dining, family room, and kitchen flow seamlessly together, creating a bright and welcoming main living space. The kitchen features a large island and an impressive walk-in pantry—perfect for well-stocked storage and everyday convenience. The owners suite includes a spacious walk-in closet, plus a beautifully appointed bathroom with separate vanities and a dedicated linen closet. A covered porch extends the living area outdoors for year-round enjoyment. Located in a premier gated community with exceptional amenities, including a clubhouse, fitness center, pickleball courts, fire pit area, greenspaces, sidewalks, and a secure gated entrance, this home offers both luxury and lifestyle in one of Hoschton’s most desirable neighborhoods. Hoschton is one-of a kind town. Big city dreams with small town charm. Golf cart accessible to all entertainment, eateries and coffee shops! Festivals most weekends, butterfly gardens, less than one mile from Braselton-easy access to hop on the Braselton Trolley. I85 is less than 3 minutes away! [Conner]
Pending
Price cut: $40K (6/26)
$539,900
171 High Point Dr, Hoschton, GA 30548
3beds
2,018sqft
Single Family Residence, Residential
Built in 2026
7,013 Square Feet Lot
$-- Zestimate®
$268/sqft
$200/mo HOA
What's special
Open elegant layoutDedicated linen closetImpressive walk-in pantry
- 237 days
- 30
- 2
Zillow last checked:
Listing updated:
Listed by:
Sheena Mason,
The Providence Group Realty, LLC. 678-475-9400,
Lori Taylor,
The Providence Group Realty, LLC.
Source: FMLS GA,MLS#: 7707201
Facts & features
Interior
Bedrooms & bathrooms
- Bedrooms: 3
- Bathrooms: 3
- Full bathrooms: 3
- Main level bathrooms: 3
- Main level bedrooms: 3
Rooms
- Room types: Attic, Office
Primary bedroom
- Features: Master on Main, Other
- Level: Master on Main, Other
Bedroom
- Features: Master on Main, Other
Primary bathroom
- Features: Double Vanity, Shower Only, Soaking Tub, Other
Dining room
- Features: Open Concept, Other
Kitchen
- Features: Breakfast Bar, Cabinets White, Eat-in Kitchen, Kitchen Island, Other Surface Counters, Pantry, Pantry Walk-In, Solid Surface Counters, Other
Heating
- Natural Gas, Zoned
Cooling
- Central Air, Electric
Appliances
- Included: Dishwasher, Tankless Water Heater
- Laundry: Lower Level
Features
- High Ceilings 9 ft Upper, High Ceilings 10 ft Main, Tray Ceiling(s)
- Flooring: Carpet, Ceramic Tile, Luxury Vinyl
- Basement: None
- Number of fireplaces: 1
- Fireplace features: Family Room
- Common walls with other units/homes: No Common Walls
Interior area
- Total structure area: 2,018
- Total interior livable area: 2,018 sqft
Video & virtual tour
Property
Parking
- Total spaces: 2
- Parking features: Driveway, Garage
- Garage spaces: 2
- Has uncovered spaces: Yes
Accessibility
- Accessibility features: None
Features
- Levels: One
- Stories: 1
- Patio & porch: Patio
- Exterior features: Other
- Pool features: None
- Spa features: None
- Fencing: None
- Has view: Yes
- View description: Other
- Waterfront features: None
- Body of water: None
Lot
- Size: 7,013 Square Feet
- Dimensions: 50X140
- Features: Level, Rectangular Lot, Zero Lot Line, Other
Details
- Additional structures: None
- Parcel number: 112D 095
- Other equipment: None
- Horse amenities: None
Construction
Type & style
- Home type: SingleFamily
- Architectural style: Cottage,Craftsman,Other
- Property subtype: Single Family Residence, Residential
Materials
- Brick, HardiPlank Type
- Foundation: Slab
- Roof: Shingle
Condition
- New Construction
- New construction: Yes
- Year built: 2026
Details
- Builder name: The Providence Group
- Warranty included: Yes
Utilities & green energy
- Electric: Other
- Sewer: Public Sewer
- Water: Public
- Utilities for property: Electricity Available, Natural Gas Available, Phone Available, Sewer Available
Green energy
- Energy efficient items: None
- Energy generation: None
Community & HOA
Community
- Features: Clubhouse, Fitness Center, Gated, Homeowners Assoc, Near Schools, Near Shopping, Pool, Sidewalks, Street Lights, Other
- Security: Carbon Monoxide Detector(s), Fire Alarm
- Subdivision: Aberdeen
HOA
- Has HOA: Yes
- HOA fee: $200 monthly
Location
- Region: Hoschton
Financial & listing details
- Price per square foot: $268/sqft
- Date on market: 1/23/2026
- Cumulative days on market: 180 days
- Electric utility on property: Yes
- Road surface type: Asphalt
Estimated market value
Not available
Estimated sales range
Not available
$2,291/mo
Price history
| Date | Event | Price |
|---|---|---|
| 7/16/2026 | Pending sale | $539,900$268/sqft |
Source:  FMLS GA #7707201 Report a problem FMLS GA #7707201 Report a problem | ||
| 6/26/2026 | Price change | $539,900-6.9%$268/sqft |
Source: FMLS GA #7707201 Report a problem | ||
| 4/23/2026 | Price change | $579,900-5.9%$287/sqft |
Source: FMLS GA #7707201 Report a problem | ||
| 3/28/2026 | Price change | $616,450+0.8%$305/sqft |
Source: FMLS GA #7707201 Report a problem | ||
| 3/3/2026 | Price change | $611,630+2.5%$303/sqft |
Source: FMLS GA #7707201 Report a problem | ||
| 2/25/2026 | Price change | $596,630+2.5%$296/sqft |
Source: FMLS GA #7707201 Report a problem | ||
| 2/7/2026 | Price change | $581,900+0.7%$288/sqft |
Source: FMLS GA #7707201 Report a problem | ||
| 1/23/2026 | Listed for sale | $577,650$286/sqft |
Source: FMLS GA #7707201 Report a problem | ||
Public tax history
Tax history is unavailable.
Monthly payment
Est. payment
Payment breakdown
Explore the cost of this home by adjusting the details. Changes won't be saved.Climate risks
Neighborhood: 30548
Nearby schools
Schools provided by the listing agent
- Elementary: West Jackson
- Middle: West Jackson
- High: Jackson County
Source: FMLS GA. This data may not be complete. We recommend contacting the local school district to confirm school assignments for this home.

Similar homes
- $538,4953 bd2 ba1.9k sqft1028 Eastman Ct, Hoschton, GA 30548New Construction
 FMLS GA
 - $568,3114 bd4 ba2.3k sqft286 Rosewood Park Dr, Hoschton, GA 30548New Construction
 FMLS GA
 - $492,7963 bd3 ba1.8k sqft232 Rosewood Park Dr, Hoschton, GA 30548New Construction
 FMLS GA
 - $495,8214 bd3 ba2.2k sqft646 Winding Rose Dr, Hoschton, GA 30548New Construction
 FMLS GA
 - $488,9753 bd2 ba1.8k sqft1036 Eastman Ct, Hoschton, GA 30548New ConstructionFMLS GA
- $537,4804 bd4 ba2.4k sqft210 Rosewood Park Dr, Hoschton, GA 30548New ConstructionFMLS GA
- $483,6903 bd3 ba1.9k sqft118 Herring Dr, Hoschton, GA 30548New ConstructionMLS ID #7814867, Sheena Mason, The Providence Group Realty, LLC.. FMLS GA
- $539,9004 bd3 ba2.4k sqft206 Coffee Ln, Hoschton, GA 30548New ConstructionFMLS GA
- $519,0004 bd3 ba2.4k sqft129 Herring Dr, Hoschton, GA 30548New ConstructionFMLS GA
- $487,9903 bd3 ba2.4k sqft135 Herring Dr, Hoschton, GA 30548New ConstructionFMLS GA
- $482,5804 bd3 ba2k sqft605 Beechwood Way, Hoschton, GA 30548New ConstructionFMLS GA
- $539,9002 bd2 ba1.8k sqft428 Geneva Way, Hoschton, GA 30548New ConstructionFMLS GA
- $464,7303 bd3 ba1.7k sqft182 Herring Dr, Hoschton, GA 30548New ConstructionFMLS GA
- $559,9004 bd3 ba2.5k sqft216 Coffee Ln, Hoschton, GA 30548New ConstructionFMLS GA
- $474,9904 bd4 ba2.4k sqft551 Grand Wehunt Dr, Hoschton, GA 30548Active
 MLS ID #10739891, Indie Shaffer, Davidson Realty GA. GAMLS
 - $440,9602 bd2 ba1.5k sqft126 Herring Dr, Hoschton, GA 30548New ConstructionMLS ID #7808387, Sheena Mason, The Providence Group Realty, LLC.. FMLS GA
- $444,3002 bd3 ba1.5k sqft172 Herring Dr, Hoschton, GA 30548New ConstructionFMLS GA
- $479,0002 bd2 ba1.8k sqft178 Bear Way, Hoschton, GA 30548For SaleMLS ID #7812317, Gina Campbell, Peachtree Town & Country. FMLS GA
- $574,9004 bd3 ba2.9k sqft33 Hometown Ct, Jefferson, GA 30549ActiveMLS ID #10847340, Lynn Rudolph, Virtual Properties Realty.com. GAMLS
- $550,0003 bd2 ba2.4k sqft6853 River Rock Dr, Flowery Branch, GA 30542ActiveMLS ID #10829036, Jeanne Morgan, BHHS Georgia Properties. GAMLS
