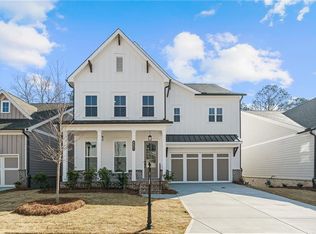
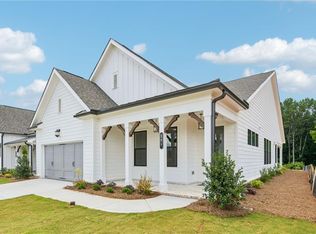
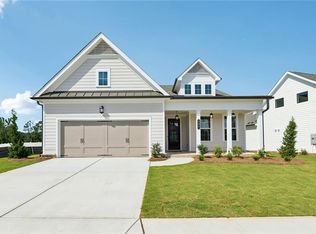
Welcome home to this exceptional residence in Aberdeen of Hoschton, where thoughtful design meets everyday comfort. From the moment you step inside, you'll be captivated by the soaring ceilings, abundant natural light, and spacious, open-concept layout. The highly sought-after floor plan features an elegant owner's suite on the main level, along with a large guest suite on the main, offering ideal flexibility for visitors or multi-generational living. The bright and inviting sunroom creates the perfect space to relax with your morning coffee or unwind at the end of the day. The chef-inspired kitchen showcases beautiful quartz countertops, ample cabinetry, and seamless flow into the living and dining areas. Upstairs, you'll find a versatile loft space, an additional bedroom, and an impressive amount of walk-in storage rarely found in today's homes. Situated on one of the neighborhood's desirable lots, this home offers both privacy and room to enjoy the outdoors. Located in the sought-after Aberdeen community, you'll love being just minutes from shopping, dining, entertainment, golf, parks, and everything that makes Hoschton such a wonderful place to call home. With 3 bedrooms, exceptional storage, beautiful finishes, and an unbeatable location, this home truly has it all! Located in a premier gated community with exceptional amenities, including a clubhouse, fitness center, pickleball courts, fire pit area, greenspaces, sidewalks, and a secure gated entrance, this home offers both luxury and lifestyle in one of Hoschton’s most desirable neighborhoods. Hoschton is one-of a kind town. Big city dreams with small town charm. Golf cart accessible to all entertainment, eateries and coffee shops! Festivals most weekends, butterfly gardens, less than one mile from Braselton-easy access to hop on the Braselton Trolley. I85 is less than 3 minutes away! This home is currently under construction, please do not enter without prior approval. Home will be ready Spring 2027. Pictures are of similar floorplan but not of actual home. [Bayfield]
Active
$526,900
81 High Point Dr, Hoschton, GA 30548
3beds
2,464sqft
Single Family Residence, Residential
Built in 2027
6,490 Square Feet Lot
$523,000 Zestimate®
$214/sqft
$200/mo HOA
What's special
Soaring ceilingsVersatile loft spaceAbundant natural lightBright and inviting sunroomAmple cabinetryBeautiful quartz countertopsChef-inspired kitchen
- 12 days
- 142
- 11
Likely to sell faster than
Zillow last checked:
Listing updated:
Listed by:
Sheena Mason,
The Providence Group Realty, LLC. 678-475-9400,
Lori Taylor,
The Providence Group Realty, LLC.
Source: FMLS GA,MLS#: 7857157
Facts & features
Interior
Bedrooms & bathrooms
- Bedrooms: 3
- Bathrooms: 3
- Full bathrooms: 3
- Main level bathrooms: 2
- Main level bedrooms: 2
Rooms
- Room types: Attic, Loft, Sun Room
Primary bedroom
- Features: Master on Main, Split Bedroom Plan, Other
- Level: Master on Main, Split Bedroom Plan, Other
Bedroom
- Features: Master on Main, Split Bedroom Plan, Other
Primary bathroom
- Features: Double Vanity, Shower Only, Other
Dining room
- Features: Open Concept, Other
Kitchen
- Features: Breakfast Bar, Cabinets White, Eat-in Kitchen, Kitchen Island, Other Surface Counters, Pantry, Pantry Walk-In, Solid Surface Counters, Other
Heating
- Natural Gas, Zoned
Cooling
- Central Air, Electric
Appliances
- Included: Dishwasher, Tankless Water Heater
- Laundry: Main Level
Features
- High Ceilings 9 ft Upper, High Ceilings 10 ft Main, Tray Ceiling(s)
- Flooring: Carpet, Ceramic Tile, Luxury Vinyl
- Basement: None
- Number of fireplaces: 1
- Fireplace features: Family Room
- Common walls with other units/homes: No Common Walls
Interior area
- Total structure area: 2,464
- Total interior livable area: 2,464 sqft
Video & virtual tour
Property
Parking
- Total spaces: 2
- Parking features: Driveway, Garage
- Garage spaces: 2
- Has uncovered spaces: Yes
Accessibility
- Accessibility features: None
Features
- Levels: One and One Half
- Stories: 1
- Patio & porch: Patio
- Exterior features: Other
- Pool features: None
- Spa features: None
- Fencing: None
- Has view: Yes
- View description: Other
- Waterfront features: None
- Body of water: None
Lot
- Size: 6,490 Square Feet
- Dimensions: 50X130
- Features: Level, Rectangular Lot, Zero Lot Line, Other
Details
- Additional structures: None
- Parcel number: 119 019M
- Other equipment: None
- Horse amenities: None
Construction
Type & style
- Home type: SingleFamily
- Architectural style: Cottage,Craftsman,Other
- Property subtype: Single Family Residence, Residential
Materials
- Brick, HardiPlank Type
- Foundation: Slab
- Roof: Shingle
Condition
- Under Construction
- New construction: Yes
- Year built: 2027
Details
- Builder name: The Providence Group
- Warranty included: Yes
Utilities & green energy
- Electric: Other
- Sewer: Public Sewer
- Water: Public
- Utilities for property: Electricity Available, Natural Gas Available, Phone Available, Sewer Available
Green energy
- Energy efficient items: None
- Energy generation: None
Community & HOA
Community
- Features: Clubhouse, Fitness Center, Gated, Homeowners Assoc, Near Schools, Near Shopping, Pool, Sidewalks, Street Lights, Other
- Security: Carbon Monoxide Detector(s), Fire Alarm
- Subdivision: Aberdeen
HOA
- Has HOA: Yes
- HOA fee: $200 monthly
Location
- Region: Hoschton
Financial & listing details
- Price per square foot: $214/sqft
- Date on market: 10/21/2026
- Cumulative days on market: 12 days
- Electric utility on property: Yes
- Road surface type: Asphalt
Estimated market value
$523,000
$497,000 - $549,000
$2,347/mo
Price history
| Date | Event | Price |
|---|---|---|
| 10/21/2026 | Listed for sale | $526,900$214/sqft |
Source:  FMLS GA #7857157 Report a problem | ||
Public tax history
Tax history is unavailable.
Monthly payment
Est. payment
Payment breakdown
Explore the cost of this home by adjusting the details. Changes won't be saved.Climate risks
Neighborhood: 30548
Nearby schools
Schools provided by the listing agent
- Elementary: West Jackson
- Middle: West Jackson
- High: Jackson County
Source: FMLS GA. This data may not be complete. We recommend contacting the local school district to confirm school assignments for this home.

Similar homes
- $552,9303 bd3 ba2.4k sqft981 Eastman Ct, Hoschton, GA 30548New Construction

 MLS ID #7857279, Sheena Mason, The Providence Group Realty, LLC.. FMLS GA
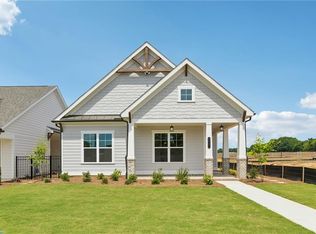
- $538,9453 bd2 ba1.9k sqft1028 Eastman Ct, Hoschton, GA 30548New Construction
 FMLS GA
- $498,7053 bd2 ba1.8k sqft1036 Eastman Ct, Hoschton, GA 30548New Construction
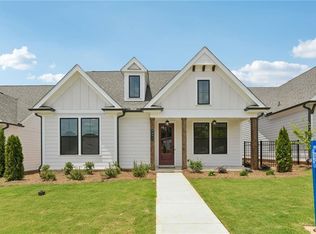 FMLS GA
- $486,3403 bd3 ba1.9k sqft118 Herring Dr, Hoschton, GA 30548New Construction
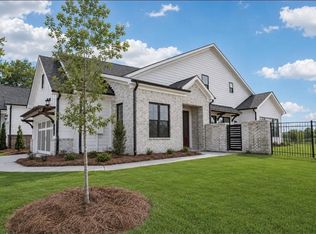 FMLS GA
- $568,3114 bd4 ba3k sqft286 Rosewood Park Dr, Hoschton, GA 30548New ConstructionFMLS GA
- $524,9004 bd3 ba2.5k sqft216 Coffee Ln, Hoschton, GA 30548New ConstructionFMLS GA
- $519,9004 bd3 ba2.4k sqft206 Coffee Ln, Hoschton, GA 30548New ConstructionFMLS GA
- $588,7984 bd4 ba3.1k sqft279 Rosewood Park Dr, Hoschton, GA 30548New ConstructionFMLS GA
- $569,9904 bd3 ba3k sqft320 Cherokee Rose Ln, Hoschton, GA 30548New ConstructionFMLS GA
- $474,7303 bd3 ba1.7k sqft182 Herring Dr, Hoschton, GA 30548New ConstructionFMLS GA
- $489,9004 bd3 ba2.4k sqft4250 Mary Ruth Way, Loganville, GA 30052New ConstructionFMLS GA
- $539,9002 bd2 ba1.8k sqft428 Geneva Way, Hoschton, GA 30548New ConstructionFMLS GA
- $633,1905 bd5 ba3.3k sqft1641 Mount Moriah Rd, Hoschton, GA 30548New ConstructionFMLS GA
- $539,0005 bd3 ba3.1k sqft3434 Long Creek Dr, Buford, GA 30519Active
 MLS ID #10883383, Lisa P Hughes, Crye-Leike, Realtors. GAMLS
- $579,9004 bd4 ba3.4k sqft170 Coffee Ln, Hoschton, GA 30548New ConstructionFMLS GA
- $440,9602 bd3 ba1.5k sqft126 Herring Dr, Hoschton, GA 30548New ConstructionMLS ID #7808387, Sheena Mason, The Providence Group Realty, LLC.. FMLS GA
- $454,3002 bd3 ba1.5k sqft172 Herring Dr, Hoschton, GA 30548New ConstructionFMLS GA
- $627,9904 bd3 ba3.3k sqft102 Hidden Fields Way, Hoschton, GA 30548New ConstructionFMLS GA
- $549,6153 bd2 ba2.1k sqft191 Merwood Ln, Jefferson, GA 30549New ConstructionFMLS GA
- $356,6143 bd3 ba1.6k sqft263 Barracks Way #877, Hoschton, GA 30548New ConstructionFMLS GA
