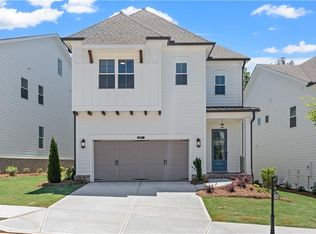
Resort-style poolGated entranceSoaring ceilingsFenced courtyardsPickleball courtsOpen-concept layoutExpansive windows
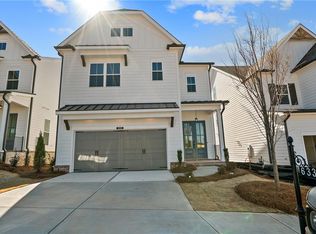
Step into The Castleberry one of the most eye-catching and thoughtfully created neighborhood, Aberdeen-The Providence Group's newest community in Hoschton, GA. This beautiful Castleberry home design is waiting for you to bring it to life! You can select all structural and interior design options! From the moment you open the striking double front doors, you're welcomed into a home that feels truly special. Soaring ceilings and expansive windows fill the interior with natural light, creating an airy, elevated atmosphere that sets this plan apart from anything else in the area. At the center of the home, the impressive great room that flows effortlessly into the designer kitchen and dining area. Whether you're hosting friends or enjoying a quiet evening in, this open-concept layout blends comfort and sophistication with ease. Just outside, Aberdeen offers a lifestyle that feels like a retreat. Enjoy a gated entrance, sidewalk-lined streets, a stylish clubhouse with fitness center, a resort-style pool, pickleball courts, and a cozy fire pit gathering space. With HOA-maintained lawns and fenced courtyards, you can embrace a low-maintenance, lock-and-leave lifestyle that gives you more time for what you love. Convenience surrounds you-minutes from I-85, Highway 53, Chateau Elan, Athens, Lake Lanier, and an easy drive to Atlanta. Plus, Hoschton's and Braselton's growing collection of local restaurants, boutiques, breweries, and everyday essentials is just moments away. Photos are a representation of a similar plan. Build timeframe is approx 6 months from date of contract.
101 days
|
14
|
0
|
Zillow last checked:
Listing updated:
Listed by:
Sheena Mason-Martin706-248-2959,
The Providence Group Realty
Source: GAMLS,MLS#: 10724420
Loading...
Facts & features
Interior
Bedrooms & bathrooms
Bedrooms: 4
Bathrooms: 3
Full bathrooms: 3
Main level bathrooms: 1
Main level bedrooms: 1
Rooms
Room types: Loft, Office, Other
Dining room
Features: Dining Rm/Living Rm Combo
Kitchen
Features: Breakfast Area, Breakfast Bar, Kitchen Island, Pantry, Solid Surface Counters
Heating
Natural Gas, Zoned
Cooling
Central Air, Electric
Appliances
Included: Dishwasher, Oven/Range (Combo), Tankless Water Heater
Laundry: Upper Level
Features
High Ceilings, Tray Ceiling(s)
Flooring: Carpet, Hardwood, Tile
Windows: Double Pane Windows
Basement: None
Has fireplace: No
Common walls with other units/homes: No Common Walls
Interior area
Total structure area: 2,445
Total interior livable area: 2,445 sqft
Finished area above ground: 2,445
Finished area below ground: 0
Property
Parking
Total spaces: 2
Parking features: Garage, Garage Door Opener
Has garage: Yes
Features
Levels: Two
Stories: 2
Patio & porch: Patio
Exterior features: Other
Body of water: None
Lot
Size: 7,405 Square Feet
Features: Level, Other, Zero Lot Line
Details
Parcel number: 113 003A
Construction
Type & style
Home type: SingleFamily
Architectural style: Craftsman,Other,Traditional
Property subtype: Single Family Residence
Materials
Brick
Foundation: Slab
Roof: Composition
Condition
To Be Built
New construction: Yes
Year built: 2026
Details
Warranty included: Yes
Utilities & green energy
Sewer: Public Sewer
Water: Public
Utilities for property: Electricity Available, Natural Gas Available, Phone Available, Sewer Available
Green energy
Energy efficient items: Appliances, Thermostat, Water Heater
Community & HOA
Community
Features: Clubhouse, Fitness Center, Gated, Pool, Sidewalks, Street Lights, Walk To Schools, Near Shopping
Explore the cost of this home by adjusting the details. Changes won't be saved.
Principal & interest
$1,547
Mortgage insurance
$0
Property taxes
$170
Home insurance
$105
HOA fees
$0
Utilities
Not included
All calculations are estimates and provided by Zillow, Inc. for informational purposes only. Actual amounts may vary.
HOA fees may include property taxes on listings classified as Co-Ops. Contact the listing agent and/or owner for fee details.
Mortgage interest rates are dependent on a number of factors, including credit score, down payment, and repayment length. Interest rate data provided by Zillow Group Marketplace, Inc. as of 1/1/1970 from various mortgage lenders with which we have lead or other similar arrangements; the Estimated Payment is an average of those rates.
See how much you could borrow to make a competitive offer.