Welcome to this stunning home in the premier Del Webb Chateau Elan active adult community, offering resort-style amenities and exceptional convenience. This beautifully maintained Abbeyville floor plan features an open-concept layout designed for both comfort and style. The gourmet kitchen showcases upgraded cabinetry, quartz countertops, and abundant storage - perfect for anyone who loves to cook. The refrigerator, washer, and dryer are all less than three years old, adding modern efficiency throughout the home. A versatile flex room can serve as an office, hobby space, or easily convert into a third bedroom with a portable closet. The bright sunroom provides an additional sitting area with a panoramic view of the community, creating a peaceful place to relax. The owner's suite includes a spacious zero-entry shower for safe, easy access. Del Webb Chateau Elan offers unmatched amenities, including indoor and outdoor pools, a state-of-the-art fitness center, pickleball, tennis, bocce ball, a dog park, and a community amphitheater. The 19,000 sq. ft. clubhouse with a dedicated lifestyle director ensures a full calendar of activities and events. Conveniently located near major freeways, top-rated hospitals, shopping, entertainment, and golf courses, this home provides the perfect blend of comfort, luxury, and everyday convenience.
Active
$520,000
5031 Adler Ct, Hoschton, GA 30548
2beds
1,848sqft
Single Family Residence
Built in 2022
6,969 Square Feet Lot
$506,600 Zestimate®
$281/sqft
$325/mo HOA
What's special
Indoor and outdoor poolsBright sunroomDog parkOpen-concept layoutSpacious zero-entry showerQuartz countertopsUpgraded cabinetry
- 35 days
- 214
- 8
Zillow last checked:
Listing updated:
Listed by:
Kelly S Kim 678-464-4929,
Kelly Kim Real Estate
Source: GAMLS,MLS#: 10819952
Facts & features
Interior
Bedrooms & bathrooms
- Bedrooms: 2
- Bathrooms: 2
- Full bathrooms: 2
- Main level bathrooms: 2
- Main level bedrooms: 2
Rooms
- Room types: Family Room, Laundry, Sun Room
Kitchen
- Features: Breakfast Area, Walk-in Pantry
Heating
- Forced Air, Natural Gas, Zoned
Cooling
- Ceiling Fan(s), Central Air, Electric, Zoned
Appliances
- Included: Dishwasher, Disposal, Dryer, Electric Water Heater, Microwave, Refrigerator, Washer
- Laundry: In Hall
Features
- Master On Main Level, Other, Split Bedroom Plan
- Flooring: Carpet, Hardwood
- Windows: Double Pane Windows
- Basement: None
- Has fireplace: No
- Common walls with other units/homes: No Common Walls
Interior area
- Total structure area: 1,848
- Total interior livable area: 1,848 sqft
- Finished area above ground: 1,848
- Finished area below ground: 0
Property
Parking
- Total spaces: 2
- Parking features: Attached, Garage, Garage Door Opener
- Has attached garage: Yes
Accessibility
- Accessibility features: Accessible Doors, Accessible Full Bath
Features
- Levels: One
- Stories: 1
- Patio & porch: Patio
- Fencing: Back Yard,Fenced
- Waterfront features: No Dock Or Boathouse
- Body of water: None
Lot
- Size: 6,969 Square Feet
- Features: Level, Private
Details
- Parcel number: 15041 000595
Construction
Type & style
- Home type: SingleFamily
- Architectural style: Craftsman,Ranch,Traditional
- Property subtype: Single Family Residence
Materials
- Brick, Concrete
- Foundation: Slab
- Roof: Composition
Condition
- Resale
- New construction: No
- Year built: 2022
Utilities & green energy
- Sewer: Public Sewer
- Water: Public
- Utilities for property: Cable Available, Electricity Available, Natural Gas Available, Phone Available, Sewer Available, Underground Utilities, Water Available
Community & HOA
Community
- Features: Clubhouse, Playground, Pool, Retirement Community, Sidewalks, Street Lights
- Security: Carbon Monoxide Detector(s)
- Senior community: Yes
- Subdivision: Del Webb Chateau Elan
HOA
- Has HOA: Yes
- Services included: Other
- HOA fee: $3,900 annually
Location
- Region: Hoschton
Financial & listing details
- Price per square foot: $281/sqft
- Tax assessed value: $577,900
- Annual tax amount: $5,572
- Date on market: 8/5/2026
- Cumulative days on market: 36 days
- Listing agreement: Exclusive Right To Sell
- Electric utility on property: Yes
Estimated market value
$506,600
$481,000 - $532,000
$2,426/mo
Price history
| Date | Event | Price |
|---|---|---|
| 8/5/2026 | Listed for sale | $520,000-1%$281/sqft |
Source:  FMLS GA #7816741 Report a problem FMLS GA #7816741 Report a problem | ||
| 8/1/2026 | Listing removed | $525,000$284/sqft |
Source:  GAMLS #10685160 Report a problem GAMLS #10685160 Report a problem | ||
| 5/19/2026 | Price change | $525,000-4.5%$284/sqft |
Source: GAMLS #10685160 Report a problem | ||
| 3/31/2026 | Price change | $549,500-3.6%$297/sqft |
Source: GAMLS #10685160 Report a problem | ||
| 2/11/2026 | Price change | $569,900-1.7%$308/sqft |
Source: GAMLS #10685160 Report a problem | ||
| 2/4/2026 | Listed for sale | $580,000+0%$314/sqft |
Source: GAMLS #10685160 Report a problem | ||
| 1/26/2026 | Listing removed | $579,900$314/sqft |
Source: GAMLS #10640587 Report a problem | ||
| 11/8/2025 | Listed for sale | $579,900+3.2%$314/sqft |
Source: FMLS GA #7677289 Report a problem | ||
| 5/10/2023 | Sold | $562,190-4.3%$304/sqft |
Source: FMLS GA #7155254 Report a problem | ||
| 3/8/2023 | Pending sale | $587,190$318/sqft |
Source: GAMLS #10117453 Report a problem | ||
| 2/16/2023 | Price change | $587,190-1.4%$318/sqft |
Source: GAMLS #10117453 Report a problem | ||
| 1/4/2023 | Price change | $595,735+0.3%$322/sqft |
Source: FMLS GA #7155254 Report a problem | ||
| 11/6/2022 | Price change | $593,735+23.7%$321/sqft |
Source:  Del Webb Report a problem Del Webb Report a problem | ||
| 9/26/2022 | Price change | $479,990+0.4%$260/sqft |
Source: Del Webb Report a problem | ||
| 8/30/2022 | Price change | $477,990-4%$259/sqft |
Source: Del Webb Report a problem | ||
| 8/29/2022 | Price change | $497,990+4.2%$269/sqft |
Source: Del Webb Report a problem | ||
| 8/15/2022 | Price change | $477,990-4%$259/sqft |
Source: Del Webb Report a problem | ||
| 7/18/2022 | Listed for sale | $497,990$269/sqft |
Source: Del Webb Report a problem | ||
Public tax history
| Year | Property taxes | Tax assessment |
|---|---|---|
| 2025 | $5,572 +2.8% | $231,160 -5% |
| 2024 | $5,422 +85.5% | $243,360 +108.9% |
| 2023 | $2,923 | $116,480 |
Find assessor info on the county website
Monthly payment
Est. payment
Payment breakdown
Explore the cost of this home by adjusting the details. Changes won't be saved.Climate risks
Neighborhood: 30548
Nearby schools
Schools provided by the listing agent
- Elementary: Spout Springs
- Middle: C W Davis
- High: Flowery Branch
Source: GAMLS. This data may not be complete. We recommend contacting the local school district to confirm school assignments for this home.
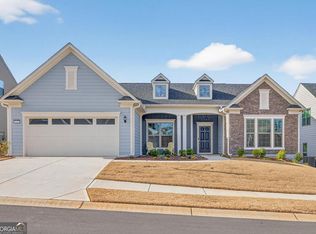

Similar homes
- $465,0002 bd2 ba1.5k sqft5690 Maple Bluff Way, Hoschton, GA 30548Active Under Contract
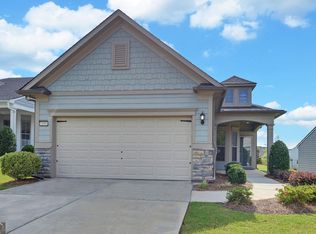
 MLS ID #10803944, Karen Spell, Funari Realty LLC. GAMLS
 - $491,9902 bd2 ba1.6k sqft5509 Olive Ln, Hoschton, GA 30548Active
 GAMLS
GAMLS - $445,0002 bd2 ba1.5k sqft5989 Rollingwood Way, Hoschton, GA 30548Active
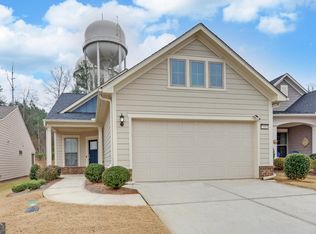 MLS ID #10668901, Karen Spell, Funari Realty LLC. GAMLS
 - $539,9004 bd4 ba2.6k sqft4897 Shellnut Path, Hoschton, GA 30548Active
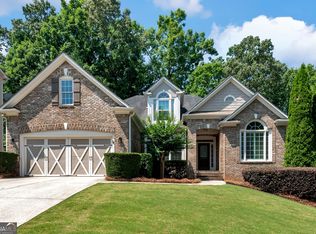 MLS ID #10798756, Brenda K Wiley, Keller Williams Realty Atl. Partners. GAMLS
 - $495,9905 bd4 ba2.6k sqft1854 Westfall Lndg, Auburn, GA 30011ActiveMLS ID #10822395, Yun Pan, Virtual Properties Realty.Net. GAMLS
- $470,0004 bd4 ba2.6k sqft1286 Maston Rd, Auburn, GA 30011For Sale
 MLS ID #7822081, James Sun, Keller Williams Rlty, First Atlanta. FMLS GA
 - $530,6104 bd4 ba2.3k sqft1010 Eastman Ct, Hoschton, GA 30548New ConstructionFMLS GA
- $475,0004 bd3 ba2.6k sqft6870 Kate Ln, Flowery Branch, GA 30542ActiveMLS ID #10728095, Sally Kim, The Promise Realty Group. GAMLS
- $469,9004 bd3 ba2.7k sqft7660 Silk Tree Pointe, Braselton, GA 30517ActiveMLS ID #10769084, Sana Neyazi, ACE Realty. GAMLS
- $525,0002 bd2 ba1.5k sqft293 Corncrib Bnd, Dacula, GA 30019ActiveMLS ID #10830085, Brenda K Wiley, Keller Williams Realty Atl. Partners. GAMLS
- $564,9003 bd3 ba2.4k sqft6917 River Rock Dr, Flowery Branch, GA 30542ActiveMLS ID #10761843, Sarah Maslowski, Keller Williams Realty Atl. Partners. GAMLS
- $397,0004 bd3 ba2.6k sqft42 Sinclair Cir, Hoschton, GA 30548ActiveMLS ID #10792745, Crystal Cooper, Keller Williams Realty Atl. Partners. GAMLS
- $469,9905 bd4 ba2.6k sqft507 Grand Wehunt Dr, Hoschton, GA 30548New ConstructionFMLS GA
- $449,9005 bd3 ba2.2k sqft573 Auburn Crossing Dr, Auburn, GA 30011ActiveMLS ID #10836902, Maria Paula Lozada, Virtual Properties Realty.com. GAMLS
- $449,9005 bd3 ba2.6k sqft6000 Screech Owl Dr, Flowery Branch, GA 30542ActiveMLS ID #10816964, Sudheer Basu, Virtual Properties Realty.com. GAMLS
- $499,9994 bd3 ba2.6k sqft8514 McBride Ln, Gainesville, GA 30506Active Under ContractMLS ID #10797377, Kelli Grizzard, Atlanta Communities. GAMLS
- $430,0004 bd4 ba2.4k sqft105 Green Tree Ct, Dacula, GA 30019ActiveMLS ID #10821950, Natasha Owens, Keller Williams Realty Atl. Partners. GAMLS
- $429,9005 bd3 ba2.5k sqft6890 Scarlet Oak Way, Flowery Branch, GA 30542ActiveMLS ID #10820129, Neha Hargan, Virtual Properties Realty.com. GAMLS
- $560,0004 bd3 ba2.5k sqft1700 Primrose Park Rd, Sugar Hill, GA 30518ActiveMLS ID #10829870, Meghan Hussey, Realty of America. GAMLS
- $579,0002 bd2 ba2.1k sqft3709 Birch Ln, Gainesville, GA 30504ActiveMLS ID #10721324, Debbie Cortjens, HomeSmart. GAMLS
