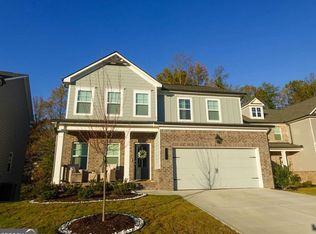
A remarkable opportunity to own a nearly new home in The Courtyards at Bailey Farms! Welcome to vibrant luxury living in this beautifully maintained 2024-built Palazzo plan, thoughtfully designed for today's active adult lifestyle. This exceptional 2-bedroom, 2-bath home offers the perfect blend of comfort, style, and convenience in an intimate 55+ community. From the moment you arrive, you'll appreciate the charming curb appeal, light brick exterior, and welcoming front porch, along with numerous upgrades throughout. Inside, the open-concept floor plan features wide-plank flooring and an inviting flow designed for both everyday living and entertaining. At the heart of the home is a stunning gourmet kitchen featuring stylish cabinetry, quartz countertops, stainless steel appliances, a walk-in pantry, and an oversized island with seating. The kitchen opens seamlessly to the dining area and spacious living room, complete with a fireplace and custom built-ins, creating a warm and inviting gathering space. The spacious main-level owner's suite offers a private retreat, featuring a beautifully appointed spa-like bath with dual vanities, elegant tile finishes, and a large curbless walk-in shower. A second main-level bedroom provides comfortable accommodations for guests and could also serve as an ideal home office. Step outside to enjoy the welcoming front porch or extended rear patio overlooking your private courtyard perfect for morning coffee, outdoor entertaining, or relaxing year-round. Residents of The Courtyards at Bailey Farms enjoy an active, social lifestyle with an impressive array of amenities, including a clubhouse, fitness center, swimming pool, pickleball and tennis courts, walking trails, and a small lake with a fishing dock. A variety of social activities and community events provide plenty of opportunities to connect and enjoy the active adult lifestyle. Ideally located near parks, shopping, dining, and with easy access to Highway 316, this beautifully maintained single-level home offers effortless, low-maintenance living with exceptional comfort, style, and convenience.
Active
$525,000
293 Corncrib Bnd, Dacula, GA 30019
2beds
1,599sqft
Single Family Residence
Built in 2024
8,712 Square Feet Lot
$516,800 Zestimate®
$328/sqft
$185/mo HOA
What's special
Elegant tile finishesStylish cabinetrySingle-level homeCustom built-insOpen-concept floor planOversized island with seatingWide-plank flooring
- 49 days
- 64
- 3
Zillow last checked:
Listing updated:
Listed by:
Brenda K Wiley 404-754-2728,
Keller Williams Realty Atl. Partners,
J. Carl Wiley 404-402-8845,
Keller Williams Realty Atl. Partners
Source: GAMLS,MLS#: 10830085
Facts & features
Interior
Bedrooms & bathrooms
- Bedrooms: 2
- Bathrooms: 2
- Full bathrooms: 2
- Main level bathrooms: 2
- Main level bedrooms: 2
Rooms
- Room types: Foyer, Great Room, Laundry
Dining room
- Features: Dining Rm/Living Rm Combo
Kitchen
- Features: Breakfast Room, Kitchen Island, Solid Surface Counters, Walk-in Pantry
Heating
- Central
Cooling
- Ceiling Fan(s), Central Air
Appliances
- Included: Dishwasher, Disposal, Double Oven, Microwave, Oven, Refrigerator, Stainless Steel Appliance(s)
- Laundry: In Hall
Features
- Bookcases, Double Vanity, High Ceilings, Master On Main Level, Tray Ceiling(s), Walk-In Closet(s)
- Flooring: Carpet, Laminate
- Windows: Double Pane Windows
- Basement: None
- Number of fireplaces: 1
- Fireplace features: Factory Built, Family Room
- Common walls with other units/homes: No Common Walls
Interior area
- Total structure area: 1,599
- Total interior livable area: 1,599 sqft
- Finished area above ground: 1,599
- Finished area below ground: 0
Property
Parking
- Total spaces: 2
- Parking features: Attached, Garage, Garage Door Opener, Kitchen Level
- Has attached garage: Yes
Accessibility
- Accessibility features: Accessible Doors, Accessible Electrical and Environmental Controls, Accessible Entrance, Accessible Full Bath, Accessible Hallway(s), Accessible Kitchen, Shower Access Wheelchair
Features
- Levels: One
- Stories: 1
- Patio & porch: Patio
- Fencing: Fenced
- Body of water: None
Lot
- Size: 8,712 Square Feet
- Features: Corner Lot, Level
Details
- Parcel number: R2003A249
Construction
Type & style
- Home type: SingleFamily
- Architectural style: Craftsman,Ranch
- Property subtype: Single Family Residence
Materials
- Concrete
- Foundation: Slab
- Roof: Composition
Condition
- Resale
- New construction: No
- Year built: 2024
Utilities & green energy
- Sewer: Public Sewer
- Water: Public
- Utilities for property: Cable Available, Electricity Available, High Speed Internet, Sewer Available, Underground Utilities, Water Available
Green energy
- Energy efficient items: Appliances, Thermostat
- Water conservation: Low-Flow Fixtures
Community & HOA
Community
- Features: Clubhouse, Fitness Center, Lake, Pool, Retirement Community, Sidewalks, Street Lights, Tennis Court(s)
- Security: Carbon Monoxide Detector(s), Smoke Detector(s)
- Senior community: Yes
- Subdivision: The Courtyards at Bailey Farms
HOA
- Has HOA: Yes
- Services included: Maintenance Grounds, Management Fee, Reserve Fund, Swimming, Tennis
- HOA fee: $2,220 annually
Location
- Region: Dacula
Financial & listing details
- Price per square foot: $328/sqft
- Tax assessed value: $472,800
- Annual tax amount: $3,006
- Date on market: 8/20/2026
- Cumulative days on market: 48 days
- Listing agreement: Exclusive Right To Sell
- Listing terms: Cash,Conventional,FHA,VA Loan
- Electric utility on property: Yes
Estimated market value
$516,800
$491,000 - $543,000
$2,409/mo
Price history
| Date | Event | Price |
|---|---|---|
| 8/20/2026 | Listed for sale | $525,000-19.1%$328/sqft |
Source:  FMLS GA #7824520 Report a problem FMLS GA #7824520 Report a problem | ||
| 12/12/2024 | Sold | $648,941-7.3%$406/sqft |
Source: Public Record Report a problem | ||
| 9/25/2024 | Sold | $700,373$438/sqft |
Source: Public Record Report a problem | ||
Public tax history
| Year | Property taxes | Tax assessment |
|---|---|---|
| 2026 | -- | $189,120 -0.9% |
| 2025 | $3,006 | $190,840 |
Find assessor info on the county website
Monthly payment
Est. payment
Payment breakdown
Explore the cost of this home by adjusting the details. Changes won't be saved.Climate risks
Neighborhood: 30019
Nearby schools
Schools provided by the listing agent
- Elementary: Dacula
- Middle: Dacula
- High: Dacula
Source: GAMLS. This data may not be complete. We recommend contacting the local school district to confirm school assignments for this home.
Similar homes
- $609,9002 bd2 ba1.8k sqft3337 Fishpond Cir, Dacula, GA 30019Active

 MLS ID #10830644, Eileen P Howell, Engel & Völkers Atlanta. GAMLS
 - $499,9992 bd2 ba1.8k sqft5031 Adler Ct, Hoschton, GA 30548Active
 MLS ID #10819952, Kelly S Kim, Kelly Kim Real Estate. GAMLS
 - $449,9005 bd3 ba2.2k sqft573 Auburn Crossing Dr, Auburn, GA 30011Active
 MLS ID #10836902, Maria Paula Lozada, Virtual Properties Realty.com. GAMLS
 - $518,0002 bd2 ba1.9k sqft6632 Fawn Meadow Ln, Hoschton, GA 30548Active
 MLS ID #10842172, Shelly Bloom, Virtual Properties Realty.com. GAMLS
 - $491,9902 bd2 ba1.6k sqft5509 Olive Ln, Hoschton, GA 30548ActiveGAMLS
- $449,0004 bd3 ba2.3k sqft1355 Grace Hadaway Ln, Lawrenceville, GA 30043ActiveMLS ID #10802296, Huyen Dao, NDI Maxim Residential LLC.. GAMLS
- $405,0004 bd2 ba2.1k sqft3894 Saddle Bag Ct, Dacula, GA 30019ActiveMLS ID #10594780, Square Real Estate Consultants, Coldwell Banker Realty. GAMLS
- $470,0002 bd2 ba1.7k sqft6799 Welcome Rd, Flowery Branch, GA 30542ActiveMLS ID #10845953, Ashleigh B Scarbrough, Life Path Realty. GAMLS
- $525,0003 bd4 ba2.2k sqft6904 Big Sky Dr, Flowery Branch, GA 30542ActiveMLS ID #10801709, Kristi Adams, Heartland Real Estate. GAMLS
- $465,0004 bd3 ba2k sqft291 Shore Dr, Suwanee, GA 30024ActiveMLS ID #10843972, Crystal Cooper, Keller Williams Realty Atl. Partners. GAMLS
- $465,0002 bd2 ba1.5k sqft5690 Maple Bluff Way, Hoschton, GA 30548ActiveMLS ID #10803944, Karen Spell, Funari Realty LLC. GAMLS
- $442,5002 bd2 ba1.5k sqft5989 Rollingwood Way, Hoschton, GA 30548ActiveMLS ID #10668901, Karen Spell, Funari Realty LLC. GAMLS
- $499,0002 bd2 ba1.8k sqft6615 Marlow Dr, Cumming, GA 30041ActiveMLS ID #10817316, Home With Sherry Team, Compass. GAMLS
- $473,9004 bd3 ba2.2k sqft1328 Woods Ln, Jefferson, GA 30549ActiveMLS ID #10842236, Miranda Gill, Virtual Properties Realty.com. GAMLS
- $554,1554 bd4 ba2.3k sqft131 Maney Dr, Statham, GA 30666ActiveMLS ID #10835347, Sonya Turner, Peggy Slappey Properties. GAMLS
- $399,0003 bd3 ba2k sqft341 Norwood Ln, Winder, GA 30680ActiveMLS ID #10844387, Nathaniel Eisenman, eXp Realty. GAMLS
- $350,0003 bd2 ba1.4k sqft584 Fernstone Trl, Lawrenceville, GA 30046ActiveMLS ID #10857571, Russell Wallace, Keller Williams Community Partners. GAMLS
- $340,0003 bd3 ba2.1k sqft404 Meadow Vista Ln, Hoschton, GA 30548ActiveMLS ID #10869012, Meagan Kathleen Kurhanewicz, Keller Williams Realty Atl. Partners. GAMLS
